31 Bluebird Lane
Painswick South, Barrie, L4N 6A3
$2,300/mo
- 2 bedrooms
- 2 bathrooms
- 2 parking
- 1100-1500 sq ft
Listed 7 days ago · MLS® S14027542
About this home
MODERN 3-STOREY TOWNHOME FOR LEASE WITH EXTENSIVE BUILDER UPGRADES, TWO BALCONIES & A PRIME SOUTH BARRIE LOCATION! Built in 2024 and tucked away on a quiet cul-de-sac, this beautifully finished townhome features a modern, carpet-free interior with thoughtful upgrades throughout. Engineered hardwood flooring runs throughout, while the upgraded kitchen features stainless steel appliances, quartz countertops, a herringbone tile backsplash, centre island and undermount sink. The spacious living room opens to a private balcony, offering a great spot to enjoy the outdoors, while the primary bedroom features its own balcony for a little extra privacy. Convenient upper-level laundry makes day-to-day living easier, while the attached garage with a walkout, additional driveway parking space and nearby visitor parking complete the package. Located in Barrie's desirable Painswick neighbourhood, this home puts shopping, restaurants, parks and schools within easy reach, with convenient access to Highway 400, Highway 11 and the Barrie South GO Station for commuters.
Details
- Type
- Att/Row/Townhouse
- Style
- 3-Storey
- Age
- 0-5 years
- Size
- 1100-1500 sq ft
- Lot
- 19.69 × 45.34 ft
- Basement
- Full, Unfinished
- Garage
- Attached
- Kitchens
- 1
- Neighbourhood
- Painswick South
- Municipality
- Barrie
- Rent increase limit
- Probably not covered: units first occupied after Nov. 15, 2018 have no yearly cap in Ontario, so ask the landlord.
Interior
- Bedrooms
- 2 above ground
- Bathrooms
- 1 × 2-piece (second), 1 × 4-piece (third)
- Rooms
- 4 above ground
- Family room or den
- No
- Fireplace
- No
- Laundry
- In-Suite Laundry
- Features
- Air Exchanger, Water Heater
- Furnished
- Unfurnished
Heating, cooling and services
- Heating
- Forced Air
- Air conditioning
- Central Air
- Water and sewer
- Sewer
Building and exterior
- Style
- 3-Storey
- Exterior
- Brick
- Roof
- Asphalt Shingle
- Foundation
- Poured Concrete
- Age
- 0-5 years
- Faces
- South
Parking
- Garage spaces
- 1
- Total parking
- 2
- Driveway and parking
- Private
Lot
- Size
- 19.69 × 45.34 ft (rectangular)
- Acreage
- < .50
More
- Nearby
- Park, School, Library
- Cross street
- Westwood Ave/Bluebird Ln
Rooms
| Room | Level | Size | Features |
|---|---|---|---|
| Kitchen | Second | 4.65 × 3.25 m (15'3" × 10'8") | Eat-in Kitchen |
| Living Room | Second | 3.48 × 5.74 m (11'5" × 18'10") | |
| Primary Bedroom | Third | 3.63 × 2.72 m (11'11" × 8'11") | |
| Bedroom 2 | Third | 2.87 × 3.02 m (9'5" × 9'11") |
History of this address
3 earlier listings at this address, with sold and leased prices. Create a free account or sign in to see them.
Location
Location is approximate. See nearby homes on the map
The neighbourhood
Getting around Somewhat walkable
- 🚆 Barrie South GO12 min walk
Within a 10-minute walk: 2 grocery stores, 5 cafés and restaurants, 1 park, 1 pharmacy. Nearest grocery: Bulk Barn (800 m). Nearest park: Hurst Park (950 m).
Schools nearby
Elementary
- St. John Paul II Catholic School Catholic
EQAO: Gr 6 reading 88%, math 39%5 min walk - École élémentaire La Source French
EQAO: Gr 6 reading 97%, math 90%13 min walk - Warnica Public School
EQAO: Gr 6 reading 98%, math 64%16 min walk - Mapleview Heights Elementary School
EQAO: Gr 6 reading 91%, math 49%17 min walk
Secondary
- St. Peter's Catholic Secondary School Catholic
EQAO: Gr 9 math 39%, literacy test 82%5 min walk - Maple Ridge Secondary School
EQAO: Gr 9 math 51%, literacy test 88%2.2 km
EQAO: share of students meeting the provincial standard (2024–25). Ontario average: Gr 6 reading 86%, math 51%; Gr 9 math 55%; literacy test 83%.
Closest schools, not school zones. Check which school serves this address with the school board before relying on it.
Who lives here postal area L4N
- Owners / renters
- 71% / 29%
- Median household income
- $97,000
- Average age
- 40
- Children under 15
- 17%
- Homes
- 61% detached, 7% high-rise
- Commute by transit
- 3%
- Population
- 100,835
Languages spoken most at home besides English: Spanish 1%, Russian 0.8%, Portuguese 0.4%, Mandarin 0.4%.
Flood and conservation No mapped hazard
Not inside a mapped flood plain or regulated area.
Screening maps only. Ask the conservation authority for a property inquiry before relying on this.
Safety
Crime Severity Index for Barrie police: 59 vs 57 for Ontario (2025).
Police-reported figures for the whole police service area, not this street. Rates use the area’s resident population.
Distances are approximate. Places © OpenStreetMap contributors. Neighbourhood figures: Statistics Canada, 2021 Census. School results: EQAO via Ontario Data Catalogue (Open Government Licence – Ontario). Crime Severity Index: Statistics Canada.
Living here
Commute
To Union Station (downtown Toronto): 81 km. Transit times · Driving times
Noise 1 source nearby
- 🚆 Rail line (Newmarket Subdivision)100 m
Distances from the map, not noise measurements. Visit at rush hour to judge for yourself.
Internet High-speed
50/10 Mbps or faster available here by cable, fibre or DSL (the federal high-speed target).
From the federal broadband map. Check exact speeds and providers for the address.
Roads, rail, airports and planned stations © OpenStreetMap contributors. Internet: Innovation, Science and Economic Development Canada, National Broadband Data.
Listed by RE/MAX HALLMARK PEGGY HILL GROUP REALTY.
Listing information provided by PropTx Innovations Inc. and TRREB; deemed reliable but not guaranteed accurate by PropTx.
Similar homes nearby
See more in Barrie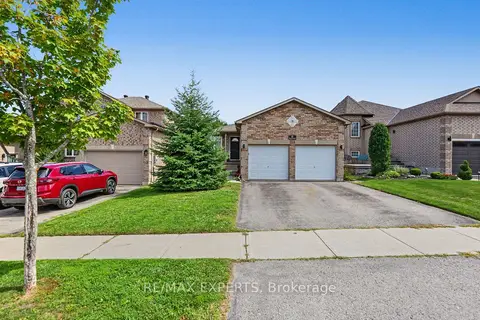
$2,300/mo
Reduced $200
3 bd2 ba2 pk1100-1500 ft²
17 Michelle Drive Upper
Painswick South, Barrie
Detached · MLS® S13728622 · RE/MAX EXPERTS
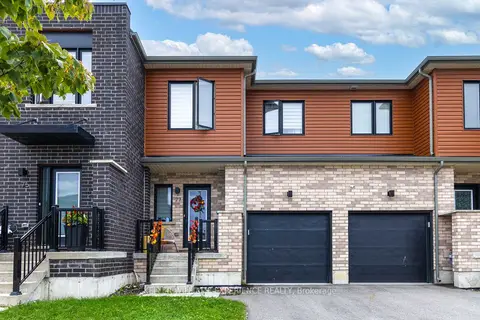
$2,400/mo
3 bd2 ba2 pk1100-1500 ft²
77 Gateland Drive
Painswick South, Barrie
Other · MLS® S13813068 · KELLER WILLIAMS EXPERIENCE REALTY
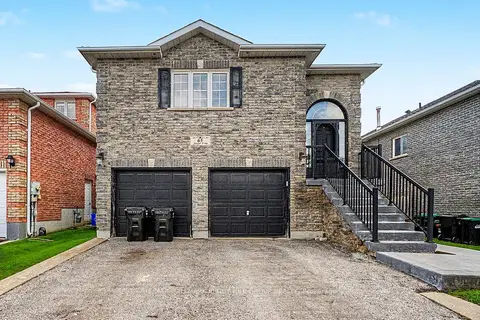
$2,450/mo
3 bd2 ba4 pk1100-1500 ft²
65 Jessica Drive Upper
Painswick South, Barrie
Detached · MLS® S13864036 · RE/MAX HALLMARK PEGGY HILL GROUP REALTY
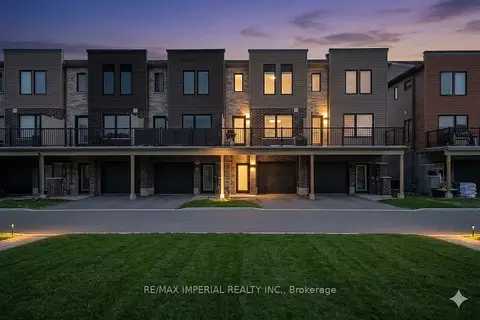
$2,500/mo
3 bd1 ba4 pk1100-1500 ft²
61 Fairlane Avenue
Painswick South, Barrie
Att/Row/Townhouse · MLS® S13805576 · RE/MAX IMPERIAL REALTY INC.
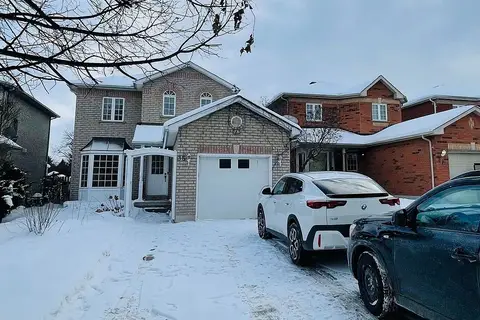
$2,500/mo
3 bd3 ba3 pk1100-1500 ft²
35 Drake Drive
Painswick South, Barrie
Detached · MLS® S13843832 · CENTURY 21 KENNECT REALTY
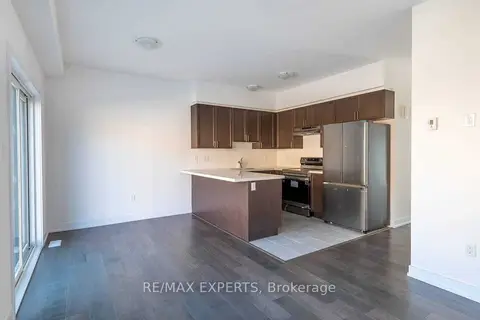
$2,600/mo
3 bd3 ba3 pk1500-2000 ft²
36 South Park Lane
Painswick South, Barrie
Att/Row/Townhouse · MLS® S13757618 · RE/MAX EXPERTS
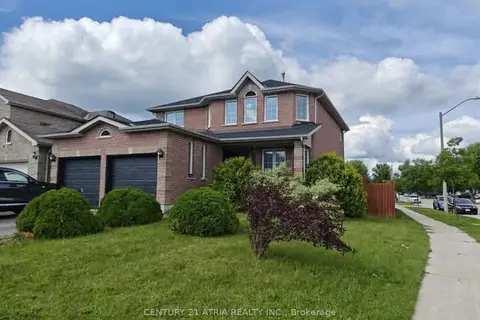
$2,000/mo
3 bd2 ba2 pk2000-2500 ft²
148 Dean Avenue
Painswick South, Barrie
Detached · MLS® S14090554 · CENTURY 21 ATRIA REALTY INC.
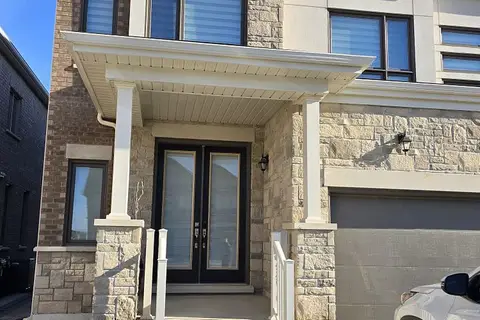
$1,950/mo
3 bd2 ba1 pk2000-2500 ft²
18 Shepherd Drive BSMT
Painswick South, Barrie
Detached · MLS® S13689898 · HOUSESIGMA INC.