309 Major Mackenzie Drive 909
Harding, Richmond Hill, L4C 9V5
$589,000
- 2 bedrooms
- 2 bathrooms
- 1 parking
- 1200-1399 sq ft
Listed 16 days ago · MLS® N13859914
About this home
Welcome to/this stunning Cedar Gate Condos at Richmond Hill. Great Location, Quite, beautifu,well Kept. Largest corner unit 1374 sq ft. An Open concept Design filled with Natural sunlightand a clear South East side view, perfect spot to enjoy your morning coffee or unwind at sunrise for breakfast. Eat-in Kitchen w/granite counters & back splash. The large primary bedroom with generous walk in closet, Spacious 2nd bedroom with large closet. Bright & large open-concept Living room combined with dinning area. Maintenance fee includes: Internet, Cable, Allutilities, 24 Security, Bldg Insurance, Parking. Amenities: Swimming Pool, Pickleball & TennisCourts, Sauna, Squash Courts, Party/Meeting Room, Exarciso Room, Visitor Parking. Super convonient location, steps to public transit, GO Train Station, Shopping, Library, Hospital andTop-rated Schools. It's rare to have such beautiful and oversize corner suite with Well managedcommunities at R.H. Must See!
Details
- Type
- Common Element Condo
- Style
- Apartment
- Size
- 1200-1399 sq ft
- Basement
- None
- Garage
- Underground
- Kitchens
- 1
- Property tax
- $2,661 (2025)
- Maintenance fee
- $1,346/month
- Neighbourhood
- Harding
- Municipality
- Richmond Hill
- Price per sq ft
- $453 (20% below condo townhouses in Richmond Hill, $570)
Interior
- Bedrooms
- 2 above ground
- Bathrooms
- 2 × 4-piece (main)
- Rooms
- 6 above ground
- Family room or den
- No
- Fireplace
- No
- Laundry
- Ensuite, In-Suite Laundry
- Features
- Primary Bedroom - Main Floor
Heating, cooling and services
- Heating
- Forced Air, Gas
- Air conditioning
- Central Air
Building and exterior
- Style
- Apartment
- Exterior
- Concrete
Parking
- Garage spaces
- 1
- Total parking
- 1
- Driveway and parking
- Underground
Condo
- Monthly fee
- $1,346
- Fee includes
- Heat Included, Hydro Included, Water Included, Cable TV Included, CAC Included, Common Elements Included, Building Insurance Included, Parking Included
- Locker
- Owned (level 9)
- Exposure
- South East
- Pets
- Yes-with Restrictions
- Property manager
- Del Property Management 905-737-1722
More
- Possession
- TBD
- Cross street
- Major Mackenzie/Yonge
Rooms
| Room | Level | Size | Features |
|---|---|---|---|
| Living Room | Main | 19.5 × 13 m (64' × 42'8") | Combined w/Dining, Large Window, SE View |
| Dining Room | Main | 11.8 × 8.2 m (38'9" × 26'11") | Combined w/Living, Large Window, SE View |
| Kitchen | Main | 14 × 9.6 m (45'11" × 31'6") | Ceramic Floor, Granite Counters, Eat-in Kitchen |
| Breakfast | Main | 10.4 × 8.1 m (34'1" × 26'7") | Ceramic Floor, Combined w/Kitchen, Large Window |
| Primary Bedroom | Main | 17.5 × 12.3 m (57'5" × 40'4") | Walk-In Closet(s), Laminate, Large Window |
| Bedroom 2 | Main | 10.1 × 19.08 m (33'2" × 62'7") | Large Closet, Laminate, Large Window |
History of this address
2 earlier listings at this address, with sold and leased prices. Create a free account or sign in to see them.
Listed by KW Living Realty.
Listing information provided by PropTx Innovations Inc. and TRREB; deemed reliable but not guaranteed accurate by PropTx.
Similar homes nearby
See more in Richmond Hill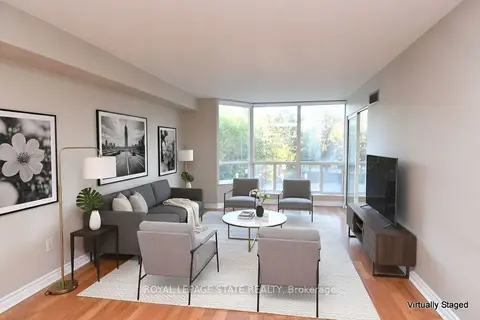
$588,000
Reduced $21,990
2+1 bd2 ba2 pk1200-1399 ft²
175 Cedar Avenue 215
Harding, Richmond Hill
Condo Apartment · MLS® N13776496 · ROYAL LEPAGE STATE REALTY
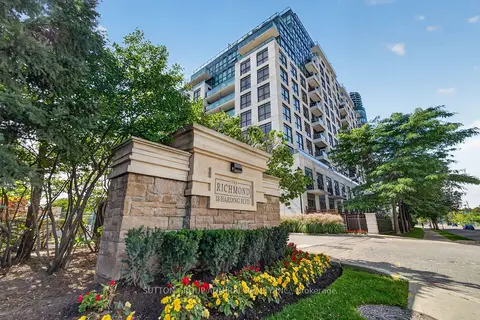
$595,000
2 bd2 ba1 pk800-899 ft²
18 Harding Boulevard 1203
Harding, Richmond Hill
Condo Apartment · MLS® N14081586 · SUTTON GROUP-ADMIRAL REALTY INC.
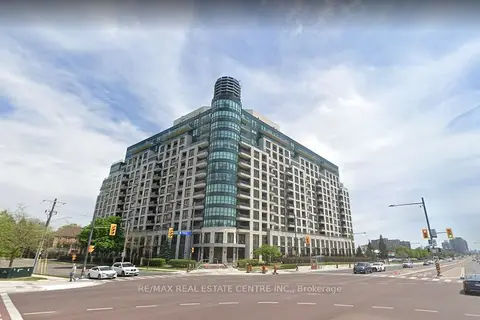
$599,000
2 bd2 ba1 pk800-899 ft²
18 Harding Boulevard PH207
Harding, Richmond Hill
Condo Apartment · MLS® N13775038 · RE/MAX REAL ESTATE CENTRE INC.
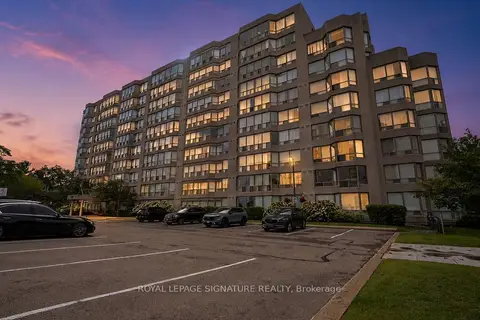
$560,000
Reduced $15,000
2+1 bd2 ba1 pk1000-1199 ft²
175 Cedar Avenue 202
Harding, Richmond Hill
Condo Apartment · MLS® N13864592 · ROYAL LEPAGE SIGNATURE REALTY
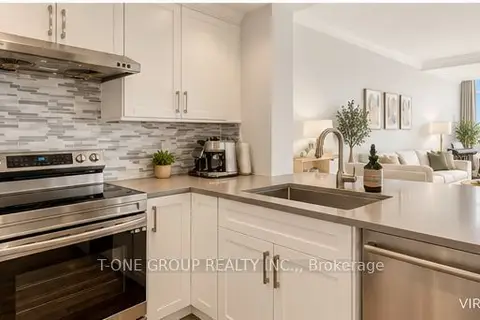
$539,000
1+1 bd1 ba1 pk900-999 ft²
22 Clarissa Drive Ph6
Harding, Richmond Hill
Condo Apartment · MLS® N13852612 · T-ONE GROUP REALTY INC.,
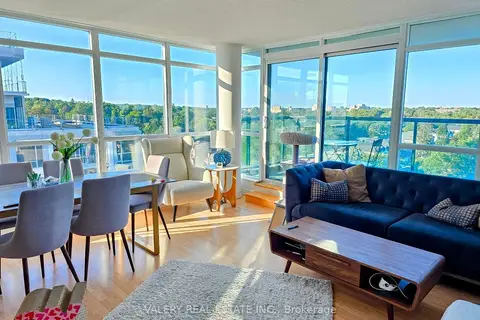
$649,999
2 bd2 ba1 pk800-899 ft²
18 Harding Boulevard 907
Harding, Richmond Hill
Condo Apartment · MLS® N13648072 · VALERY REAL ESTATE INC.
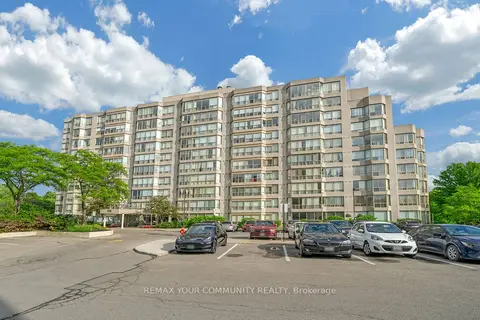
$514,900
Reduced $60,000
2+1 bd2 ba1 pk1200-1399 ft²
175 Cedar Avenue 913
Harding, Richmond Hill
Condo Apartment · MLS® N13457054 · REMAX YOUR COMMUNITY REALTY
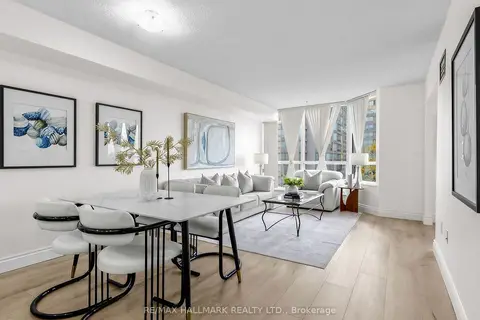
$499,000
1+1 bd2 ba1 pk800-899 ft²
175 Cedar Avenue 309
Harding, Richmond Hill
Condo Apartment · MLS® N13990250 · RE/MAX HALLMARK REALTY LTD.