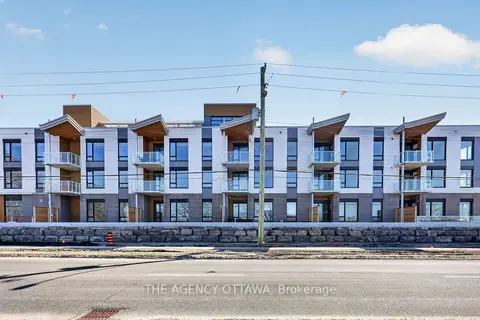
3085 Riverside Drive 303
4604 - Mooneys Bay/Riverside Park, Billings Bridge - Riverside Park and Area, K1V 9R2
$726,900
- 2 bedrooms
- 2 bathrooms
- 1 parking
- 900-999 sq ft
Listed 73 days ago · MLS® X13654608
About this home
These thoughtfully designed suites offer some of the nicest views in the city, just steps from Mooney's Bay and its year-round lifestyle amenities. Centrally located within 15 minutes of Ottawa's major hospitals, the airport, Preston Street, Lansdowne, and The Market, The Docks combines convenience with a relaxed waterfront setting. A perfect fit for young professionals and downsizers seeking modern finishes, low-maintenance living, and exceptional access to the city's core. Corner Unit with waterview of Mooney's Bay. The 1 underground parking spot available to purchase for $40,000.00.
Details
- Type
- Condo Apartment
- Style
- Apartment
- Age
- New
- Size
- 900-999 sq ft
- Basement
- None
- Garage
- Underground
- Kitchens
- 1
- Maintenance fee
- $614/month
- Neighbourhood
- 4604 - Mooneys Bay/Riverside Park
- Municipality
- Billings Bridge - Riverside Park and Area
- Price per sq ft
- $766 (9% above condo apartments in 4604 - Mooneys Bay/Riverside Park, $701)
- Fee per sq ft
- $0.65/month
Interior
- Bedrooms
- 2 above ground
- Bathrooms
- 1 × 3-piece, 1 × 4-piece
- Rooms
- 5 above ground
- Family room or den
- No
- Fireplace
- No
- Laundry
- Laundry Closet
- Features
- Primary Bedroom - Main Floor
Heating, cooling and services
- Heating
- Heat Pump, Electric
- Air conditioning
- Central Air
Building and exterior
- Style
- Apartment
- Exterior
- Brick, Metal/Steel Siding
- Age
- New
- Waterfront
- Indirect, WaterfrontCommunity
Parking
- Garage spaces
- 1
- Total parking
- 1
Condo
- Monthly fee
- $614
- Fee includes
- Common Elements Included, Building Insurance Included
- Locker
- Exclusive
- Balcony
- Terrace
- Exposure
- South West
- Pets
- Yes-with Restrictions
- Property manager
- Apollo
More
- Possession
- TBD with Builder
- Cross street
- Riverside Drive and Walkley Road
Rooms
| Room | Level | Size | Features |
|---|---|---|---|
| Foyer | Main | 1.73 × 2.52 m (5'8" × 8'3") | |
| Kitchen | Main | 0.2 × 4.93 m (0'8" × 16'2") | |
| Dining Room | Main | 2.72 × 3.33 m (8'11" × 10'11") | |
| Living Room | Main | 5.41 × 2.44 m (17'9" × 8') | |
| Primary Bedroom | Main | 3.08 × 3.48 m (10'1" × 11'5") | |
| Bathroom | Main | 1.91 × 2.59 m (6'3" × 8'6") | 4 Pc Bath |
| Bedroom 2 | Main | 3.05 × 3.12 m (10' × 10'3") | |
| Bathroom | Main | 1.52 × 3 m (5' × 9'10") |
Living here
Short-term rentals
Only in your principal residence (whole home or part of it), with a City host permit. Rural cottage rentals have a separate permit.
Listed by THE AGENCY OTTAWA.
Listing information provided by PropTx Innovations Inc. and TRREB; deemed reliable but not guaranteed accurate by PropTx.
Similar homes nearby
See more in Billings Bridge - Riverside Park and Area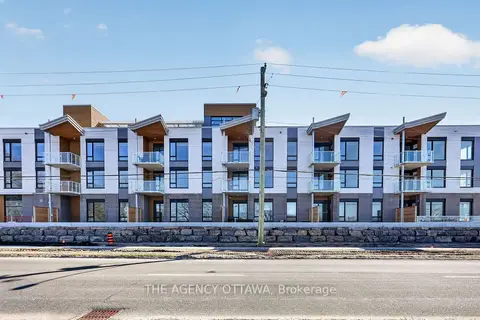
$713,292
2 bd2 ba1 pk900-999 ft²
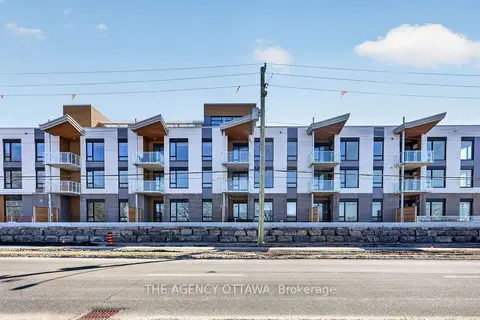
3085 Riverside Drive 209
4604 - Mooneys Bay/Riverside Park, Billings Bridge - Riverside Park and Area
Condo Apartment · MLS® X13616212 · THE AGENCY OTTAWA
$752,900
2 bd2 ba1 pk1000-1199 ft²
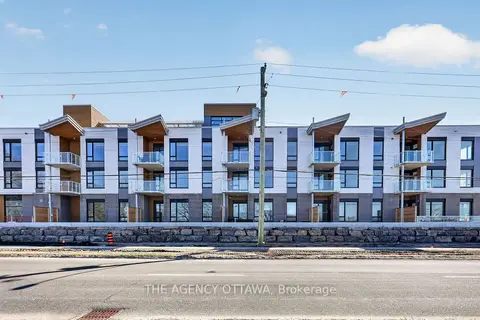
3085 Riverside Drive 204
4604 - Mooneys Bay/Riverside Park, Billings Bridge - Riverside Park and Area
Condo Apartment · MLS® X13654428 · THE AGENCY OTTAWA
$699,900
2 bd2 ba1 pk900-999 ft²
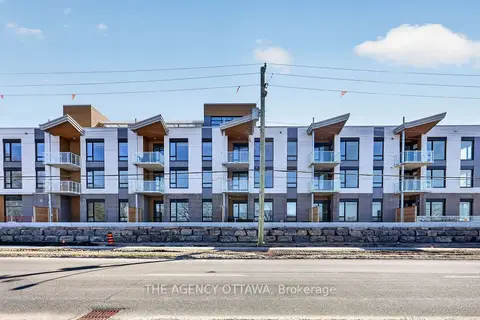
3085 Riverside Drive 105
4604 - Mooneys Bay/Riverside Park, Billings Bridge - Riverside Park and Area
Condo Apartment · MLS® X13654664 · THE AGENCY OTTAWA
$757,900
2 bd2 ba1 pk1000-1199 ft²
3085 Riverside Drive 304
4604 - Mooneys Bay/Riverside Park, Billings Bridge - Riverside Park and Area
Condo Apartment · MLS® X13654226 · THE AGENCY OTTAWA
$615,900
1 bd1 ba1 pk800-899 ft²
3085 Riverside Drive 103
4604 - Mooneys Bay/Riverside Park, Billings Bridge - Riverside Park and Area
Condo Apartment · MLS® X13654230 · THE AGENCY OTTAWA