308 Masters Lane 295
606 - Town of Rockland, Clarence-Rockland, K4K 0L3
$429,900
- 2 bedrooms
- 1 bathrooms
- 1 parking
- 1000-1199 sq ft
Listed 6 days ago · MLS® X14030370
About this home
Welcome to 295-308 Masters Lane in Rockland, a beautifully upgraded condominium offering comfort, efficiency, and stunning golf course views. Thoughtfully designed and meticulously maintained, this inviting upper unit features an oversized kitchen island with added cabinetry, pots & pan drawers, breakfast bar extension, and modern backsplash, creating the perfect space for cooking, entertaining, and everyday living. The stylish interior showcases a blend of laminate and porcelain flooring, elegant Colonial trim with crown moulding in the kitchen, custom blinds and curtain rods, as well as professionally installed dimmable LED lighting and ceiling fans throughout.Enjoy year-round comfort with an upgraded heating and cooling system, including a high-efficiency heat pump with indoor units in both the living room and corridor, complemented by floor radiant heating. The large, enclosed balcony offers panoramic golf course views and a peaceful retreat shaded by mature trees during the warmer months.The well-appointed kitchen includes a refrigerator with water line to the ice maker and water dispenser, along with a gas stove rough-in option. The spacious washroom features extensive floor-to-ceiling cabinetry, additional storage above the laundry area, a vanity with generous drawer space, and a medicine cabinet with open shelving. Additional highlights include a walk-in coat closet, wall-to-wall mirrored closet in the primary bedroom, modernized faucets, video intercom system with recording capability, owned heat pump and air exchanger, and one included parking space. Convenient visitor parking is located near the entrance, with the mailbox situated just across the street.
Details
- Type
- Condo Townhouse
- Style
- Apartment
- Size
- 1000-1199 sq ft
- Basement
- None
- Garage
- None
- Kitchens
- 1
- Property tax
- $3,474 (2026)
- Maintenance fee
- $414/month
- Neighbourhood
- 606 - Town of Rockland
- Municipality
- Clarence-Rockland
- Price per sq ft
- $391
Interior
- Bedrooms
- 2 above ground
- Bathrooms
- 1 × 3-piece (main)
- Rooms
- 6 above ground
- Family room or den
- No
- Fireplace
- No
- Laundry
- Ensuite
- Features
- Carpet Free, Intercom
Heating, cooling and services
- Heating
- Heat Pump, Gas
Building and exterior
- Style
- Apartment
- Exterior
- Stone, Vinyl Siding
- Outdoor
- Landscaped, Privacy
Parking
- Total parking
- 1
- Driveway and parking
- Reserved/Assigned
Condo
- Monthly fee
- $414
- Fee includes
- Common Elements Included, Building Insurance Included
- Amenities
- Visitor Parking
- Balcony
- Enclosed
- Exposure
- West
- View
- Golf Course
- Pets
- Yes-with Restrictions
- Property manager
- Self Managed
More
- Possession
- TBA
- Nearby
- Golf
- Cross street
- Mtée Outaouais / Masters Lane
Rooms
| Room | Level | Size | Features |
|---|---|---|---|
| Kitchen | Main | 2.54 × 3.81 m (8'4" × 12'6") | |
| Living Room | Main | 3.66 × 4.04 m (12' × 13'3") | |
| Dining Room | Main | 3.05 × 3.81 m (10' × 12'6") | |
| Primary Bedroom | Main | 2.97 × 4.7 m (9'9" × 15'5") | |
| Bedroom 2 | Main | 2.39 × 3.81 m (7'10" × 12'6") | |
| Other | Main | 6.1 × 2.13 m (20' × 7') |
History of this address
3 earlier listings at this address, with sold and leased prices. Create a free account or sign in to see them.
Location
Location is approximate. See nearby homes on the map
Recent sales nearby
See what similar homes within 1 km sold for in the last year. Create a free account or sign in to see them.
The neighbourhood
Getting around Car-dependent
No subway, LRT or GO station within a short trip.
Within a 10-minute walk: no grocery stores, 0 cafés and restaurants, 0 parks.
Schools nearby
Elementary
- Blyth Academy @ CIHA Private18 min walk
- École élémentaire catholique Sainte-Trinité Catholic · French
EQAO: Gr 6 reading 85%, math 43%2.1 km - Rockland Public School2.2 km
- École élémentaire publique Carrefour Jeunesse French
EQAO: Gr 6 reading 87%, math 67%2.4 km
Secondary
- École secondaire catholique L'Escale French
EQAO: Gr 9 math 63%, literacy test 98%2.0 km - Rockland District High School
EQAO: Gr 9 math 55%, literacy test 84%2.2 km
EQAO: share of students meeting the provincial standard (2024–25). Ontario average: Gr 6 reading 86%, math 51%; Gr 9 math 55%; literacy test 83%.
Closest schools, not school zones. Check which school serves this address with the school board before relying on it.
Who lives here postal area K4K
- Owners / renters
- 78% / 22%
- Median household income
- $104,000
- Average age
- 43
- Children under 15
- 17%
- Homes
- 67% detached, 1% high-rise
- Commute by transit
- 2%
- Population
- 16,958
Languages spoken most at home besides English: Arabic 0.3%, Haitian Creole 0.2%, Russian 0.2%, Spanish 0.2%.
Distances are approximate. Places © OpenStreetMap contributors. Neighbourhood figures: Statistics Canada, 2021 Census. School results: EQAO via Ontario Data Catalogue (Open Government Licence – Ontario).
Living here
Commute
To downtown Ottawa: 37 km. Transit times · Driving times
Noise Nothing major nearby
No highway within 500 m, rail line within 300 m, or airport flight path nearby.
Distances from the map, not noise measurements. Visit at rush hour to judge for yourself.
Internet High-speed
50/10 Mbps or faster available here by cable, fibre or DSL (the federal high-speed target).
From the federal broadband map. Check exact speeds and providers for the address.
Roads, rail, airports and planned stations © OpenStreetMap contributors. Internet: Innovation, Science and Economic Development Canada, National Broadband Data.
Listed by RE/MAX HALLMARK PILON GROUP REALTY.
Listing information provided by PropTx Innovations Inc. and TRREB; deemed reliable but not guaranteed accurate by PropTx.
Similar homes nearby
See more in Clarence-Rockland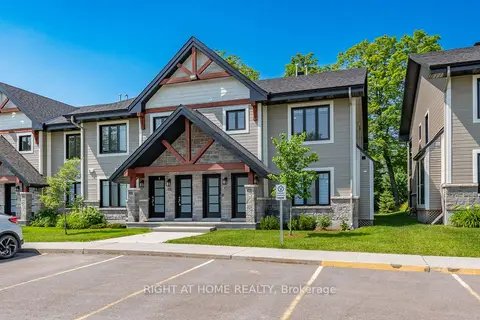
$429,900
Reduced $10,000
2 bd1 ba1 pk1000-1199 ft²
308 Masters Lane 296
606 - Town of Rockland, Clarence-Rockland
Condo Apartment · MLS® X13524102 · RIGHT AT HOME REALTY
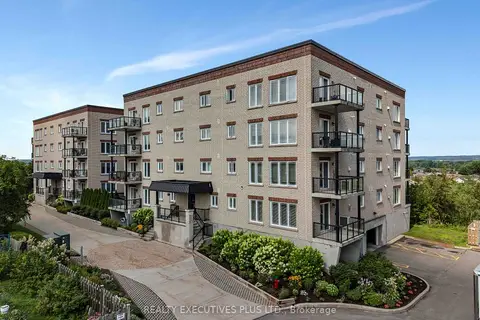
$429,900
2 bd2 ba1 pk1200-1399 ft²
2376 Albert Street 103
606 - Town of Rockland, Clarence-Rockland
Condo Apartment · MLS® X13633066 · REALTY EXECUTIVES PLUS LTD.
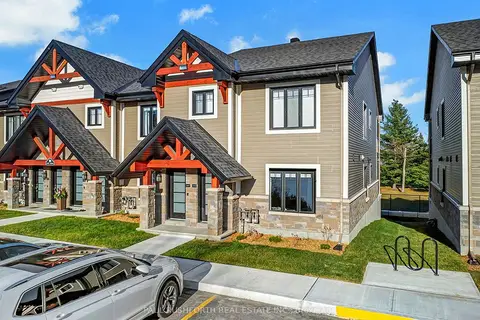
$428,695
2 bd1 ba1 pk1000-1199 ft²
340 MONTEE OUTAOUAIS Street 508
606 - Town of Rockland, Clarence-Rockland
Condo Apartment · MLS® X13765926 · PAUL RUSHFORTH REAL ESTATE INC.
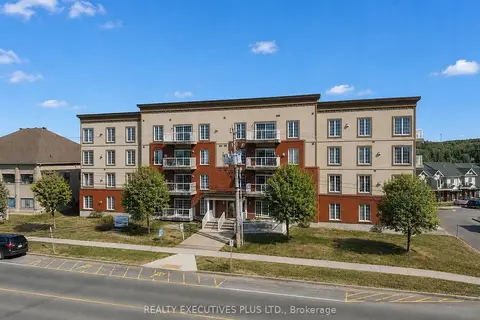
$435,000
Reduced $10,000
2 bd2 ba2 pk1200-1399 ft²
2921 Laurier Street 407
606 - Town of Rockland, Clarence-Rockland
Condo Apartment · MLS® X12983764 · REALTY EXECUTIVES PLUS LTD.
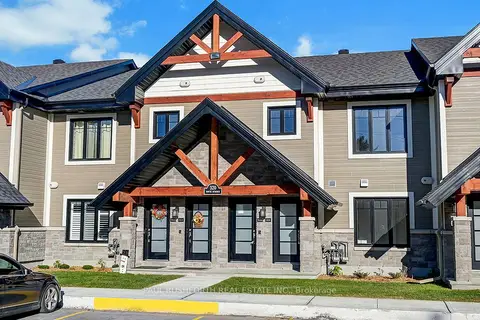
$417,710
2 bd1 ba1 pk1000-1199 ft²
340 MONTEE OUTAOUAIS Street 506
606 - Town of Rockland, Clarence-Rockland
Condo Apartment · MLS® X13699972 · PAUL RUSHFORTH REAL ESTATE INC.
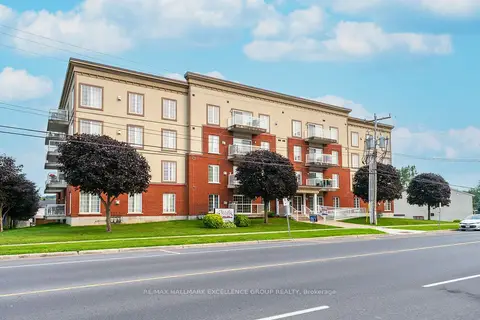
$444,900
2 bd2 ba2 pk1400-1599 ft²
2921 Laurier Street 406
606 - Town of Rockland, Clarence-Rockland
Condo Apartment · MLS® X13582110 · RE/MAX HALLMARK EXCELLENCE GROUP REALTY
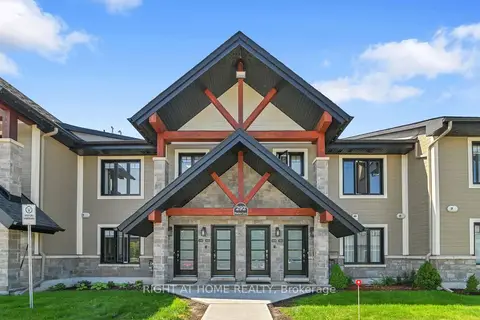
$413,000
Reduced $10,000
2 bd1 ba1 pk1000-1199 ft²
292 Masters Lane 222
606 - Town of Rockland, Clarence-Rockland
Condo Townhouse · MLS® X13419408 · RIGHT AT HOME REALTY
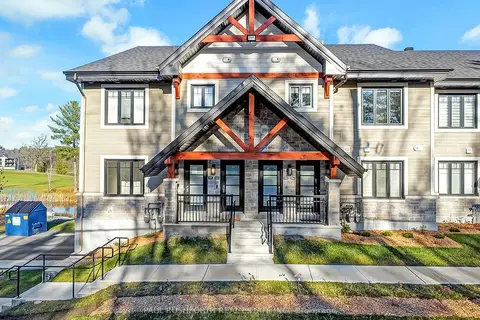
$456,135
Reduced $53,765
2 bd1 ba1 pk1000-1199 ft²
350 MONTEE OUTAOUAIS Street 604
606 - Town of Rockland, Clarence-Rockland
Condo Apartment · MLS® X12268468 · PAUL RUSHFORTH REAL ESTATE INC.