308 Jarvis Street TH103
Church-Yonge Corridor, Toronto, M5B 0E3 · More in this building
$1,064,000
- 3+1 bedrooms
- 3 bathrooms
- 1 parking
- 1200-1399 sq ft
Listed today · MLS® C14100436
About this home
BRAND NEW FROM BUILDER - HST REBATE FOR ELIGIBLE PURCHASERS. JAC condos is perfectly situated at Jarvis and Carlton. This prime location puts everything at your doorstep, with TTC, Eaton Centre, Toronto Metropolitan University just steps away. Indulge in a lifestyle of comfort and convenience with a myriad of amenities, including a sun deck for relaxation, a rooftop terrace with stunning views, BBQs, a state-of- the-art fitness studio, and even a gardening room. JAC condo offers a harmonious blend of modern living and vibrant community, ensuring a fulfilling experience for residents seeking a dynamic and well-appointed urban sanctuary. Parking and locker are included in the pricing.
Details
- Type
- Condo Apartment
- Style
- 3-Storey
- Age
- 0-5 years
- Size
- 1200-1399 sq ft
- Basement
- None
- Garage
- Underground
- Kitchens
- 1
- Maintenance fee
- $781/month
- Neighbourhood
- Church-Yonge Corridor
- Municipality
- Toronto C08
- Price per sq ft
- $819 (5% below condo apartments in Church-Yonge Corridor, $859)
- Fee per sq ft
- $0.60/month (Toronto median $0.92)
Interior
- Bedrooms
- 3 above ground + 1 below
- Bathrooms
- 1 × 3-piece (main), 1 × 3-piece (second), 1 × 3-piece (third)
- Rooms
- 7 above ground + 1 below
- Family room or den
- No
- Fireplace
- No
- Laundry
- Ensuite
Heating, cooling and services
- Heating
- Forced Air, Gas
- Air conditioning
- Central Air
Building and exterior
- Style
- 3-Storey
- Exterior
- Brick, Concrete
- Age
- 0-5 years
Parking
- Garage spaces
- 1
- Total parking
- 1
- Driveway and parking
- Underground
Condo
- Monthly fee
- $781
- Fee includes
- Common Elements Included, Building Insurance Included, Condo Taxes Included
- Exposure
- West
- Pets
- Yes-with Restrictions
- Property manager
- DEL
More
- Possession
- 30-60
- Cross street
- Jarvis & Carlton
Rooms
| Room | Level | Size | Features |
|---|---|---|---|
| Living Room | Main | 5.16 × 3.51 m (16'11" × 11'6") | Combined w/Kitchen |
| Primary Bedroom | Third | 3.81 × 3.61 m (12'6" × 11'10") | 3 Pc Ensuite |
| Bedroom 2 | Second | 2.59 × 3.66 m (8'6" × 12') | |
| Bedroom 3 | Second | 2.72 × 2.97 m (8'11" × 9'9") | |
| Den | Main | 2.52 × 1.63 m (8'3" × 5'4") | |
| Bathroom | Main | 3 Pc Bath | |
| Bathroom | Second | 3 Pc Bath | |
| Bathroom | Third | 3 Pc Bath |
Living here
Short-term rentals
Only in your principal residence (where you live). The entire home can be rented up to 180 nights a year; renting up to 3 bedrooms while you live there has no limit. Hosts register with the City and collect the 6% accommodation tax.
Listed by HOMEART REALTY SERVICES INC..
Listing information provided by PropTx Innovations Inc. and TRREB; deemed reliable but not guaranteed accurate by PropTx.
Similar homes nearby
See more in Toronto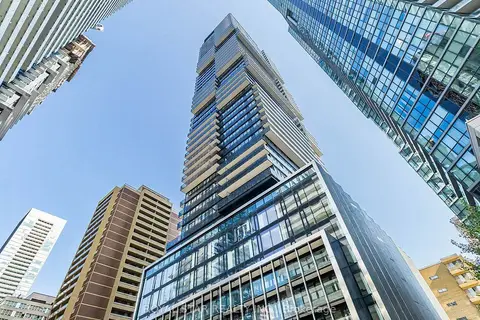
$1,050,000
3 bd2 ba900-999 ft²
55 Charles Street E 2706
Church-Yonge Corridor, Toronto
Condo Apartment · MLS® C13734136 · ROYAL STAR REALTY INC.
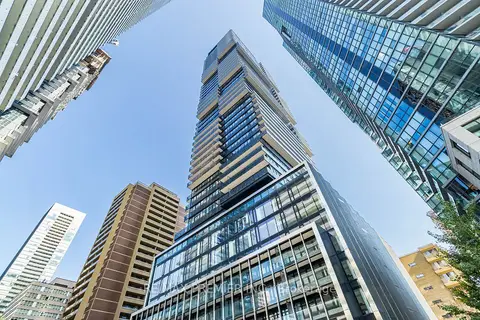
$1,049,900
2 bd2 ba700-799 ft²
55 Charles Street E 3904
Church-Yonge Corridor, Toronto
Condo Apartment · MLS® C13793390 · RE/MAX PREMIER INC.

$1,100,000
2 bd2 ba700-799 ft²
55 Charles Street E 1304
Church-Yonge Corridor, Toronto
Condo Apartment · MLS® C13856872 · ROYAL STAR REALTY INC.

$1,124,900
2 bd2 ba1 pk1000-1199 ft²
55 Charles Street E 4002
Church-Yonge Corridor, Toronto
Condo Apartment · MLS® C13487730 · ROYAL LEPAGE SIGNATURE REALTY
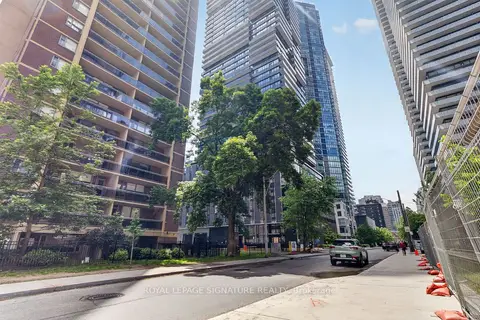
$999,998
2 bd2 ba700-799 ft²
55 Charles Street E 4303
Church-Yonge Corridor, Toronto
Condo Apartment · MLS® C13439456 · ROYAL LEPAGE SIGNATURE REALTY
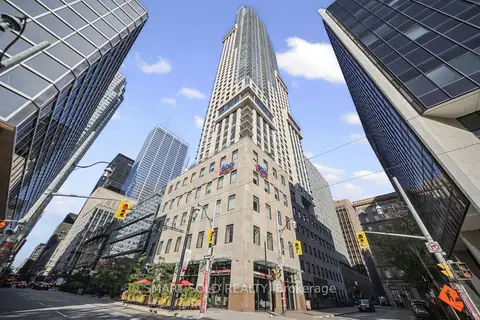
$999,900
2+1 bd2 ba1 pk1000-1199 ft²
88 Scott Street 2109
Church-Yonge Corridor, Toronto
Condo Apartment · MLS® C13836374 · SMART SOLD REALTY
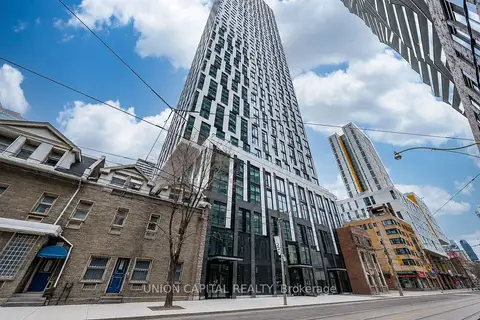
$999,000
2 bd2 ba1 pk700-799 ft²
252 Church Street 5511
Church-Yonge Corridor, Toronto
Condo Apartment · MLS® C13096782 · UNION CAPITAL REALTY
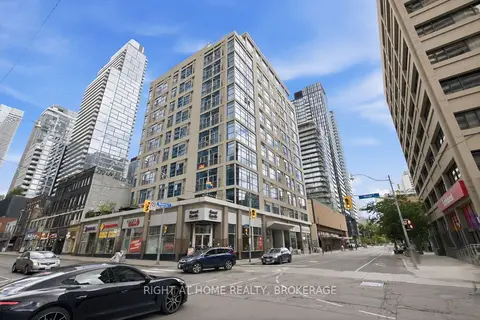
$999,000
2 bd2 ba1 pk1000-1199 ft²
8 Wellesley Street E 802
Church-Yonge Corridor, Toronto
Condo Apartment · MLS® C13471698 · RIGHT AT HOME REALTY, BROKERAGE