307251 Hockley Road
Rural Mono, Mono, L9W 6M9
$999,000
- 3+1 bedrooms
- 2 bathrooms
- 6 parking
- 2000-2500 sq ft
Listed 26 days ago · MLS® X13822906
About this home
Tucked along the iconic and scenic Hockley Road, this beautifully updated bungalow offers the perfect blend of privacy, nature, and modern comfort-just a convenient commute to the city. Set on approximately 1.3 acres of picturesque landscape, this property delivers a true cottage-country feel with the soothing sounds of the river, mature trees, and your own tranquil pond creating a magical year-round setting. Inside, the home has been thoughtfully renovated with stylish, contemporary upgrades throughout. The redesigned kitchen (2024) features newer Samsung appliances, while the dining area has been reimagined to include a warm and inviting coffee bar-perfect for everyday living and entertaining. A bright, open-concept living space is anchored by a WETT-certified wood-burning fireplace, adding cozy character. All bedrooms have been updated, and the home now includes a refreshed guest bathroom (2024) and an enhanced ensuite (2026) with a newly added shower. A brand-new mudroom (2025) adds function and convenience for all seasons. Step outside and discover even more versatility with a fully finished bunkie (2024) complete with electricity-ideal as a home office, studio, or guest retreat. The exterior has been freshly painted (2026), enhancing the home's curb appeal in its natural setting. Significant mechanical and system upgrades provide peace of mind, including a Mitsubishi heat pump, new water filtration and UV system, water softener, hot water tank, and whole-home surge protection. High-speed fibre internet is also available, making remote work seamless in this serene environment. Located minutes to skiing, golf, and local amenities, this property offers a rare opportunity to enjoy nature without sacrificing convenience. A truly special property where every turn reveals something unique-this is Hockley Valley living at its finest.
Details
- Type
- Detached
- Style
- Bungalow
- Age
- 51-99 years
- Size
- 2000-2500 sq ft
- Lot
- 201.4 × 337.94 ft
- Basement
- Crawl Space
- Garage
- None
- Kitchens
- 1
- Property tax
- $2,036 (2026)
- Neighbourhood
- Rural Mono
- Municipality
- Mono
- Price per sq ft
- $444 (32% below detached houses in Rural Mono, $655)
Interior
- Bedrooms
- 3 above ground + 1 below
- Bathrooms
- 1 × 4-piece, 1 × 3-piece
- Rooms
- 8 above ground
- Family room or den
- Yes
- Fireplace
- Wood
- Features
- Water Softener, Water Heater Owned, Primary Bedroom - Main Floor, Guest Accommodations, Water Treatment
Heating, cooling and services
- Heating
- Heat Pump, Electric
- Water and sewer
- Septic
Building and exterior
- Style
- Bungalow
- Exterior
- Board & Batten
- Roof
- Asphalt Shingle
- Foundation
- Concrete
- Age
- 51-99 years
- Faces
- North
- Outdoor
- Garden Shed, Workshop
Parking
- Total parking
- 6
- Driveway and parking
- Private
Lot
- Size
- 201.4 × 337.94 ft
- Acreage
- .50-1.99
More
- Possession
- Flexible
- Nearby
- Arts Centre, Golf, Hospital, Rec./Commun.Centre, River/Stream, Wooded/Treed
- Cross street
- Hwy 10/Hockley/1st Line
Rooms
| Room | Level | Size | Features |
|---|---|---|---|
| Living Room | Main | 7.28 × 4.82 m (23'11" × 15'10") | |
| Kitchen | Main | 3.36 × 6.34 m (11' × 20'10") | |
| Breakfast | Main | 4.03 × 3.92 m (13'3" × 12'10") | Breakfast Area |
| Family Room | Main | 5.44 × 4.04 m (17'10" × 13'3") | |
| Primary Bedroom | Main | 3.65 × 4.16 m (12' × 13'8") | |
| Bedroom 2 | Main | 3.49 × 3.1 m (11'5" × 10'2") | |
| Bedroom 3 | Main | 3.48 × 3.1 m (11'5" × 10'2") | |
| Dining Room | Main | 4.13 × 4.98 m (13'7" × 16'4") | |
| Laundry | Main | 2.96 × 3.29 m (9'9" × 10'10") | |
| Bathroom | Main | 1.28 × 1.29 m (4'2" × 4'3") | 3 Pc Bath |
| Bathroom | Main | 3.1 × 2.29 m (10'2" × 7'6") | 4 Pc Bath |
| Utility Room | Main | 1.08 × 3.34 m (3'7" × 10'11") |
History of this address
3 earlier listings at this address, with sold and leased prices. Create a free account or sign in to see them.
Location
Location is approximate. See nearby homes on the map
Recent sales nearby
See what similar homes within 1 km sold for in the last year. Create a free account or sign in to see them.
The neighbourhood
Getting around Car-dependent
No subway, LRT or GO station within a short trip.
Within a 10-minute walk: no grocery stores, 0 cafés and restaurants, 0 parks.
Who lives here postal area L9W
- Owners / renters
- 81% / 19%
- Median household income
- $110,000
- Average age
- 40
- Children under 15
- 18%
- Homes
- 73% detached, 3% high-rise
- Commute by transit
- 1%
- Population
- 48,790
Languages spoken most at home besides English: Punjabi (Panjabi) 1.1%, Spanish 0.4%, Portuguese 0.3%, Polish 0.2%.
Safety
Crime Severity Index for Dufferin (Mono) (OPP): 26 vs 57 for Ontario (2025).
Police-reported figures for the whole police service area, not this street. Rates use the area’s resident population.
Distances are approximate. Places © OpenStreetMap contributors. Neighbourhood figures: Statistics Canada, 2021 Census. Crime Severity Index: Statistics Canada.
Living here
Commute
To Union Station (downtown Toronto): 66 km. Transit times · Driving times
Noise Nothing major nearby
No highway within 500 m, rail line within 300 m, or airport flight path nearby.
Distances from the map, not noise measurements. Visit at rush hour to judge for yourself.
Internet High-speed
50/10 Mbps or faster available here by cable, fibre or DSL (the federal high-speed target).
From the federal broadband map. Check exact speeds and providers for the address.
Roads, rail, airports and planned stations © OpenStreetMap contributors. Internet: Innovation, Science and Economic Development Canada, National Broadband Data.
Listed by Johnston & Daniel Rushbrooke Realty.
Listing information provided by PropTx Innovations Inc. and TRREB; deemed reliable but not guaranteed accurate by PropTx.
Similar homes nearby
See more in Mono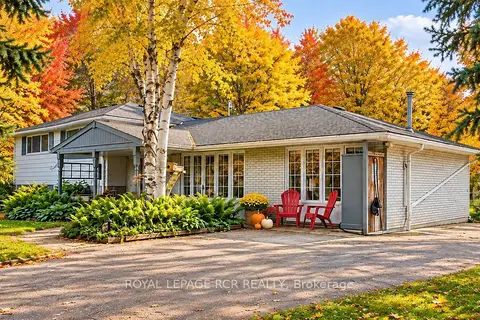
$979,900
Reduced $120,000
3+1 bd3 ba10 pk1500-2000 ft²
22 Randy Avenue
Rural Mono, Mono
Detached · MLS® X13461626 · ROYAL LEPAGE RCR REALTY
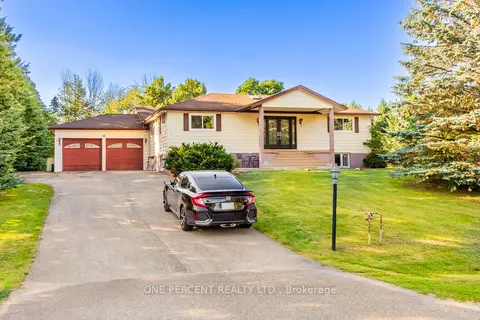
$949,900
Reduced $30,000
4+1 bd2 ba12 pk1100-1500 ft²
10 Campbell Road
Rural Mono, Mono
Detached · MLS® X13648206 · ONE PERCENT REALTY LTD.
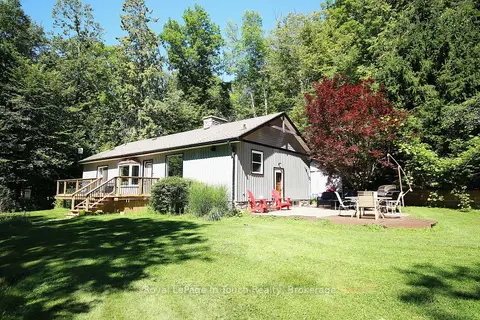
$949,900
3 bd3 ba8 pk1100-1500 ft²
18 Shady Glen Lane
Rural Mono, Mono
Detached · MLS® X13870440 · Royal LePage In Touch Realty
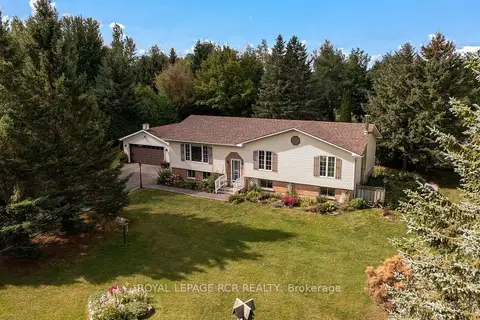
$939,900
Reduced $50,000
3+1 bd2 ba8 pk1100-1500 ft²
674066 Hurontario Street
Rural Mono, Mono
Detached · MLS® X13786884 · ROYAL LEPAGE RCR REALTY
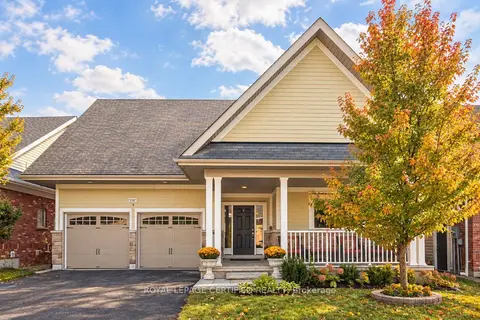
$924,900
Reduced $74,950
2+1 bd3 ba4 pk1100-1500 ft²
200 Kingfisher Drive 158
Rural Mono, Mono
Detached · MLS® X13232926 · ROYAL LEPAGE CERTIFIED REALTY
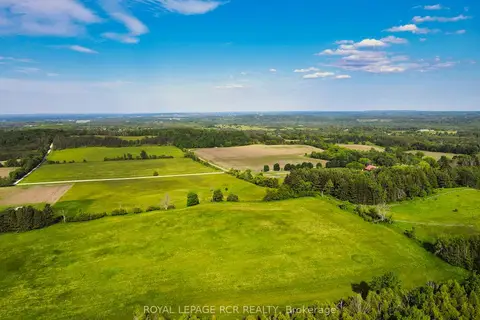
$1,099,000
0 bd0 ba
PTLT 18 7th Line
Rural Mono, Mono
Vacant Land · MLS® X13040594 · ROYAL LEPAGE RCR REALTY
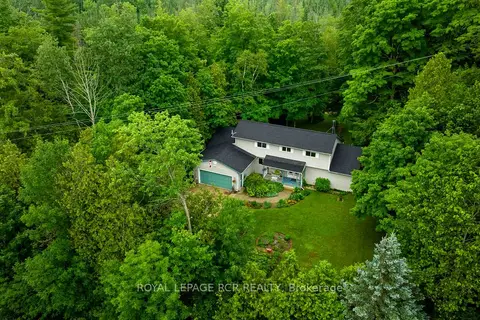
$1,100,000
3 bd3 ba8 pk2000-2500 ft²
308392 Hockley Road
Rural Mono, Mono
Detached · MLS® X13228746 · ROYAL LEPAGE RCR REALTY
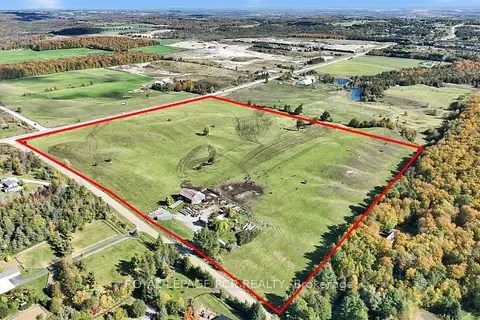
$1,100,000
0 bd0 ba
715689 1st Line
Rural Mono, Mono
Vacant Land · MLS® X14007856 · ROYAL LEPAGE RCR REALTY