3072 Mulberry Lane
Rural Pickering, Pickering, L1X 0N9
$969,999
- 4+1 bedrooms
- 3 bathrooms
- 2 parking
- 2000-2500 sq ft
Listed 11 days ago · MLS® E13879388
About this home
Welcome to 3072 Mulberry Lane, Pickering - an exceptional Mattamy-built home in the sought-after Seaton community, showcasing an impressive collection of builder and post-closing upgrades. Designed for modern living, this home features a dedicated main-floor office, elegant hardwood flooring, smooth ceilings, upgraded interior doors, and a stylish electric fireplace. The chef-inspired kitchen boasts Mattamy's Executive Cabinet Package, premium hardware, clear-glass cabinetry, and a Blanco Quatrus sink. Both bathrooms feature upgraded quartz countertops and undermount sinks, while California shutters throughout, premium composite fencing, and upgraded appliances add comfort and lasting appeal. Enjoy a 200-amp electrical upgrade, installed Level 2 EV charging circuit, CAT 6 connectivity, and a basement with enlarged windows and a 3-piece rough-in, offering excellent future potential. Additional thoughtful upgrades include mirrored closet doors, upgraded shower and tub finishes, and a remotely accessible garage door opener. Ideally located near parks, trails, schools, shopping, Highways 401 & 407, and Pickering GO, this meticulously upgraded home delivers the perfect blend of style, convenience, and future-ready living.
Details
- Type
- Detached
- Style
- 2-Storey
- Size
- 2000-2500 sq ft
- Lot
- 30.02 × 90.22 ft
- Basement
- Unfinished
- Garage
- Attached
- Kitchens
- 1
- Property tax
- $8,142 (2025)
- Neighbourhood
- Rural Pickering
- Municipality
- Pickering
- Price per sq ft
- $431 (19% below detached houses in Rural Pickering, $531)
Interior
- Bedrooms
- 4 above ground + 1 below
- Bathrooms
- 1 × 2-piece (ground), 2 × 4-piece (second)
- Rooms
- 8 above ground
- Family room or den
- Yes
- Fireplace
- Electric
- Features
- Auto Garage Door Remote
Heating, cooling and services
- Heating
- Forced Air, Gas
- Air conditioning
- Central Air
- Water and sewer
- Sewer
Building and exterior
- Style
- 2-Storey
- Exterior
- Brick, Stone
- Roof
- Asphalt Shingle
- Foundation
- Concrete
- Faces
- East
Parking
- Garage spaces
- 1
- Total parking
- 2
- Driveway and parking
- Private
Lot
- Size
- 30.02 × 90.22 ft
More
- Possession
- Flexible
- Cross street
- Whitevale Rd & Mulberry Lane
Rooms
| Room | Level | Size | Features |
|---|---|---|---|
| Kitchen | Ground | 2.8 × 5.13 m (9'2" × 16'10") | Granite Counters, Stainless Steel Appl, California Shutters |
| Great Room | Ground | 3.91 × 4.88 m (12'10" × 16') | Hardwood Floor, California Shutters |
| Dining Room | Ground | 3.4 × 3.05 m (11'2" × 10') | Hardwood Floor, California Shutters |
| Den | Ground | 2.03 × 2.75 m (6'8" × 9') | Hardwood Floor, California Shutters |
| Primary Bedroom | Second | 3.76 × 4.93 m (12'4" × 16'2") | California Shutters |
| Bedroom 2 | Second | 3.15 × 3.05 m (10'4" × 10') | Mirrored Closet, California Shutters |
| Bedroom 3 | Second | 3.45 × 3.05 m (11'4" × 10') | Mirrored Closet, California Shutters |
| Bedroom 4 | Second | 3.05 × 2.79 m (10' × 9'2") | California Shutters |
History of this address
1 earlier listing at this address, with sold and leased prices. Create a free account or sign in to see them.
Location
Location is approximate. See nearby homes on the map
Recent sales nearby
See what similar homes within 1 km sold for in the last year. Create a free account or sign in to see them.
The neighbourhood
Getting around Car-dependent
- 🚆 Pickering GO7.1 km
Within a 10-minute walk: no grocery stores, 0 cafés and restaurants, 0 parks.
Who lives here postal area L1X
- Owners / renters
- 88% / 12%
- Median household income
- $129,000
- Average age
- 37
- Children under 15
- 20%
- Homes
- 72% detached, 0% high-rise
- Commute by transit
- 8%
- Population
- 24,639
Languages spoken most at home besides English: Tamil 4%, Urdu 3.9%, Gujarati 1.3%, Dari 1%.
Flood and conservation No mapped hazard
Not inside a mapped flood plain or regulated area.
Screening maps only. Ask the conservation authority for a property inquiry before relying on this.
Safety
Crime Severity Index for Durham Region (Oshawa/Whitby/Ajax) police: 43 vs 57 for Ontario (2025).
Police-reported figures for the whole police service area, not this street. Rates use the area’s resident population.
Distances are approximate. Places © OpenStreetMap contributors. Neighbourhood figures: Statistics Canada, 2021 Census. Crime Severity Index: Statistics Canada.
Living here
Commute
To Union Station (downtown Toronto): 35 km. Transit times · Driving times
Noise Nothing major nearby
No highway within 500 m, rail line within 300 m, or airport flight path nearby.
Distances from the map, not noise measurements. Visit at rush hour to judge for yourself.
Internet High-speed
50/10 Mbps or faster available here by cable, fibre or DSL (the federal high-speed target).
From the federal broadband map. Check exact speeds and providers for the address.
Roads, rail, airports and planned stations © OpenStreetMap contributors. Internet: Innovation, Science and Economic Development Canada, National Broadband Data.
Listed by HIGHPOINT HOMES REALTY.
Listing information provided by PropTx Innovations Inc. and TRREB; deemed reliable but not guaranteed accurate by PropTx.
Similar homes nearby
See more in Pickering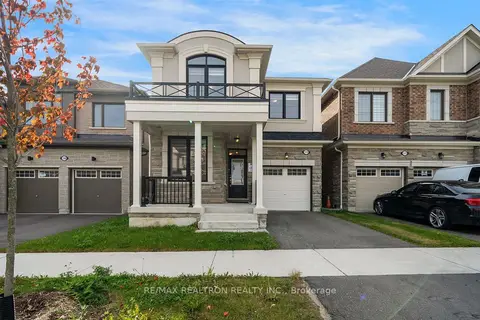
$969,900
4 bd4 ba2 pk2000-2500 ft²
1570 Scarlett Trail
Rural Pickering, Pickering
Detached · MLS® E13880960 · RE/MAX REALTRON REALTY INC.
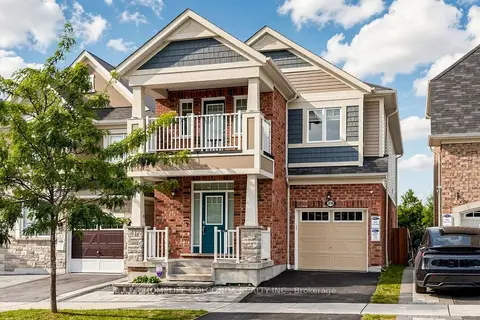
$969,000
Reduced $20,000
4 bd4 ba2 pk2000-2500 ft²
2716 Sapphire Drive
Rural Pickering, Pickering
Detached · MLS® E13831428 · HOMELIFE GOLCONDA REALTY INC.
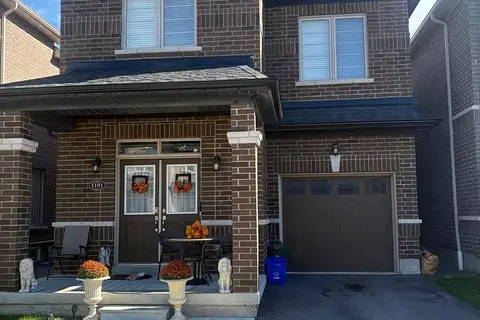
$979,900
3 bd3 ba2 pk1500-2000 ft²
1101 Skyridge Boulevard
Rural Pickering, Pickering
Detached · MLS® E13843796 · ROYAL LEPAGE TERREQUITY REALTY
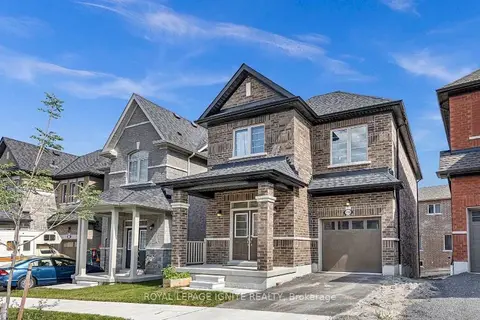
$989,000
3 bd3 ba1 pk1500-2000 ft²
1151 Skyridge Boulevard
Rural Pickering, Pickering
Detached · MLS® E13832812 · ROYAL LEPAGE IGNITE REALTY
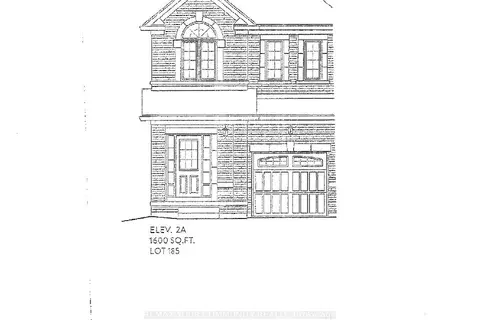
$989,918
3 bd3 ba2 pk1500-2000 ft²
1160 Zinnia Gardens N
Rural Pickering, Pickering
Semi-Detached · MLS® E12995912 · REMAX YOUR COMMUNITY REALTY
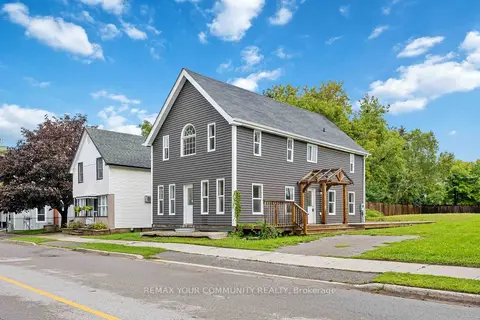
$949,000
3 bd3 ba1 pk1500-2000 ft²
4973 Old Brock Road
Rural Pickering, Pickering
Detached · MLS® E13741580 · REMAX YOUR COMMUNITY REALTY
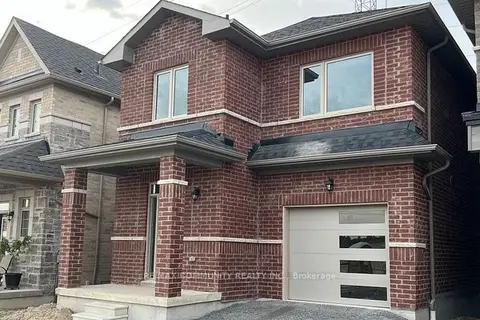
$999,900
3 bd3 ba2 pk1500-2000 ft²
1103 Cameo Street
Rural Pickering, Pickering
Detached · MLS® E13212938 · RE/MAX COMMUNITY REALTY INC.
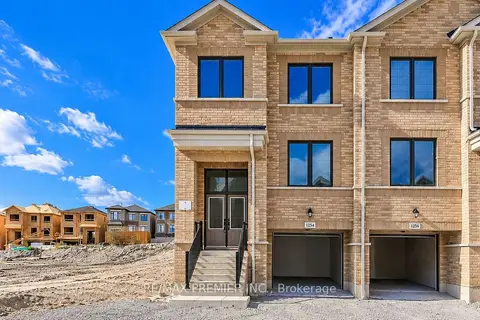
$939,990
4 bd3 ba2 pk1500-2000 ft²
1284 Winding Woods Trail
Rural Pickering, Pickering
Semi-Detached · MLS® E13568724 · RE/MAX PREMIER INC.