307 Grist Mill Road
561 - North Algona/Wilberforce Twp, North Algona Wilberforce, K0J 1T0
$484,900
Reduced $35,000 from $519,900
- 4 bedrooms
- 3 bathrooms
- 10 parking
- 1500-2000 sq ft
Listed 262 days ago · MLS® X12745120
About this home
Located just minutes from the quaint village of Eganville in the heart of the Ottawa Valley at Kellys Corner, this 4-bedroom, 3-bathroom century home is set among rolling farmland and rural properties on a 1.1 acre lot. Filled with natural light and character, the original section of the home is believed to date back to the late 1800s and features log-frame construction. This space offers a welcoming living room [w oak flooring] and a main-floor den/bedrm, both enjoying beautiful countryside views. The kitchen addition provides a generous eat-in layout w a coffee bar and a second staircase (currently closed off upstairs) used as a pantry. A secondary exterior door leads directly to the covered deck and BBQ area - ideal for everyday living and entertaining. The most recent addition includes a spacious mudroom entry with full laundry and a convenient 2-piece bath. Upstairs, you'll find two well-sized secondary bedrms, each with closets plus the primary bedrm, located above the newest addition, bright and inviting, featuring handcrafted wooden shutters, his-and-hers walk-in closets, and a stunning newly built 5-piece ensuite. The ensuite is filled with natural light and offers countryside views, a freestanding tub, separate shower, and double vanity. Outside, a barn-style outbuilding w car port, has been repurposed and includes a heated workshop, finished modern loft with drywall, lighting, and electrical (previously used as a home gym and ideal for a studio!) and wood storage. Additional outdoor features include cover side-porch and front-porch, 3-stall lean-to, gazebo + a patio-stone fire pit area. Set within a rural farming community, the property is surrounded by an apiary, a neighbouring Mennonite farm and other rural homes - offering a peaceful setting with a strong sense of place and community spirit.
Details
- Type
- Detached
- Style
- 1 1/2 Storey
- Age
- 100+ years
- Size
- 1500-2000 sq ft
- Lot
- 196.85 × 246.06 ft
- Basement
- Crawl Space, Unfinished
- Garage
- Carport
- Kitchens
- 1
- Property tax
- $2,246 (2025)
- Neighbourhood
- 561 - North Algona/Wilberforce Twp
- Municipality
- North Algona Wilberforce
- Price per sq ft
- $277 (41% below detached houses in 561 - North Algona/Wilberforce Twp, $471)
Interior
- Bedrooms
- 4 above ground
- Bathrooms
- 1 × 4-piece, 1 × 2-piece, 1 × 5-piece
- Rooms
- 11 above ground
- Family room or den
- No
- Fireplace
- No
- Features
- Carpet Free, Water Heater Owned, Water Softener, Storage
Heating, cooling and services
- Heating
- Baseboard, Propane
- Air conditioning
- Central Air
- Water and sewer
- Septic
Building and exterior
- Style
- 1 1/2 Storey
- Exterior
- Board & Batten, Log
- Roof
- Asphalt Shingle
- Foundation
- Concrete Block, Stone
- Age
- 100+
- Faces
- South
- Outdoor
- Deck, Patio, Privacy, Out Buildings, Gazebo, Workshop, Storage
Parking
- Garage spaces
- 1
- Total parking
- 10
- Driveway and parking
- Private
Lot
- Size
- 196.85 × 246.06 ft (rectangular)
More
- Possession
- TBA
- Nearby
- River/Stream
- Cross street
- Grist Mill Rd and Hwy 60
Rooms
| Room | Level | Size | Features |
|---|---|---|---|
| Foyer | Main | 3.87 × 1.56 m (12'8" × 5'1") | |
| Laundry | Main | 2.14 × 3.1 m (7' × 10'2") | |
| Kitchen | Main | 5.7 × 3.7 m (18'8" × 12'2") | |
| Bathroom | Main | 2.16 × 1.46 m (7'1" × 4'9") | 2 Pc Bath |
| Living Room | Main | 4.3 × 5.5 m (14'1" × 18'1") | |
| Bedroom 4 | Main | 3.8 × 2.8 m (12'6" × 9'2") | |
| Bathroom | Main | 3.2 × 2.1 m (10'6" × 6'11") | 4 Pc Bath |
| Primary Bedroom | Second | 5.6 × 4.1 m (18'4" × 13'5") | |
| Bathroom | Second | 4.3 × 4.9 m (14'1" × 16'1") | 5 Pc Ensuite |
| Bedroom 2 | Second | 4.4 × 3.1 m (14'5" × 10'2") | |
| Bedroom 3 | Second | 5.6 × 3.4 m (18'4" × 11'2") |
History of this address
1 earlier listing at this address, with sold and leased prices. Create a free account or sign in to see them.
Location
Location is approximate. See nearby homes on the map
Recent sales nearby
See what similar homes within 1 km sold for in the last year. Create a free account or sign in to see them.
The neighbourhood
Getting around Car-dependent
No subway, LRT or GO station within a short trip.
Within a 10-minute walk: no grocery stores, 0 cafés and restaurants, 0 parks.
Who lives here postal area K0J
- Owners / renters
- 87% / 13%
- Median household income
- $76,000
- Average age
- 47
- Children under 15
- 14%
- Homes
- 91% detached, 0% high-rise
- Commute by transit
- 0%
- Population
- 34,322
Languages spoken most at home besides English: German 0.4%, Polish 0.4%, Pennsylvania German 0.3%, Mandarin 0.1%.
Distances are approximate. Places © OpenStreetMap contributors. Neighbourhood figures: Statistics Canada, 2021 Census.
Living here
Commute
Noise Nothing major nearby
No highway within 500 m, rail line within 300 m, or airport flight path nearby.
Distances from the map, not noise measurements. Visit at rush hour to judge for yourself.
Internet High-speed
50/10 Mbps or faster available here by cable, fibre or DSL (the federal high-speed target).
From the federal broadband map. Check exact speeds and providers for the address.
Roads, rail, airports and planned stations © OpenStreetMap contributors. Internet: Innovation, Science and Economic Development Canada, National Broadband Data.
Listed by SIGNATURE TEAM REALTY LTD..
Listing information provided by PropTx Innovations Inc. and TRREB; deemed reliable but not guaranteed accurate by PropTx.
Similar homes nearby
See more in North Algona Wilberforce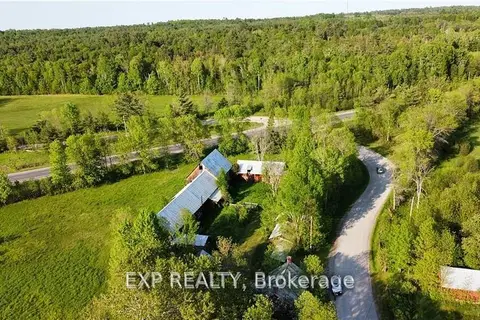
$489,900
5 bd1 ba3 pk1100-1500 ft²
28 Island View Drive
561 - North Algona/Wilberforce Twp, North Algona Wilberforce
Farm · MLS® X13669340 · EXP REALTY

$425,000
1 bd1 ba4 pk< 700 ft²
1221 Tramore Road
561 - North Algona/Wilberforce Twp, North Algona Wilberforce
Detached · MLS® X13881860 · ROYAL LEPAGE TEAM REALTY
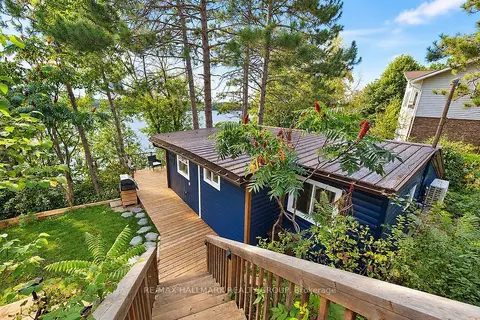
$549,900
Reduced $25,100
2 bd1 ba4 pk700-1100 ft²
555 Island View Drive
561 - North Algona/Wilberforce Twp, North Algona Wilberforce
Detached · MLS® X13757894 · RE/MAX HALLMARK REALTY GROUP
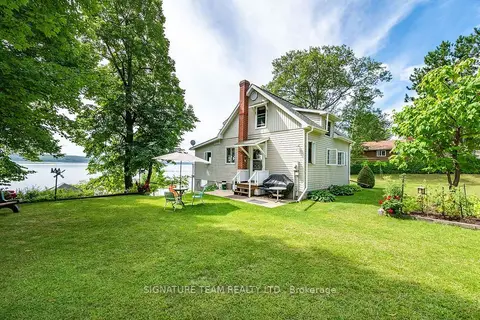
$575,000
3 bd1 ba4 pk1100-1500 ft²
42 Rutz Lane
561 - North Algona/Wilberforce Twp, North Algona Wilberforce
Detached · MLS® X13701998 · SIGNATURE TEAM REALTY LTD.