3067 Thunder Bay Road
335 - Ridgeway, Fort Erie, L0S 1N0
$4,749,000
- 5 bedrooms
- 6 bathrooms
- 8 parking
- 5000 + sq ft
Listed 64 days ago · MLS® X13681612
About this home
Experience luxury waterfront living at this exceptional custom estate built by Sider Bros. in 2012. Set on a spectacular 100' x 700' lot extending to the shores of Lake Erie, this fully landscaped property offers breathtaking water views, a private beach, new boat ramp with stairs to the shoreline, and a boathouse for storage and parking.A stunning drive leads past a full tennis court, powered Arctic Dome greenhouse, and powered gazebo before arriving at the impressive stone and concrete residence. The main living area showcases panoramic lake views from the living room, dining room, and chef-inspired kitchen featuring an oversized island, limestone hood, Cambria countertops, Miele coffee machine, and premium Viking appliances. The living room is anchored by a beautiful stone gas fireplace, while the office offers custom built-ins and inspiring lake views.A major addition completed approximately four years ago includes an elevator servicing the home. The luxurious primary suite features a gas fireplace, walk-in closet, and stunning Lake Erie views. A glass-enclosed hot tub area, third-floor laundry, drink fridge, and ice machine complete the upper level.The self-contained guest/in-law suite includes a second kitchen with Sub-Zero refrigerator, laundry, and direct garage access. The lower level offers in-floor heating, a large fitness room with cork flooring, electric sauna, and an extraordinary theatre room professionally designed for superior sound quality.Additional features include custom Marvin wood windows and doors, powered blinds, surround sound throughout, water purification system, steel roof with ice guards, ICF foundation, spray foam insulation, four furnaces, three A/C units, individual floor thermostats, and a heated three-car garage with epoxy floors, in-floor heating, and hot water on demand.A rare opportunity to own one of Ridgeway's most impressive waterfront estates right next to Bernard Avenue Beach.
Details
- Type
- Detached
- Style
- 3-Storey
- Age
- 6-15 years
- Size
- 5000 + sq ft
- Lot
- 103.96 × 710.01 ft
- Basement
- None
- Garage
- Attached
- Kitchens
- 2
- Property tax
- $22,404 (2025)
- Neighbourhood
- 335 - Ridgeway
- Municipality
- Fort Erie
- Price per sq ft
- ~$950 (71% above detached houses in 335 - Ridgeway, $555)
Interior
- Bedrooms
- 5 above ground
- Bathrooms
- 1 × 5-piece (third), 2 × 4-piece (third), 1 × 4-piece (second), 1 × 3-piece (lower), 1 × 2-piece (second)
- Rooms
- 15 above ground + 2 below
- Family room or den
- Yes
- Fireplace
- Living Room, Natural Gas
- Features
- Sauna, In-Law Suite, Auto Garage Door Remote, Separate Heating Controls, Water Purifier
Heating, cooling and services
- Heating
- Forced Air, Gas
- Air conditioning
- Central Air
- Water and sewer
- Sewer
Building and exterior
- Style
- 3-Storey
- Exterior
- Concrete, Stone
- Roof
- Metal
- Foundation
- Concrete
- Age
- 6-15 years
- Faces
- South
- Outdoor
- Hot Tub, Landscape Lighting, Landscaped, Patio, Deck, Lawn Sprinkler System, Gazebo, Greenhouse
- Waterfront
- Direct
Parking
- Garage spaces
- 3
- Total parking
- 8
- Driveway and parking
- Private
Lot
- Size
- 103.96 × 710.01 ft
- Acreage
- .50-1.99
More
- Possession
- flexible
- Nearby
- Beach, Clear View, Lake Access
- Cross street
- Bernard Ave to Thunder Bay Road
History of this address
1 earlier listing at this address, with sold and leased prices. Create a free account or sign in to see them.
Location
Location is approximate. See nearby homes on the map
Recent sales nearby
See what similar homes within 1 km sold for in the last year. Create a free account or sign in to see them.
The neighbourhood
Getting around Car-dependent
No subway, LRT or GO station within a short trip.
Within a 10-minute walk: no grocery stores, 0 cafés and restaurants, 1 park. Nearest park: Bill Connolly Field (800 m).
Schools nearby
Elementary
- John Brant Public School
EQAO: Gr 6 reading 95%, math 69%2.0 km - St. George Catholic Elementary School Catholic
EQAO: Gr 6 reading 100%, math 91%2.3 km
EQAO: share of students meeting the provincial standard (2024–25). Ontario average: Gr 6 reading 86%, math 51%; Gr 9 math 55%; literacy test 83%.
Closest schools, not school zones. Check which school serves this address with the school board before relying on it.
Who lives here postal area L0S
- Owners / renters
- 87% / 13%
- Median household income
- $95,000
- Average age
- 48
- Children under 15
- 13%
- Homes
- 83% detached, 1% high-rise
- Commute by transit
- 0%
- Population
- 60,409
Languages spoken most at home besides English: Spanish 0.4%, Mandarin 0.4%, German 0.4%, Polish 0.2%.
Flood and conservation No mapped hazard
Not inside a mapped flood plain or regulated area in Niagara Peninsula Conservation’s mapping.
Screening maps only. Ask the conservation authority for a property inquiry before relying on this.
Safety
Crime Severity Index for Niagara Region (St. Catharines) police: 54 vs 57 for Ontario (2025).
Police-reported figures for the whole police service area, not this street. Rates use the area’s resident population.
Distances are approximate. Places © OpenStreetMap contributors. Neighbourhood figures: Statistics Canada, 2021 Census. School results: EQAO via Ontario Data Catalogue (Open Government Licence – Ontario). Flood and regulation mapping: Niagara Peninsula Conservation open data. Crime Severity Index: Statistics Canada.
Living here
Commute
Noise Nothing major nearby
No highway within 500 m, rail line within 300 m, or airport flight path nearby.
Distances from the map, not noise measurements. Visit at rush hour to judge for yourself.
Internet High-speed
50/10 Mbps or faster available here by cable, fibre or DSL (the federal high-speed target).
From the federal broadband map. Check exact speeds and providers for the address.
Roads, rail, airports and planned stations © OpenStreetMap contributors. Internet: Innovation, Science and Economic Development Canada, National Broadband Data.
Listed by REVEL Realty Inc., Brokerage.
Listing information provided by PropTx Innovations Inc. and TRREB; deemed reliable but not guaranteed accurate by PropTx.
Similar homes nearby
See more in Fort Erie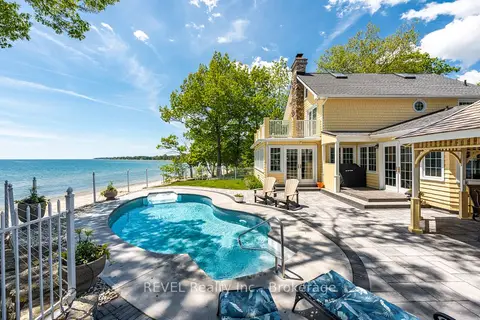
$4,499,000
4 bd4 ba22 pk3500-5000 ft²
3091 Thunder Bay Road
335 - Ridgeway, Fort Erie
Detached · MLS® X13246536 · REVEL Realty Inc., Brokerage