3066 Councillor's Way H
2606 - Blossom Park/Leitrim, Blossom Park - Airport and Area, K1T 2S7
$329,900
- 2 bedrooms
- 2 bathrooms
- 1 parking
- 900-999 sq ft
Listed 23 days ago · MLS® X13833202
About this home
Welcome to Athan's Court, a quiet and well-located community offering easy access to shopping, transit, parks, recreation and everyday amenities. This spacious upper-level 2-bedroom, 1.5-bathroom stacked condo offers a bright, open-concept layout designed for comfortable living. The main level features hardwood and tile flooring, a convenient powder room, generous living and dining space, and sliding doors leading to your own private balcony-perfect for morning coffee or relaxing at the end of the day. Upstairs, newer laminate flooring adds a fresh, modern touch throughout two well-proportioned bedrooms, a full bathroom and additional storage space. With Russell Boyd Park, the Sawmill Creek Community Centre, shopping and transit all close by, this is an excellent opportunity for first-time buyers, downsizers or investors looking for a low-maintenance home in a convenient location. Move in and enjoy!
Details
- Type
- Condo Townhouse
- Style
- Stacked Townhouse
- Size
- 900-999 sq ft
- Basement
- None
- Garage
- None
- Kitchens
- 1
- Property tax
- $1,901 (2025)
- Maintenance fee
- $436/month
- Neighbourhood
- 2606 - Blossom Park/Leitrim
- Municipality
- Blossom Park - Airport and Area
- Price per sq ft
- $347 (13% above condo townhouses in Blossom Park - Airport and Area, $308)
Interior
- Bedrooms
- 2 above ground
- Bathrooms
- 1 × 2-piece (main), 1 × 4-piece (second)
- Rooms
- 6 above ground
- Family room or den
- No
- Fireplace
- No
- Laundry
- In-Suite Laundry, Ensuite
- Features
- Carpet Free, Storage
Heating, cooling and services
- Heating
- Baseboard, Electric
- Air conditioning
- Window Unit(s)
Building and exterior
- Style
- Stacked Townhouse
- Exterior
- Brick, Vinyl Siding
Parking
- Total parking
- 1
- Driveway and parking
- Surface
Condo
- Monthly fee
- $436
- Fee includes
- Water Included, Building Insurance Included, Parking Included, Common Elements Included
- Balcony
- Terrace
- Exposure
- East
- Pets
- Yes-with Restrictions
- Property manager
- Capital Integral Management
More
- Possession
- Flexible
- Cross street
- Bank Street & Councillors Way
Rooms
| Room | Level | Size | Features |
|---|---|---|---|
| Living Room | Main | 4.23 × 3.14 m (13'11" × 10'4") | |
| Dining Room | Main | 3.14 × 2.16 m (10'4" × 7'1") | |
| Kitchen | Main | 3.2 × 2.41 m (10'6" × 7'11") | |
| Bathroom | Main | ||
| Primary Bedroom | Second | 3.78 × 3.29 m (12'5" × 10'10") | |
| Bedroom | Second | 3.38 × 2.92 m (11'1" × 9'7") | |
| Bathroom | Second |
History of this address
2 earlier listings at this address, with sold and leased prices. Create a free account or sign in to see them.
Location
Location is approximate. See nearby homes on the map
Recent sales nearby
See what similar homes within 1 km sold for in the last year. Create a free account or sign in to see them.
The neighbourhood
Getting around Somewhat walkable
- 🚇 South Keys LRT2.1 km
Within a 10-minute walk: 1 grocery store, 4 cafés and restaurants, 7 parks, 2 pharmacies. Nearest grocery: Farm Boy (750 m). Nearest park: Russell Boyd Park (200 m).
Schools nearby
Elementary
- St. Bernard School Catholic
EQAO: Gr 6 reading 83%, math 41%5 min walk - Blossom Park Public School
EQAO: Gr 6 reading 46%, math 14%6 min walk - Sainte-Bernadette Catholic Elementary School Catholic
EQAO: Gr 6 reading 91%, math 53%7 min walk - Sawmill Creek Elementary School
EQAO: Gr 6 reading 72%, math 28%8 min walk
EQAO: share of students meeting the provincial standard (2024–25). Ontario average: Gr 6 reading 86%, math 51%; Gr 9 math 55%; literacy test 83%.
Closest schools, not school zones. Check which school serves this address with the school board before relying on it.
Who lives here postal area K1T
- Owners / renters
- 73% / 27%
- Median household income
- $107,000
- Average age
- 37
- Children under 15
- 20%
- Homes
- 36% detached, 7% high-rise
- Commute by transit
- 9%
- Population
- 40,054
Languages spoken most at home besides English: Arabic 9.4%, Somali 0.9%, Mandarin 0.9%, Spanish 0.8%.
Distances are approximate. Places © OpenStreetMap contributors. Neighbourhood figures: Statistics Canada, 2021 Census. School results: EQAO via Ontario Data Catalogue (Open Government Licence – Ontario).
Living here
Commute
To downtown Ottawa: 10 km. Transit times · Driving times
Noise Nothing major nearby
No highway within 500 m, rail line within 300 m, or airport flight path nearby.
Distances from the map, not noise measurements. Visit at rush hour to judge for yourself.
Internet High-speed
50/10 Mbps or faster available here by cable, fibre or DSL (the federal high-speed target).
From the federal broadband map. Check exact speeds and providers for the address.
Short-term rentals
Only in your principal residence (whole home or part of it), with a City host permit. Rural cottage rentals have a separate permit.
Roads, rail, airports and planned stations © OpenStreetMap contributors. Internet: Innovation, Science and Economic Development Canada, National Broadband Data.
Listed by CENTURY 21 SYNERGY REALTY INC..
Listing information provided by PropTx Innovations Inc. and TRREB; deemed reliable but not guaranteed accurate by PropTx.
Similar homes nearby
See more in Blossom Park - Airport and Area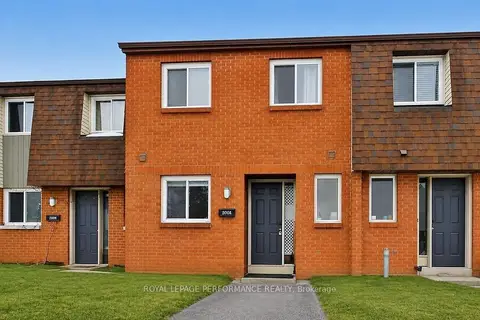
$355,000
3+1 bd3 ba1 pk1000-1199 ft²
3064 Olympic Way
2606 - Blossom Park/Leitrim, Blossom Park - Airport and Area
Condo Townhouse · MLS® X13685260 · ROYAL LEPAGE PERFORMANCE REALTY
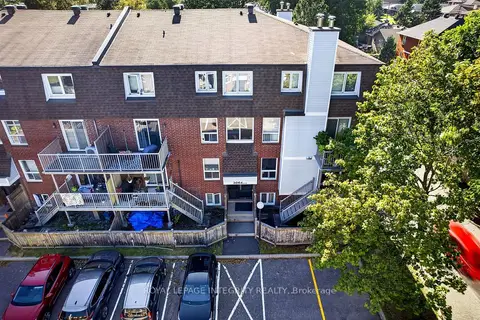
$299,900
Reduced $20,000
2 bd2 ba1 pk800-899 ft²
3064A Councillor's Way 31
2606 - Blossom Park/Leitrim, Blossom Park - Airport and Area
Condo Townhouse · MLS® X13790786 · ROYAL LEPAGE INTEGRITY REALTY
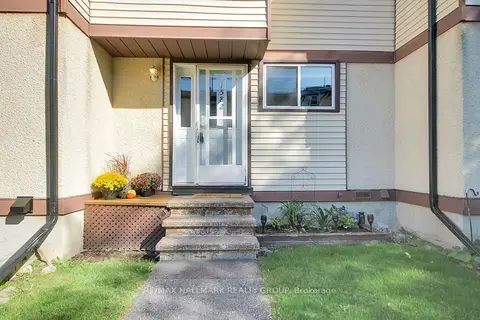
$329,000
3 bd2 ba1 pk1000-1199 ft²
1582 Feather Lane 61
2607 - Sawmill Creek/Timbermill, Blossom Park - Airport and Area
Condo Townhouse · MLS® X14087010 · RE/MAX HALLMARK REALTY GROUP
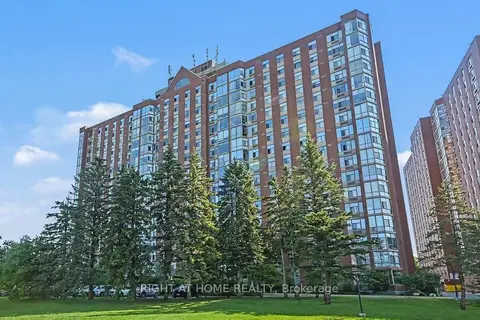
$339,000
2 bd2 ba1 pk1000-1199 ft²
2759 Carousel Crescent 701
2604 - Emerald Woods/Sawmill Creek, Blossom Park - Airport and Area
Condo Apartment · MLS® X13660376 · RIGHT AT HOME REALTY
$339,900
Reduced $20,000
2 bd2 ba1 pk1000-1199 ft²
2760 Carousel Crescent 1512
2604 - Emerald Woods/Sawmill Creek, Blossom Park - Airport and Area
Condo Apartment · MLS® X12891430 · ROYAL LEPAGE PERFORMANCE REALTY
$319,900
2 bd2 ba1 pk1000-1199 ft²
2759 Carousel Crescent 911
2604 - Emerald Woods/Sawmill Creek, Blossom Park - Airport and Area
Condo Apartment · MLS® X13697320 · RIGHT AT HOME REALTY
$339,900
2 bd2 ba1 pk1000-1199 ft²
2760 CAROUSEL Crescent 1209
2604 - Emerald Woods/Sawmill Creek, Blossom Park - Airport and Area
Condo Apartment · MLS® X13854570 · ROYAL LEPAGE PERFORMANCE REALTY
$339,930
Reduced $9,070
3 bd2 ba1 pk1000-1199 ft²
3202 Stockton Drive 85
2605 - Blossom Park/Kemp Park/Findlay Creek, Blossom Park - Airport and Area
Condo Townhouse · MLS® X13470754 · REMAX BOARDWALK REALTY