3066 Cook Street
Cooksville, Mississauga, L5B 1R1
$1,100,000
- 3+2 bedrooms
- 2 bathrooms
- 8 parking
- 700-1100 sq ft
Listed yesterday · MLS® W14095296
About this home
3066 Cook St., Mississauga - Location, Location, Location! An outstanding opportunity in the heart of desirable Cooksville! This all-brick 3+1 bedroom, 2-bathroom bungalow sits on a generous 50' x 165' lot in a high-density area, offering tremendous potential for builders, investors, renovators, handy buyers and first-time homeowners. The main floor features a spacious living and dining area, a functional kitchen, and three good-sized bedrooms. The finished basement provides additional living space with a fourth bedroom, recreation room and 4-piece bathroom, offering flexibility for extended family, guests, a home office or future customization. The generous lot provides plenty of outdoor space for gardening, entertaining or exploring future possibilities, subject to municipal approvals. The property also offers 6-car parking and a double garage, adding significant convenience and functionality. Location is the true highlight. Situated close to the future Hurontario LRT, Cooksville GO Station, schools, parks, shopping, Square One, public transit, Trillium Health Partners and major highways, this is a highly convenient location for commuters and families alike. Whether you're a builder looking for a well-located lot, an investor seeking potential, a renovator ready for a project, a handy buyer looking to create value, or a first-time buyer looking for an opportunity in Cooksville, this property deserves your attention. Property is being sold in "AS IS, WHERE IS" condition. Buyers are encouraged to conduct their own due diligence regarding the condition of the property, zoning, permitted uses and any potential renovations or redevelopment prior to submitting an offer. A rare opportunity to own a property with excellent location, lot size and future potential in Cooksville. Explore the possibilities at 3066 Cook St.!
Details
- Type
- Detached
- Style
- Bungalow
- Age
- 51-99 years
- Size
- 700-1100 sq ft
- Lot
- 51.2 × 165.26 ft
- Basement
- Separate Entrance, Finished
- Garage
- Detached
- Kitchens
- 1
- Property tax
- $6,081 (2026)
- Neighbourhood
- Cooksville
- Municipality
- Mississauga
- Price per sq ft
- $1,222 (67% above detached houses in Cooksville, $733)
Interior
- Bedrooms
- 3 above ground + 2 below
- Bathrooms
- 1 × 4-piece (main), 1 × 4-piece (basement)
- Rooms
- 4 above ground + 2 below
- Family room or den
- No
- Fireplace
- No
- Features
- Carpet Free, Water Heater, Water Meter
Heating, cooling and services
- Heating
- Forced Air, Gas
- Air conditioning
- Central Air
- Water and sewer
- Sewer
Building and exterior
- Style
- Bungalow
- Exterior
- Brick
- Roof
- Asphalt Shingle
- Foundation
- Concrete Block
- Age
- 51-99 years
- Faces
- South
Parking
- Garage spaces
- 2
- Total parking
- 8
- Driveway and parking
- Private
Lot
- Size
- 51.2 × 165.26 ft
More
- Possession
- TBD
- Nearby
- Fenced Yard, Hospital, Park, Public Transit, School
- Cross street
- Dundas St W/Hurontario
Rooms
| Room | Level | Size | Features |
|---|---|---|---|
| Living Room | Main | 4.5 × 3.3 m (14'9" × 10'10") | Hardwood Floor |
| Kitchen | Main | 4.1 × 2.8 m (13'5" × 9'2") | |
| Primary Bedroom | Main | 3.9 × 3 m (12'10" × 9'10") | Hardwood Floor |
| Bedroom 2 | Main | 3.5 × 2.3 m (11'6" × 7'7") | Hardwood Floor |
| Bedroom 2 | Main | 3.9 × 3.9 m (12'10" × 12'10") | Hardwood Floor |
| Recreation | Basement | ||
| Bedroom | Basement |
Location
Location is approximate. See nearby homes on the map
Recent sales nearby
See what similar homes within 1 km sold for in the last year. Create a free account or sign in to see them.
The neighbourhood
Getting around Very walkable
- 🚆 Cooksville GO7 min walk
Within a 10-minute walk: 18 grocery stores, 35 cafés and restaurants, 8 parks, 16 pharmacies. Nearest grocery: Al Nejimah Fine Foods (200 m). Nearest park: Sergeant David Yakichuk Park (300 m).
Schools nearby
Elementary
- St. Catherine of Siena School Catholic
EQAO: Gr 6 reading 88%, math 35%16 min walk - Floradale Public School
EQAO: Gr 6 reading 83%, math 52%16 min walk - Thornwood Public School
EQAO: Gr 3 reading 51%, math 39%16 min walk - St. Philip Elementary School Catholic
EQAO: Gr 6 reading 84%, math 54%17 min walk
Secondary
- T. L. Kennedy Secondary School
EQAO: Gr 9 math 10%, literacy test 85%2 min walk - Elm Drive Public School1.3 km
- Father Michael Goetz Secondary School Catholic
EQAO: Gr 9 math 44%, literacy test 80%1.4 km
EQAO: share of students meeting the provincial standard (2024–25). Ontario average: Gr 6 reading 86%, math 51%; Gr 9 math 55%; literacy test 83%.
Closest schools, not school zones. Check which school serves this address with the school board before relying on it.
Who lives here postal area L5B
- Owners / renters
- 55% / 45%
- Median household income
- $79,000
- Average age
- 40
- Children under 15
- 15%
- Homes
- 14% detached, 71% high-rise
- Commute by transit
- 15%
- Population
- 67,131
Languages spoken most at home besides English: Arabic 5.2%, Mandarin 3.3%, Urdu 3%, Polish 2.2%.
Flood and conservation No mapped hazard
Not inside a mapped flood plain or regulated area in Credit Valley Conservation’s mapping.
Screening maps only. Ask the conservation authority for a property inquiry before relying on this.
Safety
Crime Severity Index for Peel Region (Mississauga/Brampton) police: 59 vs 57 for Ontario (2025).
Police-reported figures for the whole police service area, not this street. Rates use the area’s resident population.
Development nearby 8 active
-
65 Agnes Street · 50 mDevelopment application · In process · applied 2026Site plan for a 24 storey building with 358 residential units (358 homes)
-
60 Dundas St E · 450 mDevelopment application · In process · applied 2026Holding removal to permit 3 residential buildings (714 homes)
-
60 Dundas St E · 450 mDevelopment application · In process · applied 20253 residential towers (316 homes)
-
51-55 Dundas Street West and 60, 66, 70, & 78 Agnes St · 150 mDevelopment application · In process · applied 2025Residential apartment building with commercial uses (559 homes)
-
189 Dundas Street West · 450 mDevelopment application · In process · applied 2022Three residential apartment buildings of 18, 20 and 32 storeys (966 units) with ground fl retail (966 homes)
-
3115 Hurontario Street · 300 mDevelopment application · In process · applied 202242-storey residential apartment building (520 units) with community and retail uses (520 homes)
2 more within 500 m.
Rezoning, site plan, subdivision and condominium applications filed with the city.
Distances are approximate. Places © OpenStreetMap contributors. Neighbourhood figures: Statistics Canada, 2021 Census. School results: EQAO via Ontario Data Catalogue (Open Government Licence – Ontario). Flood and regulation mapping: Credit Valley Conservation open data. Crime Severity Index: Statistics Canada. Planning applications: City of Mississauga open data.
Living here
Commute
To Union Station (downtown Toronto): 21 km. Transit times · Driving times
Coming transit
- 🚧 Dundas Hazel McCallion LRT250 m · opening about 2029
- 🚧 Cooksville Hazel McCallion LRT550 m · opening about 2029
- 🚧 Queensway Hazel McCallion LRT1.1 km · opening about 2029
Stations under construction or approved. Opening dates are the latest public estimates and often move.
Noise Nothing major nearby
No highway within 500 m, rail line within 300 m, or airport flight path nearby.
Distances from the map, not noise measurements. Visit at rush hour to judge for yourself.
Internet High-speed
50/10 Mbps or faster available here by cable, fibre or DSL (the federal high-speed target).
From the federal broadband map. Check exact speeds and providers for the address.
Short-term rentals
Only in your principal residence, with a City licence: not allowed in investment properties. Up to 180 nights a year, no more than 30 in a row.
Roads, rail, airports and planned stations © OpenStreetMap contributors. Internet: Innovation, Science and Economic Development Canada, National Broadband Data.
Listed by RE/MAX REAL ESTATE CENTRE INC..
Listing information provided by PropTx Innovations Inc. and TRREB; deemed reliable but not guaranteed accurate by PropTx.
Similar homes nearby
See more in Mississauga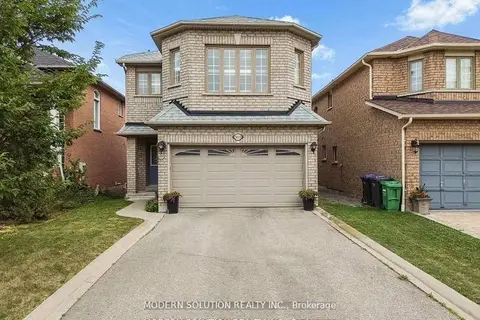
$1,100,000
3+2 bd4 ba6 pk1500-2000 ft²
552 Wildgrass Road
Cooksville, Mississauga
Detached · MLS® W13625286 · MODERN SOLUTION REALTY INC.
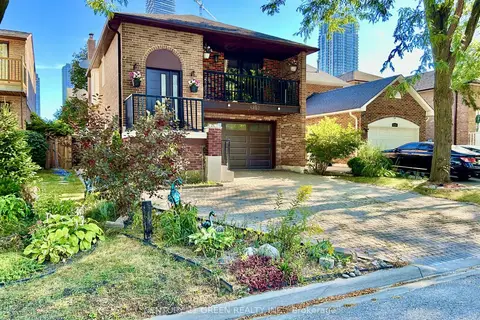
$1,100,000
4+2 bd4 ba4 pk1500-2000 ft²
4252 Tea Garden Circle
Cooksville, Mississauga
Detached · MLS® W13829278 · CENTURY 21 GREEN REALTY INC.
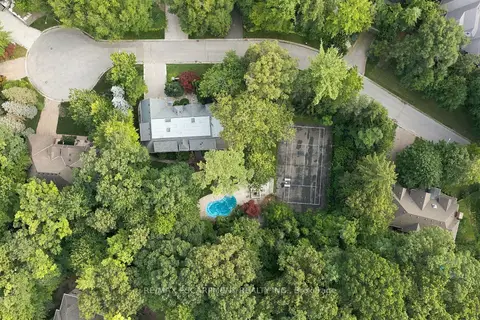
$1,099,000
0 bd0 ba
2035A Heartwood Court
Cooksville, Mississauga
Vacant Land · MLS® W13718842 · RE/MAX ESCARPMENT REALTY INC.
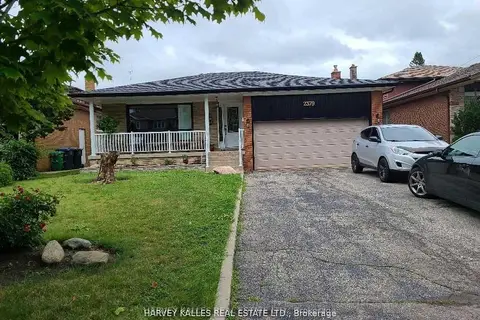
$1,090,000
3+2 bd2 ba6 pk1100-1500 ft²
2379 Hensall Street
Cooksville, Mississauga
Detached · MLS® W13774704 · HARVEY KALLES REAL ESTATE LTD.
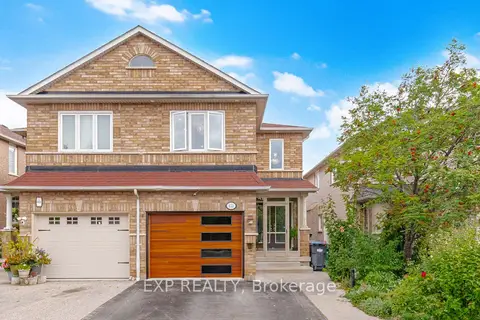
$1,090,000
Reduced $100,000
4+1 bd4 ba3 pk1500-2000 ft²
670 Wildgrass Road
Cooksville, Mississauga
Semi-Detached · MLS® W13824260 · EXP REALTY
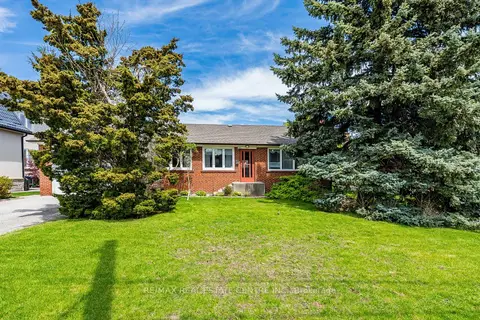
$1,129,000
3 bd2 ba8 pk700-1100 ft²
2591 Whaley Drive
Cooksville, Mississauga
Detached · MLS® W13800478 · RE/MAX REAL ESTATE CENTRE INC.
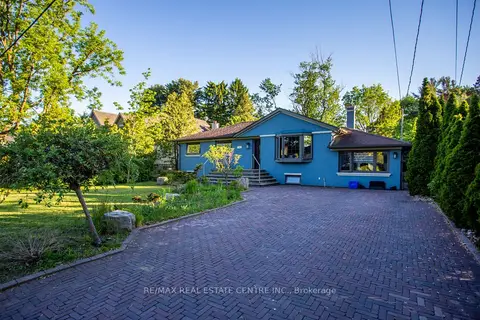
$1,149,900
3 bd2 ba5 pk1100-1500 ft²
2450 Edenhurst Drive
Cooksville, Mississauga
Detached · MLS® W13678014 · RE/MAX REAL ESTATE CENTRE INC.
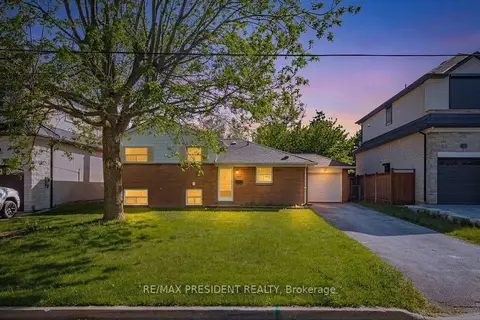
$1,150,000
3+2 bd2 ba4 pk1100-1500 ft²
2420 Edenhurst Drive
Cooksville, Mississauga
Detached · MLS® W13839224 · RE/MAX PRESIDENT REALTY