305 O'connor Court
Cobourg, Cobourg, K9A 5X5
$999,900
Reduced $100,000 from $1,099,900
- 2+2 bedrooms
- 3 bathrooms
- 6 parking
- 1500-2000 sq ft
Listed 77 days ago · MLS® X13636602
About this home
Visit the REALTOR website for further information about this Listing. Welcome to this exceptional 3,650 sq. ft. all-brick semi-custom home, perfectly positioned on one of the largest and most private lots in the highly sought-after Parkview Hills community. Situated on an impressive 1/3-acre professionally landscaped property, this bright and spacious residence offers the ideal combination of elegance, comfort, and functionality. The home features approximately 3,000 sq. ft. of finished living space across the main and walkout lower levels, plus an additional 650 sq. ft. of insulated, climate-controlled workshop, storage, and utility space. The beautifully maintained backyard is a private oasis complete with mature trees, lush gardens, a tranquil pond with waterfall, irrigation system, expansive green space, and elevated views extending beyond the neighbourhood toward Lake Ontario. Inside, oak hardwood flooring, soaring 9-foot and vaulted ceilings, and an abundance of natural light create a warm and inviting atmosphere. The thoughtfully designed layout offers three spacious bedrooms plus a versatile office or fourth bedroom, three full bathrooms, and two generous great rooms, each featuring its own cozy gas fireplace. The bright walkout lower level includes large windows, a wet bar, and sliding doors leading to the patio, making it ideal for entertaining or extended family living. Sound insulation between the levels provides additional privacy and comfort. Enjoy the covered front porch, relax on the upper deck with a powered awning and natural gas BBQ hookup, or unwind on the interlocking brick patio featuring another gas hookup, a fire pit area, and a scenic walkway to the water feature and gardens. Additional updates include a new hot water tank (2023) and roof (2016). This remarkable home offers exceptional space, privacy, quality craftsmanship, and an outstanding setting in one of the area's most desirable neighbourhoods.
Details
- Type
- Detached
- Style
- Bungalow-Raised
- Age
- 16-30 years
- Size
- 1500-2000 sq ft
- Lot
- 30.6 × 203.2 ft
- Basement
- Partially Finished, Walk-Out
- Garage
- Attached
- Kitchens
- 1
- Property tax
- $7,245 (2026)
- Neighbourhood
- Cobourg
- Municipality
- Cobourg
- Price per sq ft
- $571 (14% above detached houses in Cobourg, $500)
Interior
- Bedrooms
- 2 above ground + 2 below
- Bathrooms
- 1 × 4-piece (main), 1 × 3-piece (ground), 1 × 4-piece (lower)
- Rooms
- 7 above ground + 7 below
- Family room or den
- Yes
- Fireplace
- Living Room, Natural Gas, Rec Room
- Features
- Air Exchanger, Auto Garage Door Remote, Central Vacuum, ERV/HRV, Floor Drain, In-Law Capability, On Demand Water Heater, Primary Bedroom - Main Floor, Storage, Upgraded Insulation, Ventilation System, Water Heater Owned, Workbench
Heating, cooling and services
- Heating
- Forced Air, Gas
- Air conditioning
- Central Air
- Water and sewer
- Sewer
Building and exterior
- Style
- Bungalow-Raised
- Exterior
- Brick
- Roof
- Asphalt Shingle, Membrane, Shingles
- Foundation
- Concrete, Poured Concrete
- Age
- 16-30 years
- Faces
- West
- Outdoor
- Awnings, Deck, Landscape Lighting, Landscaped, Lawn Sprinkler System, Lighting, Patio, Privacy, Private Pond, Year Round Living, Garden Shed
Parking
- Garage spaces
- 2
- Total parking
- 6
- Driveway and parking
- Front Yard Parking
Lot
- Size
- 30.6 × 203.2 ft (irregular)
More
- Possession
- Negotiable
- Nearby
- Beach, Cul de Sac/Dead End, Fenced Yard, Hospital, Public Transit, Wooded/Treed
- Cross street
- Densmore Rd. and Division St.
Rooms
| Room | Level | Size | Features |
|---|---|---|---|
| Foyer | Main | 5.18 × 1.98 m (17' × 6'6") | |
| Dining Room | Main | 5.18 × 3.84 m (17' × 12'7") | |
| Mud Room | Main | 2.74 × 1.22 m (9' × 4') | |
| Kitchen | Main | 4.57 × 4.57 m (15' × 15') | |
| Great Room | Main | 7.32 × 4.91 m (24' × 16'1") | |
| Primary Bedroom | Main | 5.18 × 3.96 m (17' × 13') | |
| Bathroom | Main | 2.44 × 2.13 m (8' × 7') | |
| Bedroom 2 | Main | 3.66 × 3.05 m (12' × 10') | |
| Bathroom | Main | 2.39 × 2.41 m (7'10" × 7'11") | |
| Recreation | Lower | 7.92 × 3.66 m (26' × 12') | |
| Bedroom 3 | Lower | 4.27 × 3.66 m (14' × 12') | |
| Bathroom | Lower | 2.44 × 3.35 m (8' × 11') |
History of this address
1 earlier listing at this address, with sold and leased prices. Create a free account or sign in to see them.
Location
Location is approximate. See nearby homes on the map
Recent sales nearby
See what similar homes within 1 km sold for in the last year. Create a free account or sign in to see them.
The neighbourhood
Getting around Somewhat walkable
No subway, LRT or GO station within a short trip.
Within a 10-minute walk: 1 grocery store, 3 cafés and restaurants, 2 parks. Nearest grocery: Foodland (700 m). Nearest park: Ashland and Ivey Park (300 m).
Schools nearby
Elementary
- St. Joseph Catholic Elementary School Catholic
EQAO: Gr 6 reading 80%, math 27%12 min walk - Terry Fox Public School
EQAO: Gr 6 reading 86%, math 43%2.2 km - St. Michael Catholic Elementary School Catholic
EQAO: Gr 6 reading 94%, math 44%2.4 km - C.R. Gummow Public School
EQAO: Gr 6 reading 89%, math 53%2.5 km
Secondary
- St. Mary Catholic Secondary School Catholic
EQAO: Gr 9 math 57%, literacy test 75%4 min walk - Northumberland Centre for Individual Studies15 min walk
EQAO: share of students meeting the provincial standard (2024–25). Ontario average: Gr 6 reading 86%, math 51%; Gr 9 math 55%; literacy test 83%.
Closest schools, not school zones. Check which school serves this address with the school board before relying on it.
Who lives here postal area K9A
- Owners / renters
- 74% / 26%
- Median household income
- $82,000
- Average age
- 49
- Children under 15
- 13%
- Homes
- 65% detached, 3% high-rise
- Commute by transit
- 1%
- Population
- 26,757
Languages spoken most at home besides English: Arabic 0.3%, Korean 0.2%, Mandarin 0.1%, Tagalog (Pilipino, Filipino) 0.1%.
Safety
Crime Severity Index for Cobourg police: 85 vs 57 for Ontario (2025).
Police-reported figures for the whole police service area, not this street. Rates use the area’s resident population.
Distances are approximate. Places © OpenStreetMap contributors. Neighbourhood figures: Statistics Canada, 2021 Census. School results: EQAO via Ontario Data Catalogue (Open Government Licence – Ontario). Crime Severity Index: Statistics Canada.
Living here
Commute
Noise 1 source nearby
- 🛣️ Highway 401300 m
Distances from the map, not noise measurements. Visit at rush hour to judge for yourself.
Internet High-speed
50/10 Mbps or faster available here by cable, fibre or DSL (the federal high-speed target).
From the federal broadband map. Check exact speeds and providers for the address.
Roads, rail, airports and planned stations © OpenStreetMap contributors. Internet: Innovation, Science and Economic Development Canada, National Broadband Data.
Listed by EASY LIST REALTY LTD..
Listing information provided by PropTx Innovations Inc. and TRREB; deemed reliable but not guaranteed accurate by PropTx.
Similar homes nearby
See more in Cobourg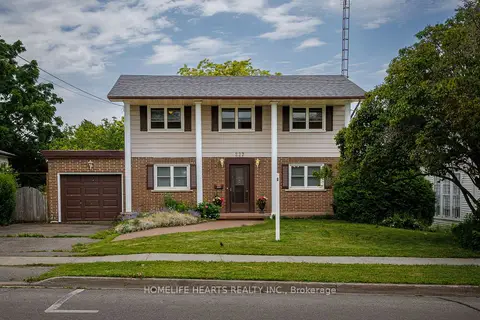
$999,999
5 bd4 ba5 pk2500-3000 ft²
227 Queen Street
Cobourg, Cobourg
Detached · MLS® X13654782 · HOMELIFE HEARTS REALTY INC.
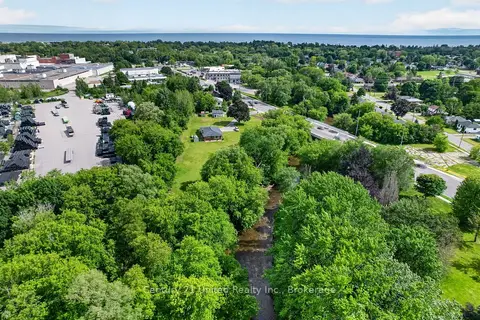
$1,000,000
3+1 bd2 ba10 pk1100-1500 ft²
670 William Street
Cobourg, Cobourg
Detached · MLS® X13506492 · Century 21 United Realty Inc.
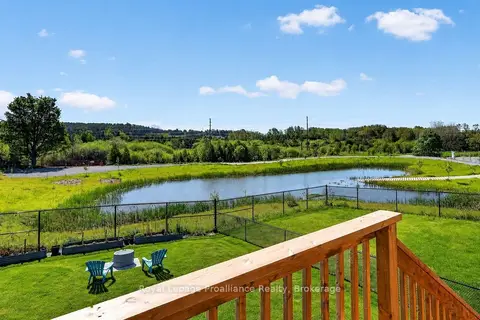
$998,000
4 bd4 ba4 pk2500-3000 ft²
998 Trailsview Avenue
Cobourg, Cobourg
Detached · MLS® X13713964 · Royal Lepage Proalliance Realty
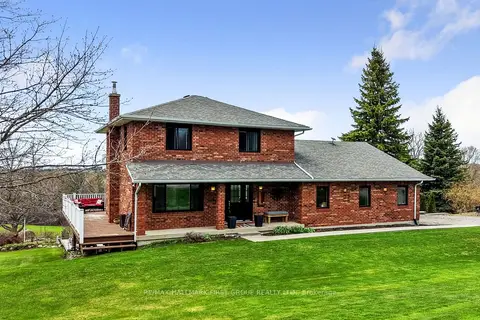 New
$995,000
4+1 bd3 ba8 pk1500-2000 ft²
1868 Stanton Road N
Cobourg, Cobourg
Detached · MLS® X14099344 · RE/MAX HALLMARK FIRST GROUP REALTY LTD.
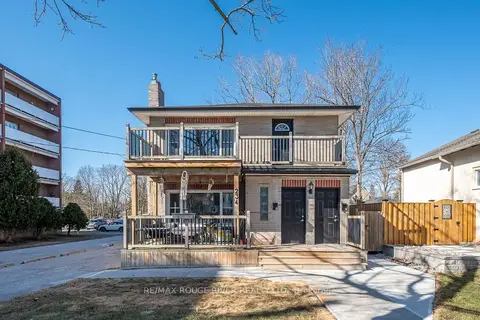
$985,000
4+2 bd3 ba7 pk1500-2000 ft²
234 King Street E
Cobourg, Cobourg
Triplex · MLS® X12479081 · RE/MAX Rouge River Realty Ltd.
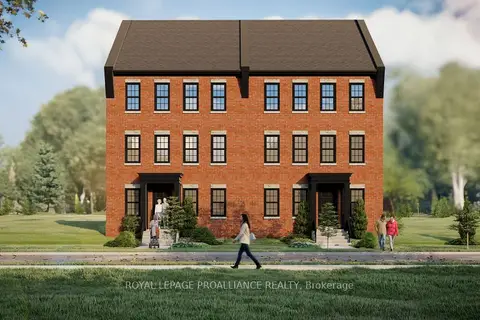
$963,628
3 bd3 ba3 pk2000-2500 ft²
Lot 37 Ernest Allen Boulevard
Cobourg, Cobourg
Semi-Detached · MLS® X13798376 · Royal Lepage Proalliance Realty
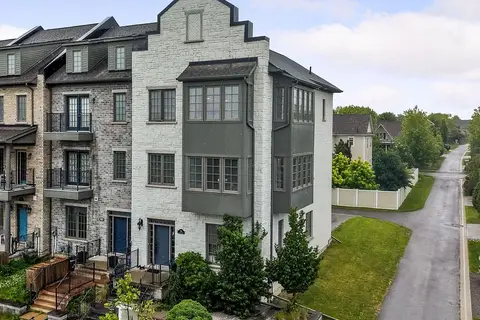
$1,045,000
2 bd4 ba4 pk3000-3500 ft²
798 New Amherst Boulevard
Cobourg, Cobourg
Att/Row/Townhouse · MLS® X13494188 · RE/MAX HALLMARK FIRST GROUP REALTY LTD.
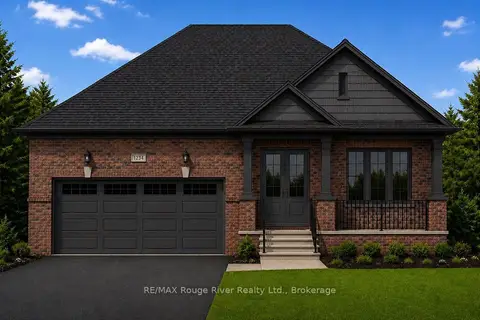
$1,049,000
3 bd2 ba4 pk1500-2000 ft²
6-1000 D'ARCY Street
Cobourg, Cobourg
Detached · MLS® X13424558 · RE/MAX Rouge River Realty Ltd.