3043 FAIRLEA Crescent 14
3804 - Heron Gate/Industrial Park, Hunt Club - South Keys and Area, K1V 8V9
$309,000
- 4 bedrooms
- 2 bathrooms
- 2 parking
- 1200-1399 sq ft
Listed 3 days ago · MLS® X14085658
About this home
Priced to Sell! An Affordable Opportunity in a Transit-Friendly Ottawa Location! Welcome to 3043 Fairlea Crescent, Unit 14 - a fantastic opportunity to own a four-bedroom and 1.5 bathroom townhome at attractive price in a convenient Ottawa location. This well-positioned town home offers two parking spots (not one) and excellent value for buyers looking to enter the market without compromising on everyday convenience. Enjoy easy access to OC Transpo bus routes, with multiple routes serving the area and convenient connections throughout the city. Located close to shopping, parks, schools and major roads, with quick access to Walkley Road and Highway 417, this is a practical location for commuters and busy households. The neighbourhood is also highly walkable, making many everyday errands accessible without a car. A great opportunity for first-time buyers, downsizers or investors seeking an affordable Ottawa property in a transit-friendly location. Don't miss this chance to own at a price that's hard to ignore!
Details
- Type
- Condo Townhouse
- Style
- 2-Storey
- Size
- 1200-1399 sq ft
- Basement
- Full, Unfinished
- Garage
- Surface
- Kitchens
- 1
- Property tax
- $2,500 (2025)
- Maintenance fee
- $527/month
- Neighbourhood
- 3804 - Heron Gate/Industrial Park
- Municipality
- Hunt Club - South Keys and Area
- Price per sq ft
- $238 (21% below condo townhouses in 3804 - Heron Gate/Industrial Park, $300)
Interior
- Bedrooms
- 4 above ground
- Bathrooms
- 1 × 2-piece (ground), 1 × 3-piece (second)
- Rooms
- 9 above ground
- Family room or den
- No
- Fireplace
- No
- Laundry
- Ensuite
- Features
- Carpet Free
Heating, cooling and services
- Heating
- Forced Air, Gas
- Air conditioning
- Central Air
Building and exterior
- Style
- 2-Storey
- Exterior
- Brick, Vinyl Siding
- Foundation
- Block, Concrete
Parking
- Total parking
- 2
Condo
- Monthly fee
- $527
- Fee includes
- Building Insurance Included, Common Elements Included, Water Included
- Exposure
- South East
- Pets
- Yes-with Restrictions
- Property manager
- Condominium Management Group
More
- Possession
- Immediate
- Nearby
- Public Transit, Park, Fenced Yard
- Cross street
- Walkley to Heatherington to Fairlea
Rooms
| Room | Level | Size | Features |
|---|---|---|---|
| Living Room | Main | 5.18 × 3.04 m (17' × 10') | |
| Dining Room | Main | 3.96 × 2.74 m (13' × 9') | |
| Kitchen | Main | 3.04 × 2.74 m (10' × 9') | |
| Bathroom | Main | 0.91 × 1.52 m (3' × 5') | |
| Primary Bedroom | Second | 5.18 × 2.74 m (17' × 9') | |
| Bedroom | Second | 3.96 × 2.74 m (13' × 9') | |
| Bedroom | Second | 3.65 × 2.43 m (12' × 8') | |
| Bedroom | Second | 3.04 × 2.43 m (10' × 8') | |
| Bathroom | Second | 1.52 × 2.43 m (5' × 8') |
History of this address
2 earlier listings at this address, with sold and leased prices. Create a free account or sign in to see them.
Living here
Short-term rentals
Only in your principal residence (whole home or part of it), with a City host permit. Rural cottage rentals have a separate permit.
Listed by RIGHT AT HOME REALTY.
Listing information provided by PropTx Innovations Inc. and TRREB; deemed reliable but not guaranteed accurate by PropTx.
Similar homes nearby
See more in Hunt Club - South Keys and Area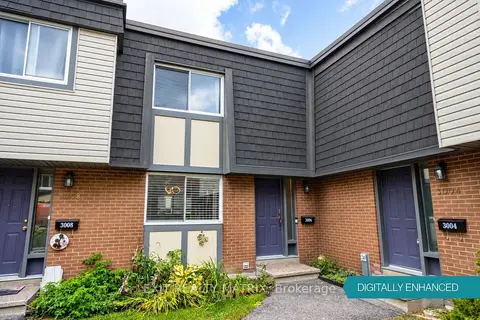
$300,000
3 bd1 ba1 pk1000-1199 ft²
3006 Fairlea Crescent
3804 - Heron Gate/Industrial Park, Hunt Club - South Keys and Area
Condo Townhouse · MLS® X13877662 · EXIT REALTY MATRIX
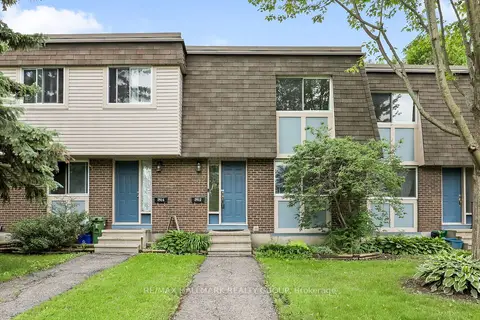 New
$299,900
3 bd2 ba1 pk1000-1199 ft²
2912 Fairlea Crescent
3804 - Heron Gate/Industrial Park, Hunt Club - South Keys and Area
Condo Townhouse · MLS® X14093264 · RE/MAX HALLMARK REALTY GROUP
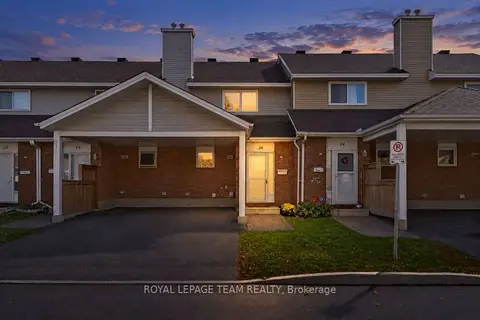
$324,900
3 bd2 ba2 pk1000-1199 ft²
26 Paddington Private
3804 - Heron Gate/Industrial Park, Hunt Club - South Keys and Area
Condo Townhouse · MLS® X14029796 · ROYAL LEPAGE TEAM REALTY
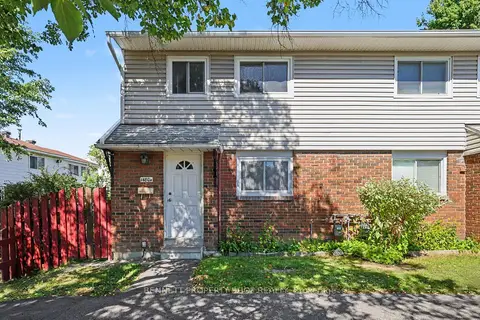
$329,900
Reduced $15,100
3 bd2 ba1 pk1000-1199 ft²
1480 Heatherington Road A
3804 - Heron Gate/Industrial Park, Hunt Club - South Keys and Area
Condo Townhouse · MLS® X13845662 · BENNETT PROPERTY SHOP REALTY
$329,900
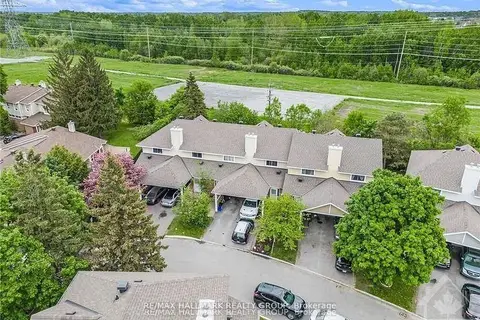
3 bd2 ba2 pk1000-1199 ft²
84 Paddington Private -
3804 - Heron Gate/Industrial Park, Hunt Club - South Keys and Area
Condo Townhouse · MLS® X13868662 · RE/MAX HALLMARK REALTY GROUP
$330,000
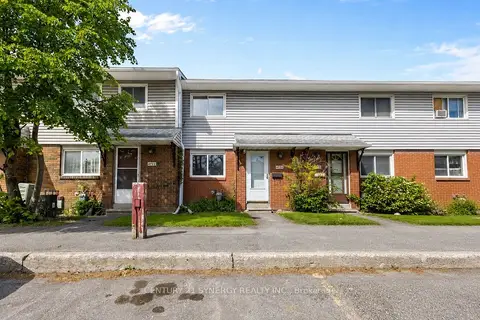
2 bd1 ba1 pk1000-1199 ft²
1472 Heatherington Road C
3804 - Heron Gate/Industrial Park, Hunt Club - South Keys and Area
Condo Townhouse · MLS® X13629542 · CENTURY 21 SYNERGY REALTY INC.
$280,000
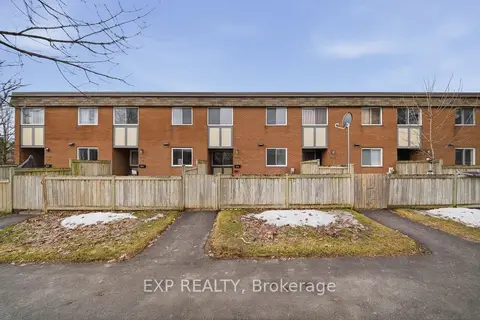
2 bd1 ba1 pk800-899 ft²
1675 Heatherington Road 11
3804 - Heron Gate/Industrial Park, Hunt Club - South Keys and Area
Condo Townhouse · MLS® X13774656 · EXP REALTY
$339,900
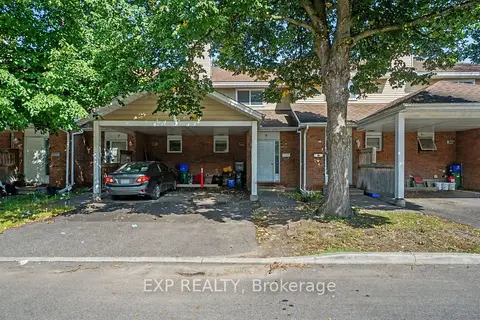
Reduced $20,000
3 bd2 ba2 pk1000-1199 ft²
9 Paddington Private
3804 - Heron Gate/Industrial Park, Hunt Club - South Keys and Area
Common Element Condo · MLS® X13756328 · EXP REALTY