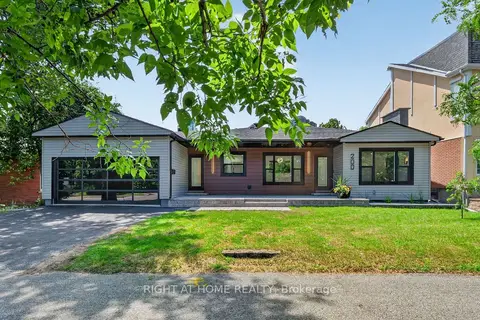
303 Westhill Avenue
5003 - Westboro/Hampton Park, Westboro - Hampton Park, K1Z 7H7
$1,495,000
- 3 bedrooms
- 4 bathrooms
- 3 parking
- 1500-2000 sq ft
Listed 48 days ago · MLS® X13735732
About this home
Luxury living in the heart of Westboro. Set on a quiet dead-end street, this exceptional turnkey residence is ready for immediate occupancy and has been curated for discerning buyers who value quality, privacy, and lifestyle. Built in 2019, this home was then professionally redesigned with meticulous attention to detail. The open concept kitchen is the heart of the home, boasting new Miele appliances including a gas stove, integrated fridge & freezer, dishwasher, and a climate-controlled Liebherr wine fridge. Custom cabinet doors & panels were all added, along with new hardware, hinges, and marble tile backsplash - seamlessly tied together by sophisticated design choices including high-end light fixtures, elegant window treatments, and a bespoke stair runner. No detail has been overlooked; the entire home boasts new flush wall & ceiling vents, framed floor vents, new outlets, and cover-plates. Upstairs, you'll find three spacious bedrooms, along with a loft, perfect as a work from home space or reading nook. The luxurious owners suite offers a spacious walk-in closet and hotel-inspired ensuite. The laundry room has been upgraded with quartz countertops & backsplash, custom cabinets, and a sink for extra functionality. The basement is perfect for entertaining or hosting guests, featuring new hardwood floors, a dry bar with custom cabinetry & beverage centre, and a full bath. A separate finished space offers practical storage, or flex space such as a home gym. The front and backyards have been professionally landscaped, offering serene outdoor living spaces with new interlock, built-in hot tub, gas fireplace, and ambient lighting - ideal for year-round enjoyment. Steps from Altea Ottawa, and a short walk to restaurants and amenities in Westboro Village. A rare opportunity to own a home and lifestyle that truly stands apart.
Details
- Type
- Semi-Detached
- Style
- 2-Storey
- Size
- 1500-2000 sq ft
- Lot
- 25 × 99.05 ft
- Basement
- Full, Finished
- Garage
- Attached
- Kitchens
- 1
- Property tax
- $10,762 (2026)
- Neighbourhood
- 5003 - Westboro/Hampton Park
- Municipality
- Westboro - Hampton Park
Interior
- Bedrooms
- 3 above ground
- Bathrooms
- 2 × 5-piece, 1 × 4-piece, 1 × 2-piece
- Rooms
- 8 above ground + 2 below
- Family room or den
- No
- Fireplace
- Natural Gas
- Features
- On Demand Water Heater, Central Vacuum, Auto Garage Door Remote, Bar Fridge, Storage
Heating, cooling and services
- Heating
- Forced Air, Gas
- Air conditioning
- Central Air
- Water and sewer
- Sewer
Building and exterior
- Style
- 2-Storey
- Exterior
- Stone, Stucco (Plaster)
- Roof
- Asphalt Shingle
- Foundation
- Poured Concrete
- Faces
- North
- Outdoor
- Hot Tub, Landscaped, Landscape Lighting, Deck
Parking
- Garage spaces
- 1
- Total parking
- 3
Lot
- Size
- 25 × 99.05 ft
More
- Possession
- Immediate
- Nearby
- Cul de Sac/Dead End
- Cross street
- Carling Ave. and Churchill Ave. N.
History of this address
1 earlier listing at this address, with sold and leased prices. Create a free account or sign in to see them.
Location
Location is approximate. See nearby homes on the map
Recent sales nearby
See what similar homes within 1 km sold for in the last year. Create a free account or sign in to see them.
The neighbourhood
Getting around Walkable
- 🚇 Kichi Zìbì LRT1.3 km
- 🚇 Westboro LRT1.4 km
Within a 10-minute walk: 1 grocery store, 16 cafés and restaurants, 5 parks, 3 pharmacies. Nearest grocery: Food Basics (800 m). Nearest park: Westboro Kiwanis Park (400 m).
Schools nearby
Elementary
- Broadview Public School
EQAO: Gr 6 reading 92%, math 53%13 min walk - Churchill Alternative School
EQAO: Gr 6 reading 88%, math 62%13 min walk - Revel Academy Private14 min walk
- St. Elizabeth School Catholic
EQAO: Gr 6 reading 75%, math 30%15 min walk
Secondary
- Ottawa Torah Institute Private13 min walk
- Nepean High School
EQAO: Gr 9 math 76%, literacy test 94%14 min walk - Blyth Academy Private14 min walk
EQAO: share of students meeting the provincial standard (2024–25). Ontario average: Gr 6 reading 86%, math 51%; Gr 9 math 55%; literacy test 83%.
Closest schools, not school zones. Check which school serves this address with the school board before relying on it.
Who lives here postal area K1Z
- Owners / renters
- 37% / 63%
- Median household income
- $77,000
- Average age
- 40
- Children under 15
- 16%
- Homes
- 22% detached, 36% high-rise
- Commute by transit
- 18%
- Population
- 22,714
Languages spoken most at home besides English: Arabic 1.9%, Somali 0.9%, Spanish 0.8%, Vietnamese 0.5%.
Distances are approximate. Places © OpenStreetMap contributors. Neighbourhood figures: Statistics Canada, 2021 Census. School results: EQAO via Ontario Data Catalogue (Open Government Licence – Ontario).
Living here
Commute
To downtown Ottawa: 6 km. Transit times · Driving times
Coming transit
- 🚧 Kichi Zìbì O-Train1.3 km · opening 2026
- 🚧 Westboro O-Train1.4 km · opening 2026
- 🚧 Sherbourne O-Train1.8 km · opening 2026
Stations under construction or approved. Opening dates are the latest public estimates and often move.
Noise Nothing major nearby
No highway within 500 m, rail line within 300 m, or airport flight path nearby.
Distances from the map, not noise measurements. Visit at rush hour to judge for yourself.
Internet High-speed
50/10 Mbps or faster available here by cable, fibre or DSL (the federal high-speed target).
From the federal broadband map. Check exact speeds and providers for the address.
Short-term rentals
Only in your principal residence (whole home or part of it), with a City host permit. Rural cottage rentals have a separate permit.
Roads, rail, airports and planned stations © OpenStreetMap contributors. Internet: Innovation, Science and Economic Development Canada, National Broadband Data.
Listed by ENGEL & VOLKERS OTTAWA.
Listing information provided by PropTx Innovations Inc. and TRREB; deemed reliable but not guaranteed accurate by PropTx.
Similar homes nearby
See more in Westboro - Hampton Park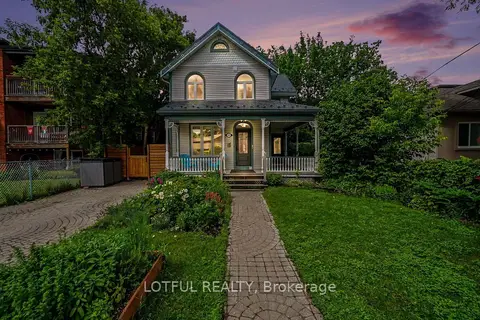
$1,599,900
3 bd3 ba2 pk1500-2000 ft²
518 Hilson Avenue
5003 - Westboro/Hampton Park, Westboro - Hampton Park
Detached · MLS® X13563128 · LOTFUL REALTY
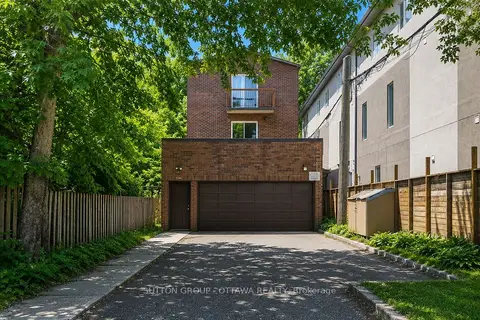
$1,339,900
8 bd4 ba8 pk3000-3500 ft²
244 Westhaven Crescent
5003 - Westboro/Hampton Park, Westboro - Hampton Park
Fourplex · MLS® X13866820 · SUTTON GROUP - OTTAWA REALTY
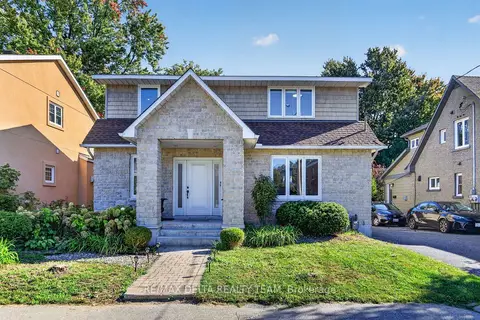
$1,750,000
4+2 bd4 ba3 pk2500-3000 ft²
489 Evered Avenue
5003 - Westboro/Hampton Park, Westboro - Hampton Park
Detached · MLS® X14033654 · RE/MAX DELTA REALTY TEAM
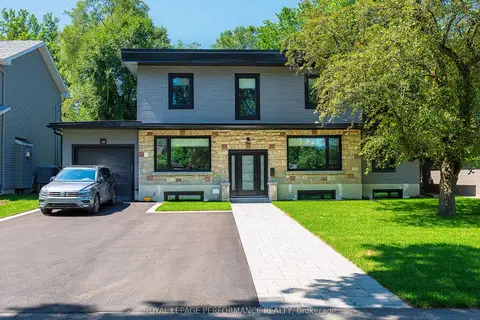 New
$1,399,000
4 bd2 ba6 pk2000-2500 ft²
238 Island Park Drive
5001 - Westboro North, Westboro - Hampton Park
Detached · MLS® X14093432 · ROYAL LEPAGE PERFORMANCE REALTY
$1,299,999
Reduced $200,000
3 bd2 ba4 pk1100-1500 ft²
200 Island Park Drive
5001 - Westboro North, Westboro - Hampton Park
Detached · MLS® X13590988 · RIGHT AT HOME REALTY