303 LAKE DR EAST Drive
Historic Lakeshore Communities, Georgina, L0E 1S0
$5,400/mo
- 3 bedrooms
- 2 bathrooms
- 2 parking
- 1500-2000 sq ft
Listed 28 days ago · MLS® N13812738
About this home
Stunning Fully Furnished Two Story Lake Home With Incredible Sunrise and Sunset Views. Enjoy The Summer with Lake Access to Boating, Golfing, Swimming, Fishing , Parks And Public Beaches. Enjoy Walks Around The Lake, For Winter Fans There Is Skiing and Ice Fishing. Conveniently located 10 Minutes From Hwy 404. The Home Features Vaulted Ceilings, Fireplace, Shared Access To Private Dock. Custom Kitchen With A Large Quarts Island, Large Pantry. Main Level Primary Bedroom With Walk out To The Deck, 2nd Bed Room Has 2 King Size Beds And Large Walk-in Closet, 3rd Bedroom With King Size Bed , Large Window Overlooks the Lake. Six (6) & Twelve (12) Month Lease are Available.
Details
- Type
- Detached
- Style
- 2-Storey
- Age
- 6-15 years
- Size
- 1500-2000 sq ft
- Lot
- 50 × 150 ft
- Basement
- Crawl Space
- Garage
- Detached
- Kitchens
- 1
- Neighbourhood
- Historic Lakeshore Communities
- Municipality
- Georgina
- Rent increase limit
- Depends on when the unit was first lived in: before Nov. 15, 2018 it’s covered by Ontario’s yearly limit (2.1% in 2026); after, there’s no cap.
Interior
- Bedrooms
- 3 above ground
- Bathrooms
- 1 × 4-piece (main), 1 × 4-piece (second)
- Rooms
- 5 above ground
- Family room or den
- No
- Fireplace
- Family Room
- Laundry
- Laundry Room
- Features
- Primary Bedroom - Main Floor
- Furnished
- Furnished
Heating, cooling and services
- Heating
- Forced Air, Gas
- Air conditioning
- Central Air
- Water and sewer
- Sewer
Building and exterior
- Style
- 2-Storey
- Exterior
- Brick, Aluminum Siding
- Roof
- Shingles
- Foundation
- Concrete Block
- Age
- 6-15 years
- Faces
- South
- Outdoor
- Year Round Living
- Waterfront
- Indirect
Parking
- Total parking
- 2
- Driveway and parking
- Private
Lot
- Size
- 50 × 150 ft
Rental terms
- Rent includes
- Parking
More
- Possession
- 90 DAYS
- Cross street
- LAKE DR /CIVIC CENTRE
Rooms
| Room | Level | Size | Features |
|---|---|---|---|
| Kitchen | Main | 3.6 × 4.88 m (11'10" × 16') | Hardwood Floor, Overlook Water, Large Window |
| Family Room | Main | 5.67 × 5.61 m (18'7" × 18'5") | Fireplace, Hardwood Floor, Large Window |
| Primary Bedroom | Main | 4.38 × 4.55 m (14'4" × 14'11") | Hardwood Floor, W/O To Deck, Large Closet |
| Bedroom 2 | Second | 7.6 × 4.27 m (24'11" × 14') | Hardwood Floor, Walk-In Closet(s), Large Window |
| Bedroom 3 | Second | 4.3 × 3.5 m (14'1" × 11'6") | Hardwood Floor, Large Window, Large Closet |
History of this address
5 earlier listings at this address, with sold and leased prices. Create a free account or sign in to see them.
Location
Location is approximate. See nearby homes on the map
The neighbourhood
Getting around Car-dependent
No subway, LRT or GO station within a short trip.
Within a 10-minute walk: no grocery stores, 0 cafés and restaurants, 1 park. Nearest park: Willow Beach Park (650 m).
Who lives here postal area L0E
- Owners / renters
- 83% / 17%
- Median household income
- $90,000
- Average age
- 44
- Children under 15
- 15%
- Homes
- 89% detached
- Commute by transit
- 2%
- Population
- 21,898
Languages spoken most at home besides English: Russian 0.8%, Yue (Cantonese) 0.5%, Mandarin 0.4%, Spanish 0.2%.
Flood and conservation Regulated area
This address is inside a conservation-authority regulated area (Lake Simcoe Region Conservation): near a valley, stream, shoreline or wetland, where flooding or erosion can occur. New building, additions, pools or grading usually need a permit from the authority.
Screening maps only. Ask the conservation authority for a property inquiry before relying on this.
Safety
Crime Severity Index for York Region police: 50 vs 57 for Ontario (2025).
Police-reported figures for the whole police service area, not this street. Rates use the area’s resident population.
Distances are approximate. Places © OpenStreetMap contributors. Neighbourhood figures: Statistics Canada, 2021 Census. Flood and regulation mapping: Lake Simcoe Region Conservation open data. Crime Severity Index: Statistics Canada.
Living here
Commute
To Union Station (downtown Toronto): 74 km. Transit times · Driving times
Noise Nothing major nearby
No highway within 500 m, rail line within 300 m, or airport flight path nearby.
Distances from the map, not noise measurements. Visit at rush hour to judge for yourself.
Internet High-speed
50/10 Mbps or faster available here by cable, fibre or DSL (the federal high-speed target).
From the federal broadband map. Check exact speeds and providers for the address.
Roads, rail, airports and planned stations © OpenStreetMap contributors. Internet: Innovation, Science and Economic Development Canada, National Broadband Data.
Listed by RE/MAX HALLMARK YORK GROUP REALTY LTD..
Listing information provided by PropTx Innovations Inc. and TRREB; deemed reliable but not guaranteed accurate by PropTx.
Similar homes nearby
See more in Georgina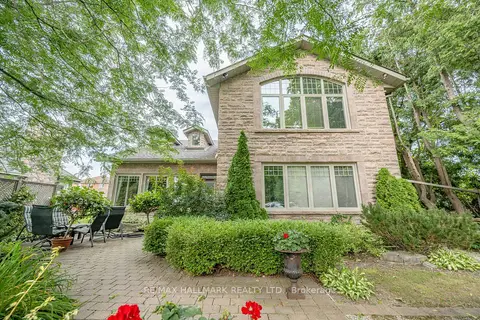
$4,500/mo
4 bd4 ba8 pk2500-3000 ft²
361 Lake Drive N
Historic Lakeshore Communities, Georgina
Detached · MLS® N13883140 · RE/MAX HALLMARK REALTY LTD.
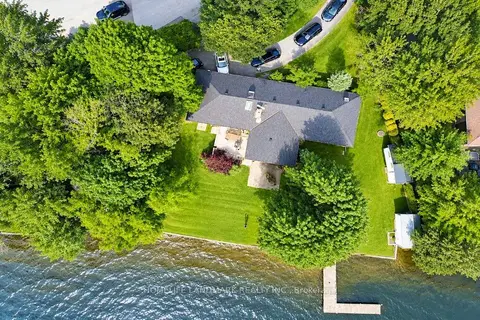
$4,380/mo
3 bd3 ba8 pk1100-1500 ft²
100 Lake Drive N
Historic Lakeshore Communities, Georgina
Detached · MLS® N14088216 · HOMELIFE LANDMARK REALTY INC.
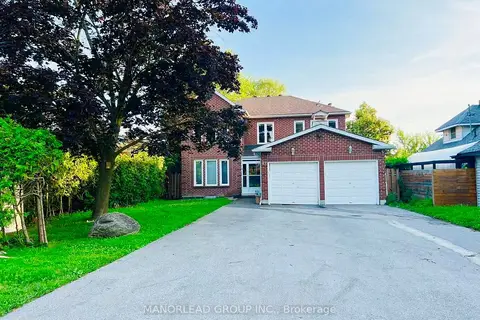
$4,500/mo
4+2 bd4 ba6 pk3500-5000 ft²
42 Metropolitan Crescent
Keswick North, Georgina
Detached · MLS® N13579950 · MANORLEAD GROUP INC.
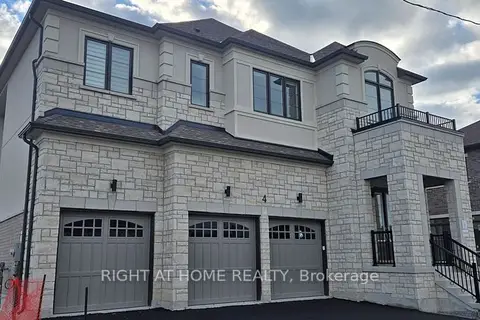
$4,500/mo
5 bd5 ba6 pk3000-3500 ft²
4 Max Bulmer Court
Keswick North, Georgina
Detached · MLS® N13729378 · RIGHT AT HOME REALTY