3025 Kennedy Road 11
Milliken, Toronto, M1V 1S3
$3,799,000
- 3 bathrooms
Listed 28 days ago · MLS® E13812364
About this home
Exceptional opportunity to own a spacious 7,500 sq. ft. industrial commercial condominium in a highly accessible Kennedy Rd/McNicoll Ave location, just minutes from Hwy 401, major transit routes, Pacific Mall and Go Transit. This versatile property offers approximately 1,560 sq. ft. of finished office space, 2,640 sq. ft. of warehouse space and 3,300 sq. ft. of garage/storage area, featuring 16-ft clear height and a 14-ft drive-in door. The thoughtfully configured space includes multiple offices, 3 washrooms, reception/waiting area, kitchen/break area and ample parking. Suitable for a range of permitted commercial, industrial, warehouse, office and storage uses. Ideal for an owner-user, growing business or investor looking for a substantial and adaptable commercial property in a strategic location. Buyer and buyer's agent to verify all zoning, permitted uses, measurements and property details with the City of Toronto.
Details
- Type
- Industrial
- Garage
- Outside/Surface
- Property tax
- $11,050 (2026)
- Neighbourhood
- Milliken
- Municipality
- Toronto E07
Interior
- Bathrooms
- 3 × bathroom
Heating, cooling and services
- Heating
- Gas Forced Air Open
- Air conditioning
- Partial
- Water and sewer
- Sanitary
- Utilities
- Available
Building and exterior
- Building area
- 7,500 Square Feet
More
- Possession
- TBD
- Cross street
- Kennedy/McNicoll
- Business type
- Warehouse
Location
Location is approximate. See nearby homes on the map
Recent sales nearby
See what similar homes within 1 km sold for in the last year. Create a free account or sign in to see them.
The neighbourhood
Getting around Walkable
- 🚆 Milliken GO1.7 km
Within a 10-minute walk: 1 grocery store, 35 cafés and restaurants, 4 parks, 2 pharmacies. Nearest grocery: Asia Foodmart (700 m). Nearest park: L'Amoureaux Park (700 m).
Schools nearby
Elementary
- St. Sylvester Catholic School Catholic
EQAO: Gr 6 reading 100%, math 89%6 min walk - Silver Springs Public School
EQAO: Gr 6 reading 79%, math 64%8 min walk - Alexmuir Junior Public School
EQAO: Gr 6 reading 85%, math 66%18 min walk - St. Marguerite Bourgeoys Catholic School Catholic1.2 km
Secondary
- Mary Ward Catholic Secondary School Catholic
EQAO: Gr 9 math 63%, literacy test 94%12 min walk - Yorkland High School Private13 min walk
- Monsignor Fraser College (Midland North) Catholic
EQAO: literacy test 64%1.4 km
EQAO: share of students meeting the provincial standard (2024–25). Ontario average: Gr 6 reading 86%, math 51%; Gr 9 math 55%; literacy test 83%.
Closest schools, not school zones. Check which school serves this address with the school board before relying on it.
Who lives here postal area M1V
- Owners / renters
- 81% / 19%
- Median household income
- $82,000
- Average age
- 45
- Children under 15
- 13%
- Homes
- 44% detached, 26% high-rise
- Commute by transit
- 17%
- Population
- 50,825
Languages spoken most at home besides English: Yue (Cantonese) 26.2%, Mandarin 17.7%, Tamil 4.5%, Tagalog (Pilipino, Filipino) 1.6%.
Flood and conservation No mapped hazard
Not inside a mapped flood plain or regulated area.
Screening maps only. Ask the conservation authority for a property inquiry before relying on this.
Safety
Major crime per resident in Milliken (2025): about the Toronto average, down 14% from the year before.
- Assault56% below average
- Break and enter34% above average
- Auto theft170% above average
- Robbery152% above average
- Theft from vehicles89% above average
- Shootings133% above average
Crime Severity Index for Toronto police: 60 vs 57 for Ontario (2025).
Police-reported figures for the whole neighbourhood, not this street. Rates use the area’s resident population.
Development nearby 7 active
-
3020 KENNEDY RD · 50 mSite Plan · Under Review · applied 2026The proposal consists of 171 residential units within three-storey stacked and back-to-back townhouse buildings, with a total gross floor area (GFA) of…Application details
-
3020 KENNEDY RD · 50 mOfficial Plan / Zoning By-law Amendment · Under Review · applied 2026This application is for clearing the Hold associated with File No.: 2023 206748 OZ and By-law 711-2024Application details
-
2075 MCNICOLL AVE · 500 mPlan of Condominium · Draft Plan Approved · applied 2026Draft Plan of Condominium for 16 unitsApplication details
-
3101 KENNEDY RD · 300 mOfficial Plan / Zoning By-law Amendment · Under Review · applied 2026The subject site has been developed as a single-storey commercial plaza comprised of four buildings with a total gross floor area of 4,877 square metres. The…Application details
-
3020 KENNEDY RD · 50 mPlan of Subdivision · Under Review · applied 2024Application for zoning bylaw amendment for File No.: File No.: 23 206748 22 OZ was adopted by Council on June 26, 2024. A new ROW would be created connecting…Application details
-
3020 KENNEDY RD · 50 mOfficial Plan / Zoning By-law Amendment · Council Approved · applied 2023This application proposes to amend the Zoning By-law to permit the construction of 171 residential units within three-storey stacked and back-to-back townhouse…Application details
5 more within 500 m.
Rezoning, site plan, subdivision and condominium applications filed with the city.
Distances are approximate. Places © OpenStreetMap contributors. Neighbourhood figures: Statistics Canada, 2021 Census. School results: EQAO via Ontario Data Catalogue (Open Government Licence – Ontario). Neighbourhood crime: Toronto Police Service Public Safety Data Portal (Open Government Licence – Toronto Police Service). Crime Severity Index: Statistics Canada. Planning applications: City of Toronto open data.
Living here
Commute
To Union Station (downtown Toronto): 19 km. Transit times · Driving times
Noise Nothing major nearby
No highway within 500 m, rail line within 300 m, or airport flight path nearby.
Distances from the map, not noise measurements. Visit at rush hour to judge for yourself.
Building permits
- Interior Alterations · 2025 · Under ReviewProposed interior alterations to convert existing warehouse and office into church.
- Multiple Projects · 2019 · Closedinterior alterations, alterations to front facadeRef: Permit - 99 103019 COM 00 NR & MINOR VARIANCE - A078/03SC (use permitted)
- Interior Alterations · 2016 · Permit IssuedInterior alterations - Unit 9
Permits filed with the City of Toronto. A permit doesn’t mean the work passed final inspection.
Trees
24 City street trees within 100 m. That’s fewer than the Toronto average of 42.
Trees on City boulevards only, not private yards or parks.
Internet High-speed
50/10 Mbps or faster available here by cable, fibre or DSL (the federal high-speed target).
From the federal broadband map. Check exact speeds and providers for the address.
Zoning, heritage, building permits and street trees: City of Toronto open data (Open Government Licence – Toronto). Roads, rail, airports and planned stations © OpenStreetMap contributors. Internet: Innovation, Science and Economic Development Canada, National Broadband Data.
Listed by INTERNATIONAL REALTY FIRM, INC..
Listing information provided by PropTx Innovations Inc. and TRREB; deemed reliable but not guaranteed accurate by PropTx.
Similar homes nearby
See more in Toronto
$4,183,620
2075 McNicoll Avenue B104
Milliken, Toronto
Industrial · MLS® E13641620 · COLLIERS
$4,280,000
3250 Midland Avenue
Milliken, Toronto
Commercial Retail · MLS® E13624122 · AIMHOME REALTY INC.
$4,353,515
2075 McNicoll Avenue A107
Milliken, Toronto
Industrial · MLS® E13641606 · COLLIERS
$3,799,000
11 bd7 ba
27 Mossom Road W
High Park-Swansea, Toronto
Investment · MLS® W13508702 · ROYAL LEPAGE WEST REALTY GROUP LTD.
 New
$3,799,900
4 ba
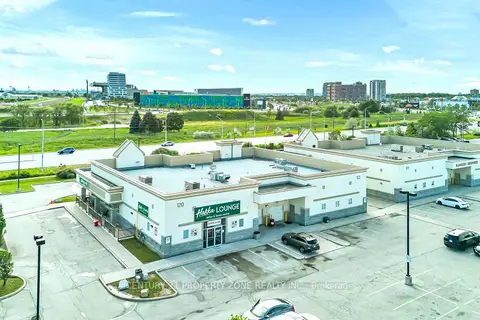
120 Queen Plate Drive 12
West Humber-Clairville, Toronto
Commercial Retail · MLS® W14095314 · CENTURY 21 PROPERTY ZONE REALTY INC.
$3,788,888
Reduced $210,112
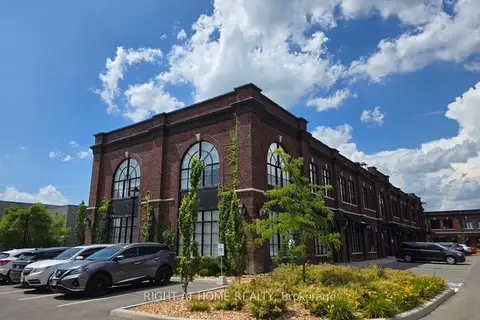
68 Jutland Road 1 & 2
Islington-City Centre West, Toronto
Industrial · MLS® W13516836 · RIGHT AT HOME REALTY
$3,770,000
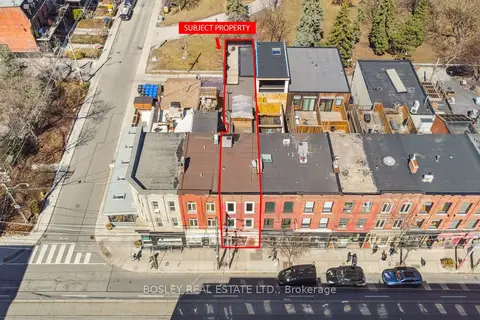
890 Queen Street W
Trinity-Bellwoods, Toronto
Store W Apt/Office · MLS® C13756150 · BOSLEY REAL ESTATE LTD.
$3,750,000
6 ba
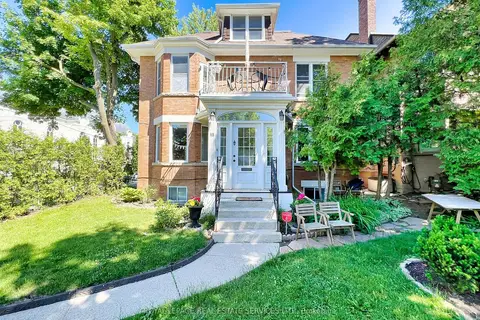
18 Shorncliffe Avenue
Casa Loma, Toronto
Investment · MLS® C13144392 · ROYAL LEPAGE REAL ESTATE SERVICES LTD.