3020 Cedarglen Gate 42
Erindale, Mississauga, L5C 4S7
$850/mo
Reduced $100 from $950
- 3+1 bedrooms
- 2 bathrooms
- 2 parking
- 1000-1199 sq ft
Listed 49 days ago · MLS® W13730402
About this home
ROOMS FOR RENT - ERINDALE | FULLY FURNISHED | AVAILABLE IMMEDIATELY. Located in the desirable Erindale neighbourhood, this FULLY FURNISHED & well-maintained 3-storey townhome offers a great shared-living opportunity for 2 female students or working professionals. ONE BEDROOM ON THE 3RD FLOOR & ONE BEDROOM ON LOWER LEVEL ARE AVAILABLE IMMEDIATELY - FEMALES ONLY (List Price is Per Room). The home features 3 Bedrooms upstairs plus 1 Bedroom in the lower level, with the 2 Bedrooms Upstairs already rented to 2 female students attending UTM. Tenants will share the common areas, including the spacious Open Concept Living & Dining Room, generous-sized Kitchen with Juliette Balcony, and convenient Walkout to the Backyard - perfect for relaxing and entertaining. This home was newly renovated in 2024, featuring an updated Kitchen & Bathrooms, Stainless Steel Appliances, Pot-lights and Laminate Flooring throughout. All Bedrooms are Fully Furnished with Bed Frames & Mattresses. The Living, Kitchen & Dining Areas are also furnished with Dining Table & Chairs, Sofa, TV Cabinet & TV. Additional features include Large Windows, Direct Access From Garage and Walkout to Backyard. Prime Erindale location with easy and convenient transit access to UTM and Sheridan College, making it ideal for students and working professionals. Close to Square One, Huron Park, Canadian Tire, Superstore, Banks, Shops & Restaurants. Easy access to Highways, GO Transit & TTC Subway. 2 FURNISHED BEDROOMS AVAILABLE IMMEDIATELY - SEEKING 2 FEMALE STUDENTS OR WORKING PROFESSIONALS. Live comfortably in a clean, fully furnished home with other female tenants. Look no further - this is HOME!
Details
- Type
- Condo Townhouse
- Style
- 3-Storey
- Age
- 16-30 years
- Size
- 1000-1199 sq ft
- Basement
- Finished with Walk-Out
- Garage
- Built-In
- Kitchens
- 1
- Neighbourhood
- Erindale
- Municipality
- Mississauga
- Rent increase limit
- Covered by Ontario’s yearly limit (2.1% in 2026): the building is older than Nov. 2018.
Interior
- Bedrooms
- 3 above ground + 1 below
- Bathrooms
- 1 × 3-piece (third), 1 × 2-piece (second)
- Rooms
- 7 above ground + 1 below
- Family room or den
- No
- Fireplace
- No
- Laundry
- In Basement, In-Suite Laundry, Laundry Room, Shared, Ensuite
- Features
- Auto Garage Door Remote, Carpet Free, Separate Heating Controls, Separate Hydro Meter, Water Heater, Water Meter
- Furnished
- Furnished
Heating, cooling and services
- Heating
- Forced Air, Gas
- Air conditioning
- Central Air
Building and exterior
- Style
- 3-Storey
- Exterior
- Brick, Brick Front
- Roof
- Asphalt Shingle
- Foundation
- Poured Concrete
- Age
- 16-30 years
- Outdoor
- Patio, Paved Yard, Year Round Living
Parking
- Garage spaces
- 1
- Total parking
- 2
Condo
- Amenities
- BBQs Allowed, Visitor Parking
- Balcony
- Juliette
- Exposure
- South West
- View
- Clear
- Security
- Carbon Monoxide Detectors, Smoke Detector
- Property manager
- ANDREJS MANAGEMENT INC.
Rental terms
- Rent includes
- Building Insurance, Building Maintenance, Central Air Conditioning, Common Elements, Grounds Maintenance, Parking
More
- Possession
- List Price is per Room
- Nearby
- Hospital, Library, Park, Public Transit, Rec./Commun.Centre, School
- Cross street
- DUNDAS ST W / MAVIS RD
Rooms
| Room | Level | Size | Features |
|---|---|---|---|
| Living Room | Second | 6.4 × 3.45 m (21' × 11'4") | Laminate, Combined w/Dining, Overlooks Frontyard |
| Dining Room | Second | 6.4 × 3.45 m (21' × 11'4") | Laminate, Combined w/Living, Pot Lights |
| Kitchen | Second | 4.6 × 3.35 m (15'1" × 11') | Laminate, Pot Lights, Overlooks Backyard |
| Bedroom 2 | Third | 3.57 × 2.44 m (11'9" × 8') | Laminate, Closet, Large Window |
| Bedroom | Third | 3.2 × 2.59 m (10'6" × 8'6") | Laminate, Closet, Window |
| Bathroom | Third | Ceramic Floor, 3 Pc Bath, Quartz Counter | |
| Bathroom | Second | Ceramic Floor, 2 Pc Bath, Quartz Counter | |
| Bedroom 2 | Lower | 4.6 × 2.3 m (15'1" × 7'7") | Laminate, W/O To Patio, Access To Garage |
History of this address
6 earlier listings at this address, with sold and leased prices. Create a free account or sign in to see them.
Location
Location is approximate. See nearby homes on the map
The neighbourhood
Getting around Walkable
- 🚆 Erindale GO2.4 km
Within a 10-minute walk: 2 grocery stores, 12 cafés and restaurants, 3 parks, 2 pharmacies. Nearest grocery: FreshCo (600 m). Nearest park: Woodland Meadows (450 m).
Schools nearby
Elementary
- Hawthorn Public School
EQAO: Gr 6 reading 100%, math 57%8 min walk - McBride Avenue Public School
EQAO: Gr 6 reading 73%, math 47%10 min walk - St. John XXIII Catholic Elementary School Catholic
EQAO: Gr 6 reading 100%, math 85%11 min walk - St. Jerome Separate School Catholic
EQAO: Gr 6 reading 95%, math 74%13 min walk
Secondary
- St. Martin Secondary School Catholic
EQAO: Gr 9 math 61%, literacy test 84%8 min walk - The Woodlands Secondary School9 min walk
EQAO: share of students meeting the provincial standard (2024–25). Ontario average: Gr 6 reading 86%, math 51%; Gr 9 math 55%; literacy test 83%.
Closest schools, not school zones. Check which school serves this address with the school board before relying on it.
Who lives here postal area L5C
- Owners / renters
- 74% / 26%
- Median household income
- $102,000
- Average age
- 42
- Children under 15
- 14%
- Homes
- 45% detached, 15% high-rise
- Commute by transit
- 12%
- Population
- 29,284
Languages spoken most at home besides English: Mandarin 5.7%, Polish 2.7%, Urdu 2.7%, Tagalog (Pilipino, Filipino) 2%.
Flood and conservation No mapped hazard
Not inside a mapped flood plain or regulated area in Credit Valley Conservation’s mapping.
Screening maps only. Ask the conservation authority for a property inquiry before relying on this.
Safety
Crime Severity Index for Peel Region (Mississauga/Brampton) police: 59 vs 57 for Ontario (2025).
Police-reported figures for the whole police service area, not this street. Rates use the area’s resident population.
Development nearby
No planning applications within 500 m in the last five years.
Rezoning, site plan, subdivision and condominium applications filed with the city.
Distances are approximate. Places © OpenStreetMap contributors. Neighbourhood figures: Statistics Canada, 2021 Census. School results: EQAO via Ontario Data Catalogue (Open Government Licence – Ontario). Flood and regulation mapping: Credit Valley Conservation open data. Crime Severity Index: Statistics Canada.
Living here
Commute
To Union Station (downtown Toronto): 23 km. Transit times · Driving times
Noise Nothing major nearby
No highway within 500 m, rail line within 300 m, or airport flight path nearby.
Distances from the map, not noise measurements. Visit at rush hour to judge for yourself.
Internet High-speed
50/10 Mbps or faster available here by cable, fibre or DSL (the federal high-speed target).
From the federal broadband map. Check exact speeds and providers for the address.
Short-term rentals
Only in your principal residence, with a City licence: not allowed in investment properties. Up to 180 nights a year, no more than 30 in a row.
Roads, rail, airports and planned stations © OpenStreetMap contributors. Internet: Innovation, Science and Economic Development Canada, National Broadband Data.
Listed by TFN REALTY INC..
Listing information provided by PropTx Innovations Inc. and TRREB; deemed reliable but not guaranteed accurate by PropTx.
Similar homes nearby
See more in Mississauga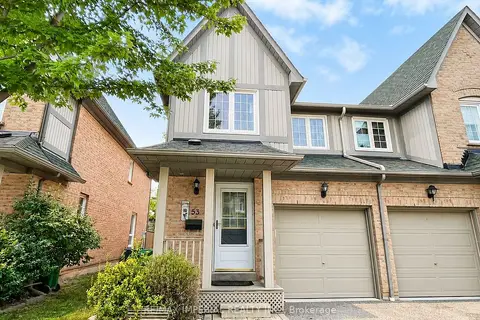
$900/mo
1 bd2 ba1200-1399 ft²
2955 Thomas Street 53
Central Erin Mills, Mississauga
Condo Townhouse · MLS® W13744018 · RE/MAX IMPERIAL REALTY INC.
$900/mo
1 bd1 ba1 pk1400-1599 ft²
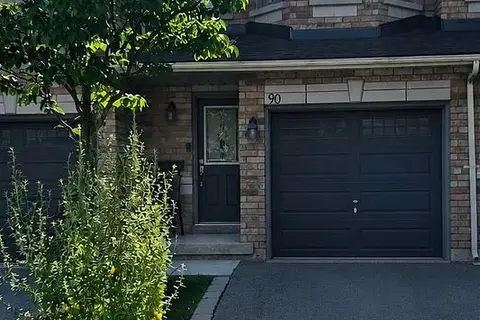
455 Apache Court 90
Hurontario, Mississauga
Condo Townhouse · MLS® W14003606 · HOME REALTY QUEST CORPORATION