302 Fire Route 93A
Havelock-Belmont-Methuen, Havelock-Belmont-Methuen, K0L 2H0
$2,249,000
Reduced $250,900 from $2,499,900
- 3 bedrooms
- 3 bathrooms
- 12 parking
- 2500-3000 sq ft
Listed 236 days ago · MLS® X12821748
About this home
Escape to your own 21.25-acre sanctuary on the shimmering shores of Lake Kasshabog, a cherished haven that has been in the same family for over 40 years, where untouched wilderness seamlessly meets luxurious waterfront living. This stunning custom home, built in 2014, offers the ultimate private retreat with 238 feet of direct lake access, beautifully adjoining acres of pristine Crown Land. Outdoor enthusiasts will love the close and easy access to snowmobile and ATV trails, as well as the private walking trails right on the property. Unwind by your own private pond, which is the perfect spot for enjoying nature and gorgeous sunsets. As an added financial benefit, the property is part of a Managed Forest Plan, making a direct impact on lower taxes. Offering the perfect space for entertaining and family gatherings, this 3-bedroom, 3-bathroom raised bungalow features quality finishes inside and out. You are welcomed by a beautiful stone entry and gorgeous landscaping, including a lakeside stone patio and a bright, modern kitchen made for gathering. Luxurious extras include a Generac generator for peace of mind, a propane line for your BBQ, built-in speakers throughout, and cozy floor heating. Retreat to the primary suite, which boasts an ensuite with electric floor heating and a massive 300-square-foot storage loft directly above it. The property also features a 768 sq. ft. detached double garage complete with its own woodstove. Renowned for being primarily spring-fed with exceptional water clarity, Lake Kasshabog is famous for phenomenal muskie, bass, and perch fishing. Enjoy the ultimate private getaway that remains incredibly accessible-just 35 minutes to the Village of Lakefield, approx 20 minutes to the prestigious Wildfire Golf course. Ranked 77 of Canada's Top 100 golf courses, and only 2 hours to Toronto.
Details
- Type
- Detached
- Style
- Bungalow
- Age
- 6-15 years
- Size
- 2500-3000 sq ft
- Lot
- 238 × ? ft
- Basement
- Finished with Walk-Out
- Garage
- Detached
- Kitchens
- 1
- Property tax
- $6,060 (2025)
- Neighbourhood
- Havelock-Belmont-Methuen
- Municipality
- Havelock-Belmont-Methuen
- Price per sq ft
- $818 (8% above detached houses in Havelock-Belmont-Methuen, $756)
Interior
- Bedrooms
- 3 above ground
- Bathrooms
- 1 × 2-piece (main), 1 × 5-piece (main), 1 × 3-piece (lower)
- Rooms
- 13 above ground
- Family room or den
- Yes
- Fireplace
- Propane, Wood Stove
- Features
- Water Heater Owned
Heating, cooling and services
- Heating
- Forced Air, Propane
- Air conditioning
- Central Air
- Water and sewer
- Septic
Building and exterior
- Style
- Bungalow
- Exterior
- Stone, Wood
- Roof
- Asphalt Shingle
- Foundation
- Poured Concrete
- Age
- 6-15 years
- Faces
- North
- Outdoor
- Out Buildings, Workshop
- Waterfront
- Direct
Parking
- Garage spaces
- 2
- Total parking
- 12
- Driveway and parking
- Private Double, Front Yard Parking, Private
Lot
- Size
- 238 × ? ft (irregular)
- Acreage
- 10-24.99
More
- Possession
- Flexible
- Nearby
- Golf, Lake Access, Lake/Pond, Marina, Waterfront, Wooded/Treed
- Cross street
- 93A / 93
Rooms
| Room | Level | Size | Features |
|---|---|---|---|
| Foyer | Main | 4.7 × 2.94 m (15'5" × 9'8") | |
| Great Room | Main | 4.74 × 7.28 m (15'7" × 23'11") | |
| Kitchen | Main | 4.9 × 8.64 m (16'1" × 28'4") | Combined w/Dining, Overlook Water, Vaulted Ceiling(s) |
| Sunroom | Main | 4.57 × 4.71 m (15' × 15'5") | Window Floor to Ceiling, Stone Floor, W/O To Water |
| Primary Bedroom | Main | 4.73 × 4.86 m (15'6" × 15'11") | Hardwood Floor, Overlook Water |
| Family Room | Lower | 4.5 × 5.46 m (14'9" × 17'11") | Stone Fireplace, W/O To Water, Pot Lights |
| Game Room | Lower | 4.73 × 4.89 m (15'6" × 16'1") | W/O To Water, Picture Window, Pot Lights |
| Exercise Room | Lower | 3.84 × 2.46 m (12'7" × 8'1") | Pot Lights, Overlook Water |
| Bedroom 2 | Lower | 4.76 × 4.89 m (15'7" × 16'1") | Overlook Water, Closet, W/O To Water |
| Bedroom 3 | Lower | 3.76 × 4.68 m (12'4" × 15'4") | Window, Closet, Pot Lights |
| Laundry | Lower | 3.61 × 2.19 m (11'10" × 7'2") | Laundry Sink |
| Furnace Room | Lower | 2.47 × 7.6 m (8'1" × 24'11") | |
| Bathroom | Main | 1.55 × 1.5 m (5'1" × 4'11") | 2 Pc Bath |
| Bathroom | Main | 3.8 × 4.85 m (12'6" × 15'11") | 5 Pc Ensuite |
| Bathroom | Lower | 1.89 × 3.17 m (6'2" × 10'5") | 3 Pc Bath |
| Other | Lower | 2.28 × 2.82 m (7'6" × 9'3") |
Listed by Royal Lepage Proalliance Realty.
Listing information provided by PropTx Innovations Inc. and TRREB; deemed reliable but not guaranteed accurate by PropTx.
Similar homes nearby
See more in Havelock-Belmont-Methuen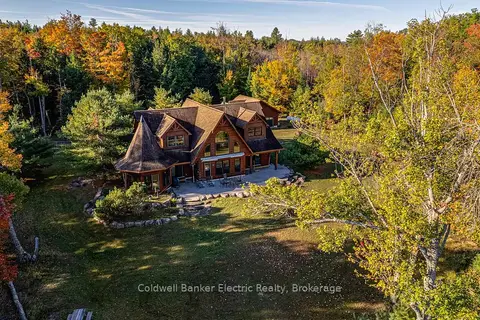
$2,199,000
4 bd4 ba12 pk2000-2500 ft²
50 Fire Route 85E
Havelock-Belmont-Methuen, Havelock-Belmont-Methuen
Detached · MLS® X13160282 · Coldwell Banker Electric Realty
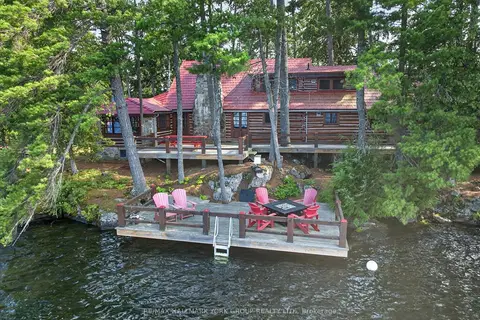
$1,980,000
Reduced $770,000
6 bd2 ba2000-2500 ft²
12 Eastland Island
Havelock-Belmont-Methuen, Havelock-Belmont-Methuen
Detached · MLS® X13582088 · RE/MAX HALLMARK YORK GROUP REALTY LTD.