301 Farleys Road
Hagerman, Whitestone, P0A 1G0
$995,000
- 2+2 bedrooms
- 2 bathrooms
- 7 parking
- 700-1100 sq ft
Listed 54 days ago · MLS® X13716900
About this home
Welcome to Whitestone Lake! First time offered for sale, this inviting, extensively renovated, turn-key, four-season waterfront property is located on a year-round road and includes a new heated waterline. Offering a walk-in sandy beach, level lot and plenty of space for family and friends, the property is set on approximately .74 acres with 105' of shoreline. Offering approximately 1,500 sq. ft. of combined finished living space across the main cottage and legal guest accommodation, the property provides four bedrooms, den/sunroom, two bathrooms, two kitchens and two living areas. Approximately 990 sq. ft., 2-bedroom main cottage sits nestled amongst the trees, with the washer/dryer conveniently tucked away in a closet. Enter into a large den/sunroom, offering exceptional versatility as a games and media room, home office or additional overnight accommodation, with a sliding barn door added for privacy. Down the hall is the open-concept kitchen with stainless steel appliances and gas range. Turnkey, including furnishings, kitchenware and household contents. The combined dining and living area features large glass patio doors providing access to the wraparound deck - a great extension of the cottage for relaxing, dining and entertaining outdoors with beautiful lake views. Adding even more space is the extensively renovated detached garage, offering approximately 1040 sq. ft. between the upper and lower levels, with a 2-bedroom, 1-bath legal accommodation above, complete with an efficiency kitchen, living room and its own deck with great water views, providing comfortable additional space for extended family and guests. After a day of fun in the sun, enjoy the real-wood sauna with change room and private outdoor shower. Then relax on the deck by the water - the perfect place to unwind after a day on the lake. Currently licensed for short-term rental use with an established rental history. Rental information available to qualified buyers.
Details
- Type
- Detached
- Style
- Bungalow
- Size
- 700-1100 sq ft
- Lot
- 105 × ? ft
- Basement
- Crawl Space
- Garage
- Detached
- Kitchens
- 2
- Property tax
- $2,630 (2025)
- Neighbourhood
- Hagerman
- Municipality
- Whitestone
- Price per sq ft
- $1,106 (78% above detached houses in Hagerman, $622)
Interior
- Bedrooms
- 2 above ground + 2 below
- Bathrooms
- 1 × 3-piece, 1 × 3-piece (upper)
- Kitchens
- 2 (1 below ground)
- Rooms
- 6 above ground + 4 below
- Family room or den
- No
- Fireplace
- No
- Features
- Carpet Free
Heating, cooling and services
- Heating
- Propane
- Water and sewer
- Septic
Building and exterior
- Style
- Bungalow
- Exterior
- Brick Veneer, Vinyl Siding
- Roof
- Metal
- Foundation
- Block, Piers
- Faces
- East
- Outdoor
- Deck, Landscape Lighting, Year Round Living, Sauna
- Waterfront
- Direct
Parking
- Garage spaces
- 1
- Total parking
- 7
- Driveway and parking
- Private
Lot
- Size
- 105 × ? ft
More
- Possession
- Flexible
- Nearby
- Beach
- Cross street
- Farleys Rd and Hwy 124
Rooms
| Room | Level | Size | Features |
|---|---|---|---|
| Den | Main | 3.56 × 5.28 m (11'8" × 17'4") | |
| Bedroom | Main | 3.76 × 2.9 m (12'4" × 9'6") | |
| Bedroom 2 | Main | 3.02 × 3.05 m (9'11" × 10') | |
| Bathroom | Main | 1.35 × 3 m (4'5" × 9'10") | |
| Living Room | Main | 5.56 × 3.91 m (18'3" × 12'10") | |
| Kitchen | Main | 4.8 × 3.18 m (15'9" × 10'5") | |
| Bathroom | Upper | 1.07 × 2.08 m (3'6" × 6'10") | |
| Living Room | Upper | 4.57 × 5.99 m (15' × 19'8") | |
| Bedroom | Upper | 2.79 × 3.35 m (9'2" × 11') | |
| Bedroom | Upper | 2.79 × 3.05 m (9'2" × 10') |
Location
Location is approximate. See nearby homes on the map
Recent sales nearby
See what similar homes within 1 km sold for in the last year. Create a free account or sign in to see them.
The neighbourhood
Getting around Car-dependent
No subway, LRT or GO station within a short trip.
Within a 10-minute walk: no grocery stores, 0 cafés and restaurants, 0 parks.
Schools nearby
Elementary
- Whitestone Lake Central School
EQAO: Gr 3 reading 50%, math 27%1.9 km
EQAO: share of students meeting the provincial standard (2024–25). Ontario average: Gr 6 reading 86%, math 51%; Gr 9 math 55%; literacy test 83%.
Closest schools, not school zones. Check which school serves this address with the school board before relying on it.
Who lives here postal area P0A
- Owners / renters
- 87% / 13%
- Median household income
- $68,000
- Average age
- 50
- Children under 15
- 12%
- Homes
- 92% detached, 0% high-rise
- Commute by transit
- 1%
- Population
- 17,822
Languages spoken most at home besides English: German 0.2%, Polish 0.1%, Hungarian 0.1%, Spanish 0.1%.
Distances are approximate. Places © OpenStreetMap contributors. Neighbourhood figures: Statistics Canada, 2021 Census. School results: EQAO via Ontario Data Catalogue (Open Government Licence – Ontario).
Living here
Commute
Noise Nothing major nearby
No highway within 500 m, rail line within 300 m, or airport flight path nearby.
Distances from the map, not noise measurements. Visit at rush hour to judge for yourself.
Internet High-speed
50/10 Mbps or faster available here by cable, fibre or DSL (the federal high-speed target).
From the federal broadband map. Check exact speeds and providers for the address.
Roads, rail, airports and planned stations © OpenStreetMap contributors. Internet: Innovation, Science and Economic Development Canada, National Broadband Data.
Listed by RE/MAX Parry Sound Muskoka Realty Ltd.
Listing information provided by PropTx Innovations Inc. and TRREB; deemed reliable but not guaranteed accurate by PropTx.
Similar homes nearby
See more in Whitestone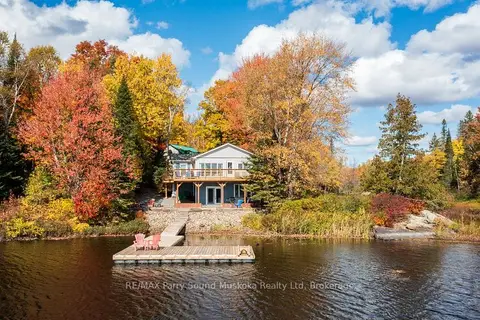
$899,000
3+1 bd2 ba6 pk1500-2000 ft²
256 Tahinca Road
Hagerman, Whitestone
Detached · MLS® X13863850 · RE/MAX Parry Sound Muskoka Realty Ltd
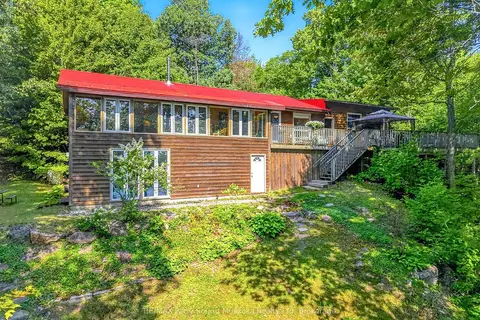
$1,100,000
3 bd2 ba10 pk1500-2000 ft²
53 Crown Retreats Road
Hagerman, Whitestone
Detached · MLS® X13723080 · RE/MAX Parry Sound Muskoka Realty Ltd
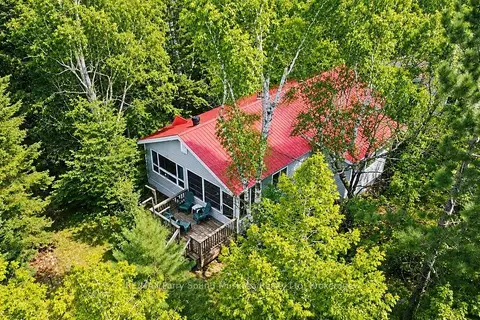
$799,000
3 bd1 ba8 pk1100-1500 ft²
408 Chur Lee Road
Hagerman, Whitestone
Detached · MLS® X13572630 · RE/MAX Parry Sound Muskoka Realty Ltd