301 EMERALD HILLS Court 11
Seguin, Seguin, P0C 1H0
$52,000
- 3 bedrooms
- 3 bathrooms
- 2 parking
- 1600-1799 sq ft
Listed 95 days ago · MLS® X13575380
About this home
Cottage living made easy with upscale accommodations, plenty of amenities and none of the work. This spacious three bedroom fractional ownership Villa with two and half baths allows you to enjoy the Muskoka lifestyle without the hassle. One tenth ownership (Fraction B) with five weeks of personal use each year. The prime weeks for this fraction include two long weekends each summer which are the July 1st weekend and the Labour Day weekend. There are additionally three rotating weeks between November and April each year. One Rocky Crest Membership is included in the sale. Monthly fees cover everything from property taxes to insurance, weekly housekeeping, snow removal and garbage pickup, high speed internet and satellite tv. Additional annual fee for ClubLink membership. Condo fees are $366.10 per fraction per month and INCLUDE the annual property taxes.
Details
- Type
- Condo Townhouse
- Style
- 2-Storey
- Age
- 16-30 years
- Size
- 1600-1799 sq ft
- Basement
- None
- Garage
- None
- Kitchens
- 1
- Property tax
- $1,168 (2025)
- Maintenance fee
- $366/month
- Neighbourhood
- Seguin
- Municipality
- Seguin
- Price per sq ft
- $31
Interior
- Bedrooms
- 3 above ground
- Bathrooms
- 1 × 2-piece (main), 1 × 3-piece (second), 1 × 4-piece (second)
- Rooms
- 9 above ground
- Family room or den
- No
- Fireplace
- Propane
- Laundry
- Ensuite
- Features
- Air Exchanger, Built-In Oven
Heating, cooling and services
- Heating
- Forced Air, Propane
- Air conditioning
- Central Air
Building and exterior
- Style
- 2-Storey
- Exterior
- Wood, Stone
- Roof
- Asphalt Shingle
- Foundation
- Concrete
- Age
- 16-30 years
Parking
- Total parking
- 2
- Driveway and parking
- Reserved/Assigned
Condo
- Monthly fee
- $366
- Fee includes
- Hydro Included, Building Insurance Included, Heat Included, Water Included, Cable TV Included, Condo Taxes Included, Common Elements Included, Parking Included
- Amenities
- Gym, Outdoor Pool, Bus Ctr (WiFi Bldg), Media Room, Tennis Court, Game Room
- Locker
- Ensuite (level main floor)
- Exposure
- South
- View
- Pond
- Pets
- Yes-with Restrictions
- Property manager
- Icon Property Management
More
- Possession
- Flexible
- Nearby
- Marina, Golf, Lake/Pond, Wooded/Treed, Lake Access
- Cross street
- Hwy 400 to Hamer Bay Road to Emerald Hill Crt.
Rooms
| Room | Level | Size | Features |
|---|---|---|---|
| Living Room | Main | 7.75 × 4.72 m (25'5" × 15'6") | |
| Kitchen | Main | 4.7 × 3.45 m (15'5" × 11'4") | |
| Dining Room | Main | 2.44 × 2.44 m (8' × 8') | |
| Primary Bedroom | Second | 4.37 × 3.45 m (14'4" × 11'4") | |
| Bedroom | Second | 3.3 × 2.9 m (10'10" × 9'6") | |
| Bedroom | Main | 3.05 × 3.05 m (10' × 10') | |
| Bathroom | Main | ||
| Bathroom | Second | ||
| Bathroom | Second |
History of this address
7 earlier listings at this address, with sold and leased prices. Create a free account or sign in to see them.
Location
Location is approximate. See nearby homes on the map
Recent sales nearby
See what similar homes within 1 km sold for in the last year. Create a free account or sign in to see them.
The neighbourhood
Getting around Car-dependent
No subway, LRT or GO station within a short trip.
Within a 10-minute walk: no grocery stores, 0 cafés and restaurants, 0 parks.
Who lives here postal area P0C
- Owners / renters
- 88% / 12%
- Median household income
- $78,500
- Average age
- 50
- Children under 15
- 11%
- Homes
- 97% detached
- Commute by transit
- 2%
- Population
- 4,824
Languages spoken most at home besides English: Russian 0.2%, Dutch 0.2%, Polish 0.1%, Mandarin 0.1%.
Distances are approximate. Places © OpenStreetMap contributors. Neighbourhood figures: Statistics Canada, 2021 Census.
Living here
Commute
Noise Nothing major nearby
No highway within 500 m, rail line within 300 m, or airport flight path nearby.
Distances from the map, not noise measurements. Visit at rush hour to judge for yourself.
Internet High-speed
50/10 Mbps or faster available here by cable, fibre or DSL (the federal high-speed target).
From the federal broadband map. Check exact speeds and providers for the address.
Roads, rail, airports and planned stations © OpenStreetMap contributors. Internet: Innovation, Science and Economic Development Canada, National Broadband Data.
Listed by Chestnut Park Real Estate.
Listing information provided by PropTx Innovations Inc. and TRREB; deemed reliable but not guaranteed accurate by PropTx.
Similar homes nearby
See more in Seguin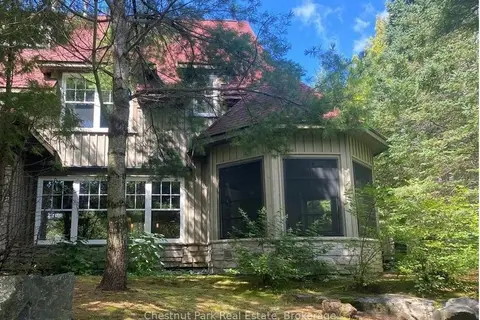
$49,900
3 bd3 ba1 pk1600-1799 ft²
301 Emerald Hills Court Unit 11
Seguin, Seguin
Condo Townhouse · MLS® X13877824 · Chestnut Park Real Estate