300C LETT Street 706
4204 - West Centre Town, West Centre Town, K1R 0A7
$2,250/mo
- 1 bedrooms
- 1 bathrooms
- 0 parking
- 700-799 sq ft
Listed 21 days ago · MLS® X13841476
About this home
This bright one bedroom 720 Sq ft unit is located in the Claridge Fusion complex. Built in 2014. Located right next to Pimisi Station (O Train).It includes: Balcony, in-unit laundry small desk/den area, basement locker. Roller blinds included. Faces west. Floor to ceiling windows in bedroom, living room and dining room. Noteworthy: This unit is on the 7th floor, only floors 6, 7 and 8 have a floor to ceiling window in the dining room; and a window in the desk area. Appliances included. New fridge and laundry machines. Overlooking Lebreton Flats, Gatineau Hills. Close to Parliament Hill. Across the river from Place du Portage. The new City of Ottawa Library is just behind it. The perfect place to watch the ongoing development of Lebreton Flats. On the east side of the building is the Pumphouse Water Course for white water kayaking and a walking/bike path to the Ottawa River leading to the back side of Parliament Hill. It Features a salt water outdoor pool, a well equipped exercise room, a reception room and roof top terraces with BBQ's. Flooring is mostly Hardwood. No carpets. No smoking. New engineered hardwood flooring, Oak Acorn Brown colour. Newly painted walls. No pets preferred. Refrigerator and laundry machines replacement is in progress. Deposit is 2 months rent.
Details
- Type
- Condo Apartment
- Style
- Apartment
- Age
- 11-15 years
- Size
- 700-799 sq ft
- Basement
- None, None
- Garage
- None
- Kitchens
- 1
- Neighbourhood
- 4204 - West Centre Town
- Municipality
- West Centre Town
- Rent increase limit
- Covered by Ontario’s yearly limit (2.1% in 2026): the building is older than Nov. 2018.
Interior
- Bedrooms
- 1 above ground
- Bathrooms
- 1 × 4-piece
- Rooms
- 5 above ground
- Family room or den
- Yes
- Fireplace
- No
- Laundry
- Ensuite
- Features
- Carpet Free, Storage Area Lockers
- Furnished
- Unfurnished
Heating, cooling and services
- Heating
- Forced Air, Gas
- Air conditioning
- Central Air
Building and exterior
- Style
- Apartment
- Exterior
- Brick
- Age
- 11-15 years
Condo
- Amenities
- Party Room/Meeting Room, Outdoor Pool, Rooftop Deck/Garden, Exercise Room
- Locker
- Exclusive (level Basement)
- Balcony
- Open
- Exposure
- West
- View
- River
- Property manager
- Apollo Property Management
Rental terms
- Rent includes
- Central Air Conditioning, Heat, Water, Recreation Facility
More
- Possession
- Immediate
- Nearby
- Public Transit
- Cross street
- Wellington (Ottawa River Parkway)
Rooms
| Room | Level | Size | Features |
|---|---|---|---|
| Primary Bedroom | Flat | 3.55 × 3.12 m (11'8" × 10'3") | |
| Den | Flat | 1.52 × 1.82 m (5' × 6') | |
| Living Room | Flat | 5.38 × 3.68 m (17'8" × 12'1") | |
| Kitchen | Flat | 3.12 × 1.82 m (10'3" × 6') | |
| Bathroom | Flat | 2.38 × 2.13 m (7'10" × 7') |
Location
Location is approximate. See nearby homes on the map
The neighbourhood
Getting around Very walkable
- 🚇 Pimisi LRT4 min walk
- 🚇 Lyon LRT10 min walk
Within a 10-minute walk: 3 grocery stores, 99 cafés and restaurants, 13 parks, 8 pharmacies. Nearest grocery: Food Basics (600 m). Nearest park: Pindigen Park (150 m).
Schools nearby
Elementary
- Centennial Public School
EQAO: Gr 6 reading 79%, math 32%9 min walk - Cambridge St Community Public School
EQAO: Gr 6 reading 77%, math 23%16 min walk - St. Anthony School Catholic
EQAO: Gr 6 reading 70%17 min walk - Devonshire Community Public School
EQAO: Gr 6 reading 94%, math 65%1.3 km
Secondary
- Albert Street Education Centre7 min walk
- Debbie Campbell Learning Academy Private7 min walk
- Saint-Jean-Baptiste Catholic Secondary Campus Catholic8 min walk
EQAO: share of students meeting the provincial standard (2024–25). Ontario average: Gr 6 reading 86%, math 51%; Gr 9 math 55%; literacy test 83%.
Closest schools, not school zones. Check which school serves this address with the school board before relying on it.
Who lives here postal area K1R
- Owners / renters
- 31% / 69%
- Median household income
- $74,000
- Average age
- 40
- Children under 15
- 8%
- Homes
- 6% detached, 49% high-rise
- Commute by transit
- 18%
- Population
- 20,343
Languages spoken most at home besides English: Yue (Cantonese) 1.6%, Vietnamese 1.4%, Mandarin 1.2%, Arabic 1%.
Distances are approximate. Places © OpenStreetMap contributors. Neighbourhood figures: Statistics Canada, 2021 Census. School results: EQAO via Ontario Data Catalogue (Open Government Licence – Ontario).
Living here
Commute
To downtown Ottawa: 1 km. Transit times · Driving times
Noise Nothing major nearby
No highway within 500 m, rail line within 300 m, or airport flight path nearby.
Distances from the map, not noise measurements. Visit at rush hour to judge for yourself.
Internet High-speed
50/10 Mbps or faster available here by cable, fibre or DSL (the federal high-speed target).
From the federal broadband map. Check exact speeds and providers for the address.
Short-term rentals
Only in your principal residence (whole home or part of it), with a City host permit. Rural cottage rentals have a separate permit.
Roads, rail, airports and planned stations © OpenStreetMap contributors. Internet: Innovation, Science and Economic Development Canada, National Broadband Data.
Listed by TRU REALTY.
Listing information provided by PropTx Innovations Inc. and TRREB; deemed reliable but not guaranteed accurate by PropTx.
Similar homes nearby
See more in West Centre Town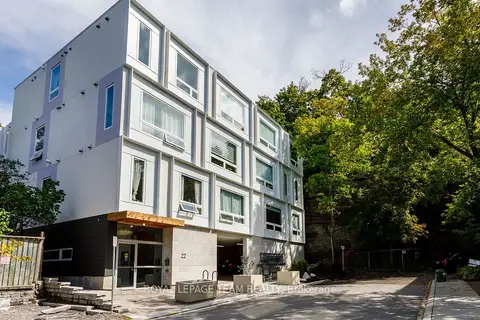
$2,350/mo
1 bd1 ba1 pk600-699 ft²
22 PERKINS Street 401
4204 - West Centre Town, West Centre Town
Condo Apartment · MLS® X14090716 · ROYAL LEPAGE TEAM REALTY
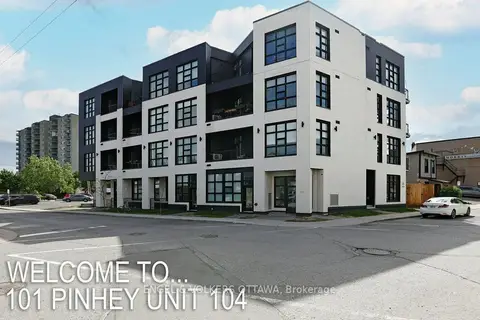
$2,300/mo
1 bd1 ba600-699 ft²
101 Pinhey Street 104
4202 - Hintonburg, West Centre Town
Condo Apartment · MLS® X13838786 · ENGEL & VOLKERS OTTAWA
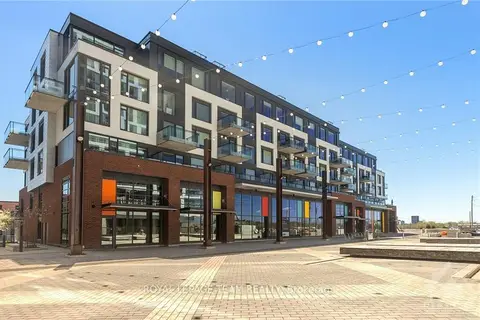
$2,400/mo
1 bd1 ba1 pk600-699 ft²
320 MIWATE Private 303
4201 - Mechanicsville, West Centre Town
Condo Apartment · MLS® X13877224 · ROYAL LEPAGE TEAM REALTY
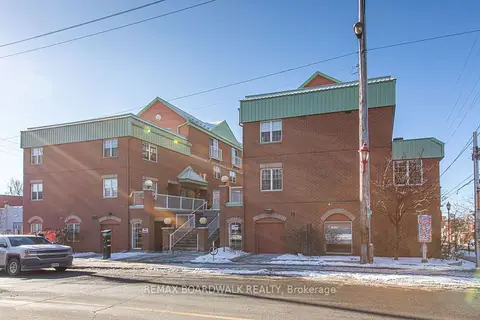
$2,400/mo
2 bd2 ba1 pk800-899 ft²
130 Rochester Street 6
4205 - West Centre Town, West Centre Town
Condo Apartment · MLS® X13885902 · REMAX BOARDWALK REALTY
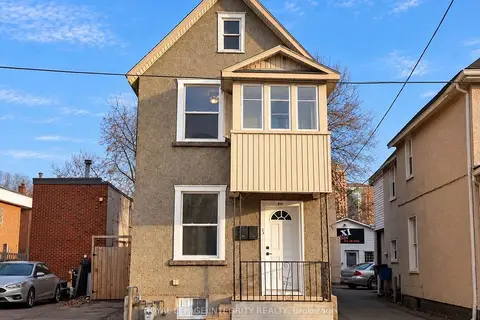
$2,550/mo
2 bd1 ba2 pk1400-1599 ft²
920 Gladstone Avenue
4205 - West Centre Town, West Centre Town
Detached Condo · MLS® X13850850 · ROYAL LEPAGE INTEGRITY REALTY