30 Spring Cress Drive
7806 - Cedar Hill/Orchard Estates, Bells Corners and South to Fallowfield, K2R 1A1
$1,950,000
- 5+1 bedrooms
- 6 bathrooms
- 12 parking
- 5000 + sq ft
Listed 3 days ago · MLS® X14087350
About this home
Magnificent 6-bedroom, 6-bathroom mansion in Cedarhill/Orchard Estates with access to the Cedarhill Golf & Country Club and just minutes from all the amenities Barrhaven, Ottawa has to offer. This home is where privacy, grandeur, entertainment, and convenience meet. Enjoy 1.2 acres of land with landscaped grounds, a screened-in pergola, and a heated saltwater pool.Come inside through the grand foyer with its dramatic staircase. To your left, you'll find a separate guest or nanny suite with a bedroom and full bathroom. To your right is a large main-floor office or library.The main-floor layout was designed to perfectly accommodate entertaining and family living, with a formal living room and dining room right off the grand foyer, a bright four-season sunroom that would be perfectly suited as an atelier or gym, a central family room overlooking the yard, and a large kitchen with so much countertop space that any cook will rejoice! Two staircases lead upstairs, one of them directly from the kitchen. Upstairs, 4 bedrooms and 3 full bathrooms accommodate the whole family. There is an additional bedroom with an ensuite bathroom in the fully finished basement, where you'll also find a pool table included in the sale and space for all your entertainment or family living needs.This home is nothing short of breathtaking! Experience it for yourself during our OPEN HOUSE on Sunday, Oct. 18th, from 2-4 pm, or arrange your private viewing today!
Details
- Type
- Detached
- Style
- 2-Storey
- Size
- 5000 + sq ft
- Lot
- 180.15 × 220.69 ft
- Basement
- Finished
- Garage
- Attached
- Kitchens
- 1
- Property tax
- $13,409 (2026)
- Neighbourhood
- 7806 - Cedar Hill/Orchard Estates
- Municipality
- Bells Corners and South to Fallowfield
- Price per sq ft
- ~$390 (15% below detached houses in Bells Corners and South to Fallowfield, $458)
Interior
- Bedrooms
- 5 above ground + 1 below
- Bathrooms
- 2 × 3-piece (main), 3 × 6-piece (second), 1 × 3-piece (basement)
- Rooms
- 15 above ground + 2 below
- Family room or den
- Yes
- Fireplace
- Yes
- Features
- Guest Accommodations, Water Heater Owned, Generator - Full
Heating, cooling and services
- Heating
- Forced Air, Gas
- Air conditioning
- Central Air
- Water and sewer
- Septic
Building and exterior
- Style
- 2-Storey
- Exterior
- Brick
- Roof
- Asphalt Shingle
- Foundation
- Concrete
- Faces
- South
- Pool
- Inground
Parking
- Garage spaces
- 3
- Total parking
- 12
Lot
- Size
- 180.15 × 220.69 ft
More
- Possession
- TBD
- Cross street
- Fallowfield Dr/O'Keefe Ct
Rooms
| Room | Level | Size | Features |
|---|---|---|---|
| Bedroom 5 | Main | 3.08 × 3.58 m (10'1" × 11'9") | |
| Bathroom | Main | 5.94 × 3.52 m (19'6" × 11'7") | 3 Pc Ensuite |
| Living Room | Main | 4.21 × 5.22 m (13'10" × 17'2") | |
| Sunroom | Main | 4.27 × 3.02 m (14' × 9'11") | |
| Family Room | Main | 5.22 × 4 m (17'2" × 13'1") | |
| Breakfast | Main | 3.08 × 3.51 m (10'1" × 11'6") | |
| Kitchen | Main | 6.25 × 4.3 m (20'6" × 14'1") | |
| Dining Room | Main | 4.94 × 3.69 m (16'2" × 12'1") | |
| Office | Main | 3.63 × 3.17 m (11'11" × 10'5") | |
| Laundry | Main | 3.69 × 3.02 m (12'1" × 9'11") | |
| Bathroom | Main | 1.65 × 2.47 m (5'5" × 8'1") | |
| Primary Bedroom | Second | 5.91 × 4.24 m (19'5" × 13'11") | |
| Bathroom | Second | 5.22 × 3.72 m (17'2" × 12'2") | |
| Bathroom | Second | 3.58 × 4.91 m (11'9" × 16'1") | |
| Bedroom 2 | Second | 3.2 × 3.72 m (10'6" × 12'2") | |
| Bedroom 3 | Second | 3.96 × 5.83 m (13' × 19'2") | |
| Bathroom | Second | 3.15 × 3.45 m (10'4" × 11'4") | |
| Bedroom 4 | Second | 8.29 × 4.94 m (27'2" × 16'2") | |
| Recreation | Basement | 5.03 × 9.17 m (16'6" × 30'1") | |
| Bedroom | Basement | 4.7 × 3.53 m (15'5" × 11'7") | |
| Living Room | Basement | 3.81 × 6.17 m (12'6" × 20'3") | |
| Kitchen | Basement | 4.27 × 3.35 m (14' × 11') | |
| Library | Basement | 3.86 × 3.69 m (12'8" × 12'1") | |
| Game Room | Basement | 4.06 × 5.21 m (13'4" × 17'1") |
History of this address
3 earlier listings at this address, with sold and leased prices. Create a free account or sign in to see them.
Location
Location is approximate. See nearby homes on the map
Recent sales nearby
See what similar homes within 1 km sold for in the last year. Create a free account or sign in to see them.
The neighbourhood
Getting around Car-dependent
No subway, LRT or GO station within a short trip.
Within a 10-minute walk: no grocery stores, 2 cafés and restaurants, 3 parks. Nearest park: Lytle Park (150 m).
Schools nearby
Elementary
- Bibleway Ministries Christian Learning Centre Private18 min walk
- St. Elizabeth Ann Seton School Catholic
EQAO: Gr 6 reading 95%, math 58%1.8 km - Mary Honeywell Elementary School
EQAO: Gr 6 reading 96%, math 73%2.0 km - Barrhaven Public School
EQAO: Gr 6 reading 97%, math 55%2.1 km
Secondary
- Cedarview Middle School12 min walk
- John McCrae Secondary School
EQAO: Gr 9 math 64%, literacy test 83%2.1 km
EQAO: share of students meeting the provincial standard (2024–25). Ontario average: Gr 6 reading 86%, math 51%; Gr 9 math 55%; literacy test 83%.
Closest schools, not school zones. Check which school serves this address with the school board before relying on it.
Who lives here postal area K2R
- Owners / renters
- 95% / 5%
- Median household income
- $164,000
- Average age
- 45
- Children under 15
- 16%
- Homes
- 99% detached
- Population
- 1,237
Languages spoken most at home besides English: Mandarin 4.8%, Russian 1.6%, Arabic 1.2%, Italian 0.8%.
Distances are approximate. Places © OpenStreetMap contributors. Neighbourhood figures: Statistics Canada, 2021 Census. School results: EQAO via Ontario Data Catalogue (Open Government Licence – Ontario).
Living here
Commute
To downtown Ottawa: 18 km. Transit times · Driving times
Noise Nothing major nearby
No highway within 500 m, rail line within 300 m, or airport flight path nearby.
Distances from the map, not noise measurements. Visit at rush hour to judge for yourself.
Internet High-speed
50/10 Mbps or faster available here by cable, fibre or DSL (the federal high-speed target).
From the federal broadband map. Check exact speeds and providers for the address.
Short-term rentals
Only in your principal residence (whole home or part of it), with a City host permit. Rural cottage rentals have a separate permit.
Roads, rail, airports and planned stations © OpenStreetMap contributors. Internet: Innovation, Science and Economic Development Canada, National Broadband Data.
Listed by ROYAL LEPAGE TEAM REALTY.
Listing information provided by PropTx Innovations Inc. and TRREB; deemed reliable but not guaranteed accurate by PropTx.
Similar homes nearby
See more in Bells Corners and South to Fallowfield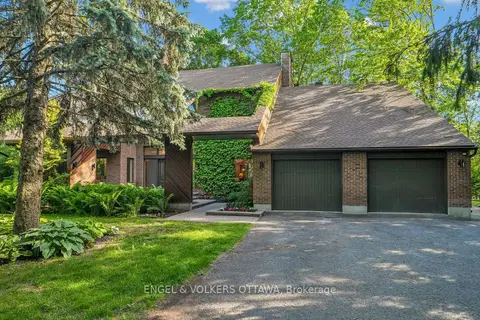
$1,689,000
5+1 bd4 ba7 pk3500-5000 ft²
7 Mid Pines Grove
7806 - Cedar Hill/Orchard Estates, Bells Corners and South to Fallowfield
Detached · MLS® X13785048 · ENGEL & VOLKERS OTTAWA