30 Samuel Wood Way N
Islington-City Centre West, Toronto, M9B 0C9
$2,400/mo
- 1+1 bedrooms
- 1 bathrooms
- 1 parking
- 500-599 sq ft
Listed 3 days ago · MLS® W14090914
About this home
Welcome to the Gorgeous Kip District 2 Condos, kind Of Luxurious and Spacious 1B+D is located on13th floor, has a very layout. Conveniently located in the transit-oriented complex, walking distance to Kipling subway/Kipling Go train station and close to major highways Gardiner/ QEW/427. Ample Of Nature Lighting. Upgraded Kitchen with stainless steel appliances, granite counter- top and backsplash. Open concept dinning, family and Living room leading to the huge balcony nice and open view. Unit is currently tenant occupied until 15th November. One underground parking is included in the rent.
Details
- Type
- Common Element Condo
- Style
- Apartment
- Size
- 500-599 sq ft
- Basement
- None
- Garage
- Underground
- Kitchens
- 1
- Neighbourhood
- Islington-City Centre West
- Municipality
- Toronto W08
- Rent increase limit
- Depends on when the unit was first lived in: before Nov. 15, 2018 it’s covered by Ontario’s yearly limit (2.1% in 2026); after, there’s no cap.
Interior
- Bedrooms
- 1 above ground + 1 below
- Bathrooms
- 1 × 4-piece (flat)
- Rooms
- 4 above ground
- Family room or den
- Yes
- Fireplace
- No
- Laundry
- Ensuite
- Features
- Carpet Free, Primary Bedroom - Main Floor
- Furnished
- Unfurnished
Heating, cooling and services
- Heating
- Forced Air, Gas
- Air conditioning
- Central Air
Building and exterior
- Style
- Apartment
- Exterior
- Aluminum Siding, Brick
Parking
- Garage spaces
- 1
- Total parking
- 1
- Driveway and parking
- Underground
Condo
- Building
- KIP-2
- Balcony
- Enclosed
- Exposure
- North
- View
- City
- Pets
- Yes-with Restrictions
- Property manager
- First Service Residential 1-855-244-8854
Rental terms
- Rent includes
- Building Maintenance, Central Air Conditioning, Common Elements, Parking, Recreation Facility
More
- Possession
- Flexible
- Nearby
- Clear View
- Cross street
- Kipling and Dundas
Rooms
| Room | Level | Size | Features |
|---|---|---|---|
| Primary Bedroom | Flat | 3.5 × 2.9 m (11'6" × 9'6") | B/I Closet, Closet, Laminate |
| Den | Flat | 2.99 × 2.16 m (9'10" × 7'1") | Laminate |
| Kitchen | Flat | 3.6 × 2.74 m (11'10" × 9') | Open Concept, Granite Counters, Laminate |
| Family Room | Flat | 3.3 × 2.74 m (10'10" × 9') | Combined w/Dining, W/O To Balcony, Laminate |
Living here
Short-term rentals
Only in your principal residence (where you live). The entire home can be rented up to 180 nights a year; renting up to 3 bedrooms while you live there has no limit. Hosts register with the City and collect the 6% accommodation tax.
Listed by HOMELIFE/MIRACLE REALTY LTD.
Listing information provided by PropTx Innovations Inc. and TRREB; deemed reliable but not guaranteed accurate by PropTx.
Similar homes nearby
See more in Toronto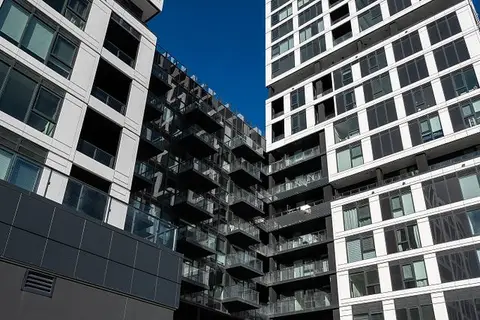
$2,400/mo
1+1 bd1 ba1 pk500-599 ft²
1007 THE QUEENSWAY Avenue 513
Islington-City Centre West, Toronto
Condo Apartment · MLS® W13832178 · RE/MAX DASH REALTY
$2,400/mo
1+1 bd2 ba1 pk500-599 ft²
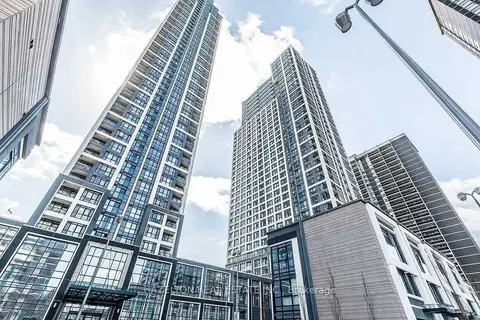
9 Mabelle Avenue 2221
Islington-City Centre West, Toronto
Condo Apartment · MLS® W13866258 · HAZELTON REAL ESTATE INC.
$2,400/mo
2 bd1 ba1 pk1000-1199 ft²
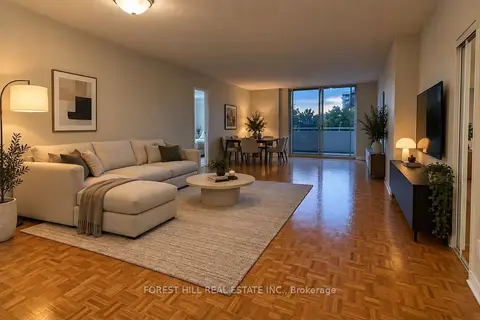
1276 Islington Avenue 906
Islington-City Centre West, Toronto
Other · MLS® W13881186 · FOREST HILL REAL ESTATE INC.
$2,400/mo
1+1 bd1 ba1 pk500-599 ft²
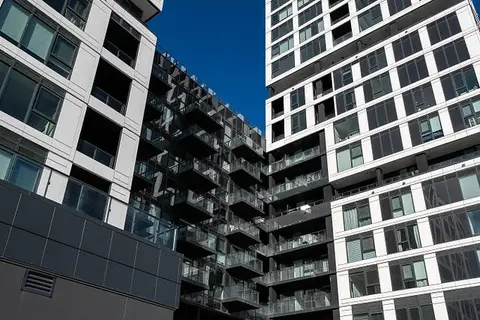
1037 THE QUEENSWAY Avenue 411
Islington-City Centre West, Toronto
Condo Apartment · MLS® W14085480 · RE/MAX DASH REALTY
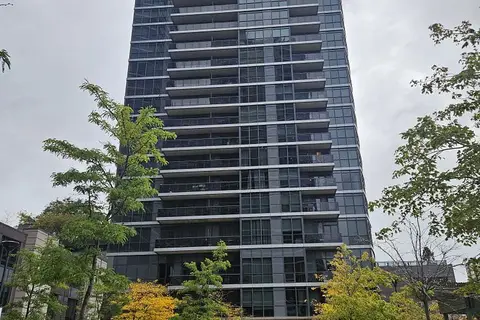
$2,400/mo
1 bd1 ba1 pk600-699 ft²
1 Valhalla Inn Road 608
Islington-City Centre West, Toronto
Condo Apartment · MLS® W14090732 · ROYAL LEPAGE SIGNATURE REALTY
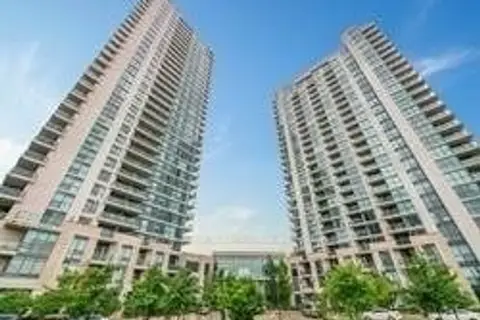 New
$2,400/mo
1+1 bd1 ba1 pk600-699 ft²
225 Sherway Gardens Road 2801
Islington-City Centre West, Toronto
Condo Apartment · MLS® W14094704 · SUTTON GROUP REALTY SYSTEMS INC.
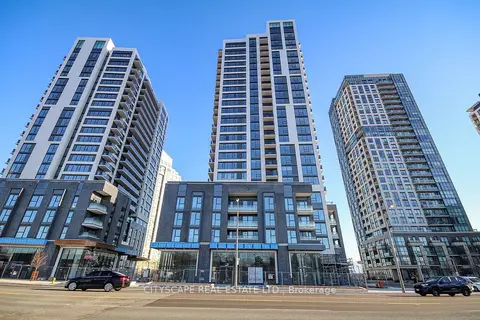
$2,393/mo
1+1 bd1 ba1 pk600-699 ft²
30 Samuel Wood Way 910
Islington-City Centre West, Toronto
Condo Apartment · MLS® W13725030 · CITYSCAPE REAL ESTATE LTD.
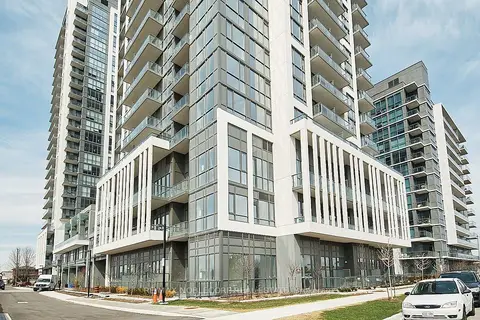
$2,450/mo
Reduced $50
1+1 bd2 ba1 pk600-699 ft²
17 Zorra Street 807
Islington-City Centre West, Toronto
Condo Apartment · MLS® W13661752 · RE/MAX NOBLECORP REAL ESTATE