30 Roehampton Avenue E 2603
Mount Pleasant West, Toronto, M4P 0B9 · More in this building
$468,000
- 1 bedrooms
- 1 bathrooms
- 0 parking
- 500-599 sq ft
Listed today · MLS® C14098266
About this home
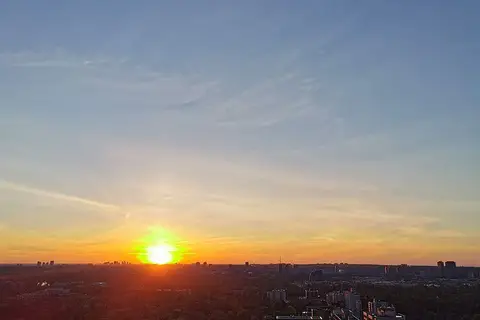
Unobstructed View, Floor To Ceiling Windows. This Beautiful West Facing Unit Has A Great Sized Balcony, Freshly painted, LOCKER, Prepare To Be Impressed By The Soaring Ceilings and Open Floor Plan, Instantly Creating a Spacious and Inviting Atmosphere. Quartz Countertop, Premium Stainless Steel Appliances, Steps From The Nexus Of Yonge & Eglinton, Step Right Up & Experience Premium Living Style! Enjoy This Summer Sunshine On Your Private Balcony, Wide Range Of Luxurious Building Amenities , Steps To Fine Dining, Patios, Artisanal Culinary Options, Movie Theatres, LCBO, **TWO Subway Lines** Your Dream Home Await!
Details
- Type
- Condo Apartment
- Style
- Apartment
- Size
- 500-599 sq ft
- Basement
- None
- Garage
- Underground
- Kitchens
- 1
- Property tax
- $2,954 (2026)
- Maintenance fee
- $432/month
- Neighbourhood
- Mount Pleasant West
- Municipality
- Toronto C10
- Price per sq ft
- $852 (4% below condo apartments in Mount Pleasant West, $887)
- Fee per sq ft
- $0.79/month (Toronto median $0.92)
Interior
- Bedrooms
- 1 above ground
- Bathrooms
- 1 × 4-piece (flat)
- Rooms
- 4 above ground
- Family room or den
- No
- Fireplace
- No
- Laundry
- In-Suite Laundry, Ensuite
- Features
- Carpet Free
Heating, cooling and services
- Heating
- Forced Air, Gas
- Air conditioning
- Central Air
Building and exterior
- Style
- Apartment
- Exterior
- Concrete
Condo
- Monthly fee
- $432
- Fee includes
- Heat Included, CAC Included, Building Insurance Included
- Locker
- Owned (level 4)
- Balcony
- Open
- Exposure
- West
- Pets
- Yes-with Restrictions
- Property manager
- First service Residential
More
- Possession
- 30/60
- Cross street
- Yonge St & Eglinton St E
Rooms
| Room | Level | Size | Features |
|---|---|---|---|
| Living Room | Flat | 4.6 × 3.7 m (15'1" × 12'2") | Combined w/Dining, Laminate, W/O To Balcony |
| Dining Room | Flat | 4.6 × 3.7 m (15'1" × 12'2") | Combined w/Living, Laminate, Window Floor to Ceiling |
| Kitchen | Flat | 2.7 × 3.2 m (8'10" × 10'6") | Stainless Steel Appl, Quartz Counter, Open Concept |
| Primary Bedroom | Flat | 3 × 3 m (9'10" × 9'10") | Laminate, Window Floor to Ceiling, Closet |
Living here
Short-term rentals
Only in your principal residence (where you live). The entire home can be rented up to 180 nights a year; renting up to 3 bedrooms while you live there has no limit. Hosts register with the City and collect the 6% accommodation tax.
Listed by HOMELIFE/CIMERMAN REAL ESTATE LIMITED.
Listing information provided by PropTx Innovations Inc. and TRREB; deemed reliable but not guaranteed accurate by PropTx.
Similar homes nearby
See more in Toronto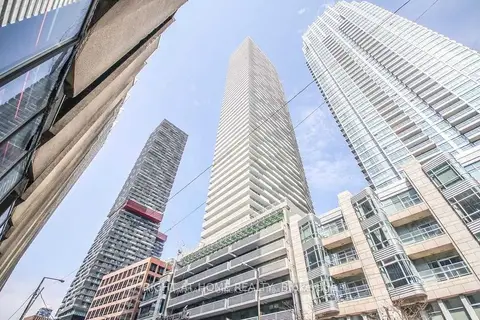
$468,000
Reduced $20,000
1 bd1 ba600-699 ft²
2221 Yonge Street 1205
Mount Pleasant West, Toronto
Condo Apartment · MLS® C13853352 · RIGHT AT HOME REALTY
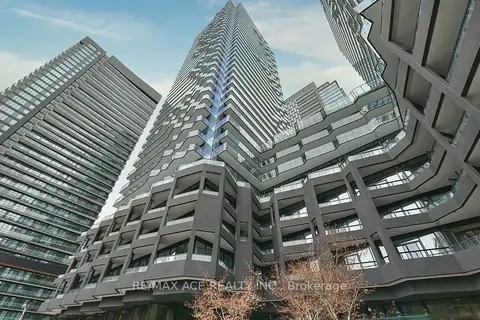
$470,000
1+1 bd1 ba500-599 ft²
110 Broadway Avenue 2213
Mount Pleasant West, Toronto
Condo Apartment · MLS® C13698198 · RE/MAX ACE REALTY INC.
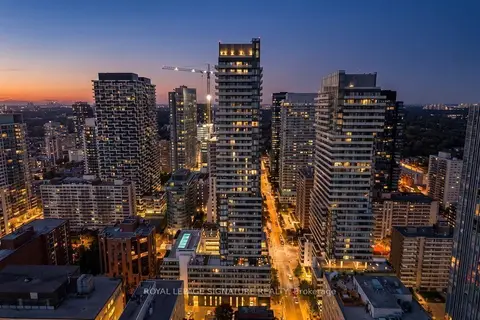
$459,000
1 bd1 ba500-599 ft²
161 Roehampton Avenue 1805
Mount Pleasant West, Toronto
Condo Apartment · MLS® C14031508 · ROYAL LEPAGE SIGNATURE REALTY
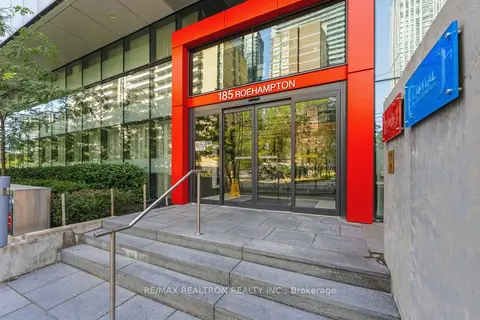
$458,999
1+1 bd1 ba500-599 ft²
185 Roehampton Avenue 510
Mount Pleasant West, Toronto
Condo Apartment · MLS® C14031066 · RE/MAX REALTRON REALTY INC.
 New
$458,000
1 bd1 ba500-599 ft²
185 Roehampton Avenue 2607
Mount Pleasant West, Toronto
Condo Apartment · MLS® C14095140 · BAY STREET INTEGRITY REALTY INC.
$479,999
Reduced $20,001
1 bd1 ba1 pk600-699 ft²
43 Eglinton Avenue E 1901
Mount Pleasant West, Toronto
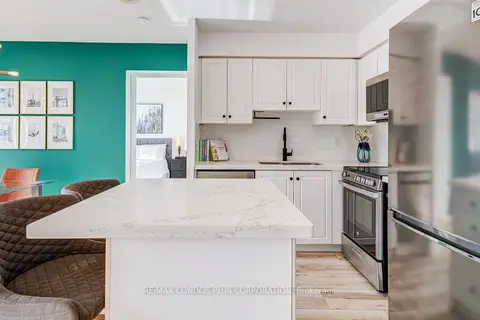
Condo Apartment · MLS® C13720856 · RE/MAX CONDOS PLUS CORPORATION
$449,900
Reduced $28,100
1 bd1 ba0-499 ft²
5 Soudan Avenue 1910
Mount Pleasant West, Toronto
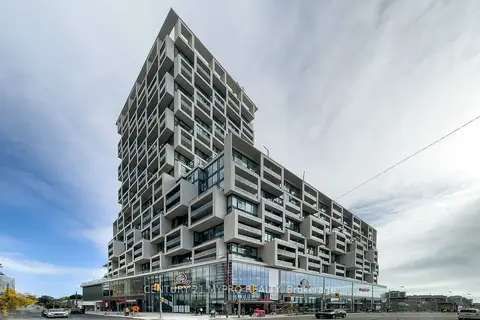
Condo Apartment · MLS® C13738826 · CENTURY 21 MYPRO REALTY
$449,000
1+1 bd1 ba500-599 ft²
2181 Yonge Street 2804
Mount Pleasant West, Toronto
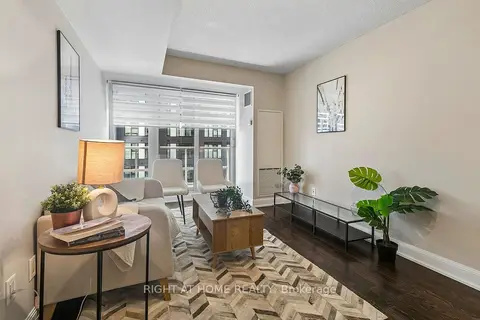
Condo Apartment · MLS® C13780112 · RIGHT AT HOME REALTY