30 Pont Lane
Weston, Toronto, M9N 0A7
$3,500/mo
- 3 bedrooms
- 2 bathrooms
- 2 parking
- 1100-1500 sq ft
Listed 15 days ago · MLS® W13862014
About this home
Space to spread out, a balcony to unwind on, and the city within easy reach. This bright, approximately 1,500 sq. ft. townhouse pairs modern design with a comfortable layout in a family-friendly complex. The large kitchen is the heart of the home, with a breakfast area, a pantry to keep everything within reach, and a walkout to the balcony. Start your morning with coffee outside or step out for some fresh air after dinner. There's room here for everyday routines and the moments that make a house feel like home. Open-concept living and dining rooms offer plenty of space for a quiet night in or a full table of friends. The layout keeps the conversation flowing, with room to create distinct spaces for lounging and dining. Upstairs, two generously sized bedrooms occupy the third floor, where cathedral ceilings add height and character. The primary bedroom features a walk-in closet, and ample storage throughout the home means there's a place for everything, from everyday essentials to seasonal extras. The location makes getting around easy. TTC service is right at your doorstep, with schools and shopping nearby. Highways 401 and 400 are readily accessible, while Weston GO Station connects you to GO Transit and the UP Express, giving you more ways to get where you need to be. Closer to home, the complex offers a park and gazebo to enjoy the outdoors, along with plenty of visitor parking when friends and family stop by. With generous rooms, inviting outdoor space and everyday conveniences close at hand, this is a townhouse worth seeing in person. Book your showing today and picture your next chapter here.
Details
- Type
- Att/Row/Townhouse
- Style
- 3-Storey
- Size
- 1100-1500 sq ft
- Lot
- 4.52 × 21.32 ft
- Basement
- Other
- Garage
- Built-In
- Kitchens
- 1
- Neighbourhood
- Weston
- Municipality
- Toronto W04
- Rent increase limit
- Depends on when the unit was first lived in: before Nov. 15, 2018 it’s covered by Ontario’s yearly limit (2.1% in 2026); after, there’s no cap.
Interior
- Bedrooms
- 3 above ground
- Bathrooms
- 1 × 4-piece (lower), 1 × 4-piece (second)
- Rooms
- 6 above ground
- Family room or den
- Yes
- Fireplace
- No
- Laundry
- Ensuite
- Furnished
- Unfurnished
Heating, cooling and services
- Heating
- Forced Air, Gas
- Air conditioning
- Central Air
- Water and sewer
- Sewer
Building and exterior
- Style
- 3-Storey
- Exterior
- Brick
- Roof
- Shingles
- Faces
- West
Parking
- Garage spaces
- 1
- Total parking
- 2
Lot
- Size
- 4.52 × 21.32 m
Rental terms
- Rent includes
- Parking
More
- Possession
- tbd
- Cross street
- Weston / Oak
Location
Location is approximate. See nearby homes on the map
The neighbourhood
Getting around Walkable
- 🚇 Weston UP Express1.7 km
- 🚆 Etobicoke North GO2.6 km
Within a 10-minute walk: 3 grocery stores, 9 cafés and restaurants, 11 parks, 4 pharmacies. Nearest grocery: Seif Halal Food Market (150 m). Nearest park: Northend Parkette (150 m).
Schools nearby
Elementary
- St. John the Evangelist Catholic School Catholic
EQAO: Gr 6 reading 83%, math 26%16 min walk - H.J. Alexander Community School
EQAO: Gr 3 reading 76%, math 62%16 min walk - St. Simon Catholic School Catholic
EQAO: Gr 6 reading 75%, math 29%1.2 km - Pelmo Park Public School
EQAO: Gr 3 reading 49%, math 37%1.2 km
Secondary
- School of Experiential Education1.4 km
- C R Marchant Middle School1.6 km
- Weston Collegiate Institute
EQAO: Gr 9 math 27%, literacy test 70%1.7 km
EQAO: share of students meeting the provincial standard (2024–25). Ontario average: Gr 6 reading 86%, math 51%; Gr 9 math 55%; literacy test 83%.
Closest schools, not school zones. Check which school serves this address with the school board before relying on it.
Who lives here postal area M9N
- Owners / renters
- 42% / 58%
- Median household income
- $69,500
- Average age
- 40
- Children under 15
- 16%
- Homes
- 26% detached, 53% high-rise
- Commute by transit
- 27%
- Population
- 26,059
Languages spoken most at home besides English: Spanish 4.4%, Somali 3.3%, Portuguese 3%, Tagalog (Pilipino, Filipino) 1.6%.
Flood and conservation No mapped hazard
Not inside a mapped flood plain or regulated area.
Screening maps only. Ask the conservation authority for a property inquiry before relying on this.
Safety
Major crime per resident in Weston (2025): about the Toronto average, down 35% from the year before.
- Assaultabout average
- Break and enterabout average
- Auto theftabout average
- Robbery60% below average
- Theft from vehicles36% below average
- Shootings121% above average
Crime Severity Index for Toronto police: 60 vs 57 for Ontario (2025).
Police-reported figures for the whole neighbourhood, not this street. Rates use the area’s resident population.
Development nearby 2 active
-
2417 WESTON RD · 100 mSite Plan · OMB Appeal · applied 2025Proposed 4-storey self-storage facility.Application details
-
2274 WESTON RD · 400 mSite Plan · Under Review · applied 2009INACTIVE Site plan application for proposed 12-storey apartment building containing 107 residential rental units and three levels of below grade parking.Application details
Rezoning, site plan, subdivision and condominium applications filed with the city.
Distances are approximate. Places © OpenStreetMap contributors. Neighbourhood figures: Statistics Canada, 2021 Census. School results: EQAO via Ontario Data Catalogue (Open Government Licence – Ontario). Neighbourhood crime: Toronto Police Service Public Safety Data Portal (Open Government Licence – Toronto Police Service). Crime Severity Index: Statistics Canada. Planning applications: City of Toronto open data.
Living here
Commute
To Union Station (downtown Toronto): 14 km. Transit times · Driving times
Noise 1 source nearby
- 🚆 Rail line (GO Transit - Weston Subdivision)100 m
Distances from the map, not noise measurements. Visit at rush hour to judge for yourself.
Trees
21 City street trees within 100 m, mostly lindens. That’s fewer than the Toronto average of 42.
Trees on City boulevards only, not private yards or parks.
Internet High-speed
50/10 Mbps or faster available here by cable, fibre or DSL (the federal high-speed target).
From the federal broadband map. Check exact speeds and providers for the address.
Short-term rentals
Only in your principal residence (where you live). The entire home can be rented up to 180 nights a year; renting up to 3 bedrooms while you live there has no limit. Hosts register with the City and collect the 6% accommodation tax.
Zoning, heritage, building permits and street trees: City of Toronto open data (Open Government Licence – Toronto). Roads, rail, airports and planned stations © OpenStreetMap contributors. Internet: Innovation, Science and Economic Development Canada, National Broadband Data.
Listed by ROYAL LEPAGE SUPREME REALTY.
Listing information provided by PropTx Innovations Inc. and TRREB; deemed reliable but not guaranteed accurate by PropTx.
Similar homes nearby
See more in Toronto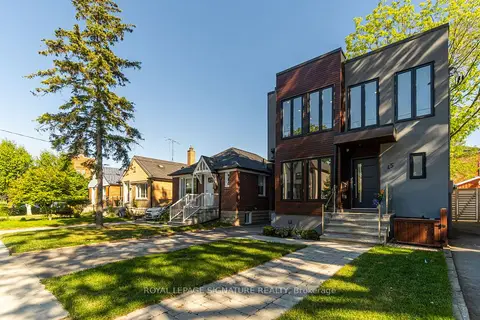
$3,995/mo
Reduced $200
3 bd3 ba2 pk700-1100 ft²
45 William Street Main
Weston, Toronto
Detached · MLS® W13791416 · ROYAL LEPAGE SIGNATURE REALTY
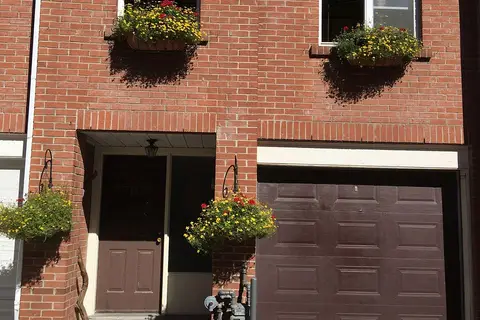
$3,500/mo
3 bd2 ba1 pk700-1100 ft²
13 Portneuf Court
Waterfront Communities C8, Toronto
Att/Row/Townhouse · MLS® C12419259 · ROYAL LEPAGE PROALLIANCE REALTY
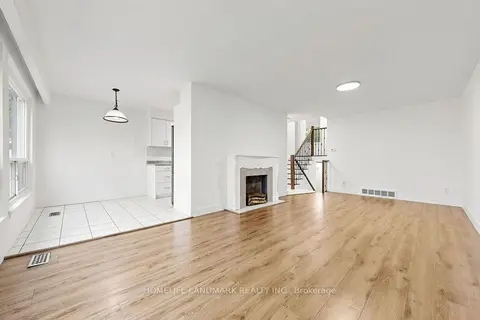
$3,500/mo
4 bd2 ba3 pk1500-2000 ft²
26 Fenside Drive
Parkwoods-Donalda, Toronto
Semi-Detached · MLS® C13646758 · HOMELIFE LANDMARK REALTY INC.
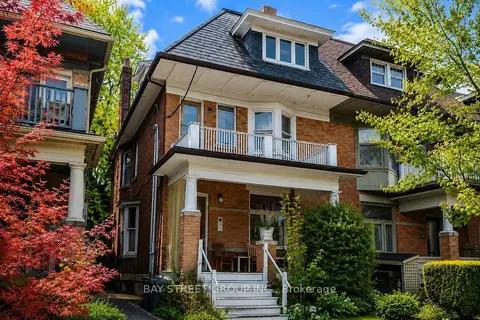
$3,500/mo
Reduced $100
3 bd1 ba700-1100 ft²
586 Huron Street
Annex, Toronto
Multiplex · MLS® C13725768 · BAY STREET GROUP INC.
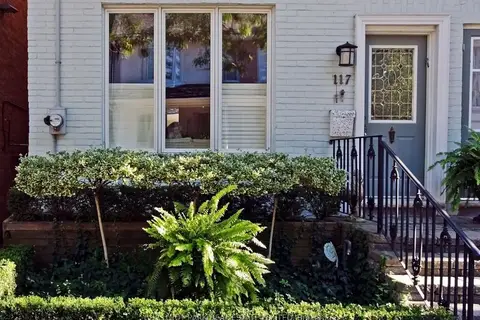
$3,500/mo
2 bd2 ba1100-1500 ft²
117 Alcorn Avenue
Yonge-St. Clair, Toronto
Att/Row/Townhouse · MLS® C13737608 · CHESTNUT PARK REAL ESTATE LIMITED
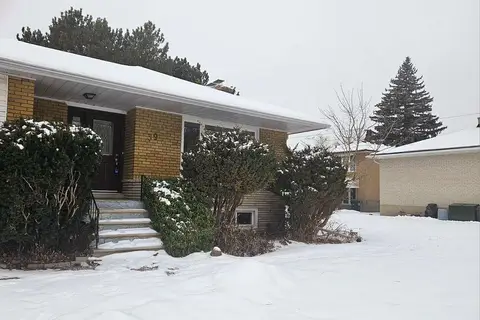
$3,500/mo
3+2 bd2 ba8 pk1100-1500 ft²
39 Bathford Crescent
Bayview Village, Toronto
Detached · MLS® C13743376 · HOMELIFE LANDMARK REALTY INC.
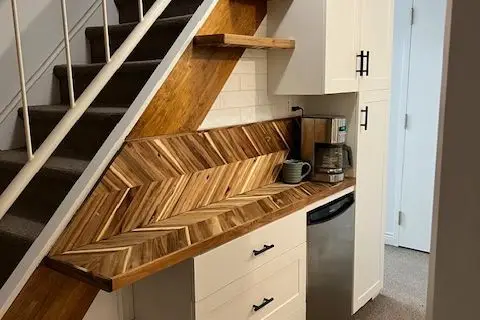
$3,500/mo
2 bd1 ba2 pk700-1100 ft²
208 Carlton Street Lower
Cabbagetown-South St. James Town, Toronto
Att/Row/Townhouse · MLS® C13757312 · ROYAL LEPAGE SIGNATURE REALTY
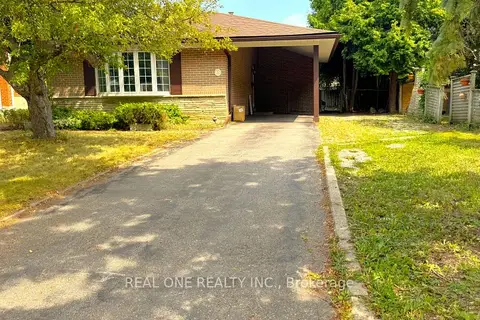
$3,500/mo
4 bd2 ba3 pk1100-1500 ft²
35 Corning Road
Don Valley Village, Toronto
Detached · MLS® C13757898 · REAL ONE REALTY INC.