30 Pinecrest Street
Wismer, Markham, L6E 1C5
$1,599,000
- 4+1 bedrooms
- 4 bathrooms
- 6 parking
- 2500-3000 sq ft
Listed 7 days ago · MLS® N13886442
About this home
Welcome to 30 Pinecrest Street, a beautifully upgraded detached home on a premium corner lot in Markham's sought-after Wismer community . Offering more than 4000 sq. ft. of total space including the partially finished basement, this home combines generous proportions, distinctive interior features and practical updates for everyday living. Engineered hardwood flooring extends throughout the main and second floors. The impressive family room opens to above, showcasing an approximately 18-foot feature wall and gas fireplace that create a striking focal point. The designer kitchen features quartz countertops and backsplash, a substantial 9-foot island, custom cabinetry with ample storage and premium appliances. A walkout connects the kitchen to the backyard, making outdoor gatherings easy. Four bedrooms upstairs provide comfortable accommodation. The spacious primary retreat includes a skylight, walk-in closet and upgraded 5-piece ensuite. A second bedroom enjoys its own 4-piece ensuite. Main-floor laundry and direct garage access add everyday convenience. The partially finished basement offers additional recreation and bedroom space, a bathroom rough-in, an in-ceiling sound system and a 102-inch projection screen, with opportunities for further finishing.Exterior highlights include interlocking stonework extending from the front to the backyard and a driveway without a sidewalk crossing, accommodating four vehicles. Recent improvements include replacement fencing, an EV charging station and a Starlink satellite dish. Sitting in Top-Ranked Bur Oak SS/Fred Varley Public School boundary. Conveniently located near Centennial/Mount Joy GO Station and Markville Mall, schools, parks, grocery shopping, this home brings together space, style and a well-connected location.
Details
- Type
- Detached
- Style
- 2-Storey
- Size
- 2500-3000 sq ft
- Lot
- 47.81 × 84.56 ft
- Basement
- Finished
- Garage
- Attached
- Kitchens
- 1
- Property tax
- $7,010 (2025)
- Neighbourhood
- Wismer
- Municipality
- Markham
- Price per sq ft
- $581 (about the same as detached houses in Wismer)
Interior
- Bedrooms
- 4 above ground + 1 below
- Bathrooms
- 1 × 2-piece (main), 1 × 5-piece (second), 1 × 3-piece (second), 1 × 3-piece (second)
- Rooms
- 8 above ground + 2 below
- Family room or den
- Yes
- Fireplace
- Yes
Heating, cooling and services
- Heating
- Forced Air, Gas
- Air conditioning
- Central Air
- Water and sewer
- Sewer
Building and exterior
- Style
- 2-Storey
- Exterior
- Brick
- Roof
- Shingles
- Foundation
- Concrete
- Faces
- East
Parking
- Garage spaces
- 2
- Total parking
- 6
Lot
- Size
- 47.81 × 84.56 ft
More
- Possession
- 60-89 days
- Cross street
- Bur Oak and McCowan
Rooms
| Room | Level | Size | Features |
|---|---|---|---|
| Living Room | Main | 4.78 × 3.65 m (15'8" × 12') | Hardwood Floor, Large Window, Overlooks Frontyard |
| Dining Room | Main | 4.19 × 3.55 m (13'9" × 11'8") | Hardwood Floor, Large Window, Separate Room |
| Family Room | Main | 5.21 × 3.81 m (17'1" × 12'6") | Hardwood Floor, Fireplace, Open Concept |
| Kitchen | Main | 5.76 × 4.28 m (18'11" × 14'1") | Tile Floor, Centre Island, Stone Counters |
| Primary Bedroom | Second | 5.79 × 4.03 m (19' × 13'3") | Hardwood Floor, 5 Pc Ensuite, Walk-In Closet(s) |
| Bedroom 2 | Second | 4.63 × 3.73 m (15'2" × 12'3") | Hardwood Floor, 4 Pc Ensuite, Large Window |
| Bedroom 3 | Second | 3.67 × 3.37 m (12' × 11'1") | Hardwood Floor, Closet, Window |
| Bedroom 4 | Second | 4.44 × 3.12 m (14'7" × 10'3") | Hardwood Floor, Closet, Window |
| Loft | Second | 3.28 × 1.69 m (10'9" × 5'7") | Hardwood Floor, Open Concept, Window |
| Bedroom | Lower | 4.4 × 3.49 m (14'5" × 11'5") | Laminate, Pot Lights, Window |
| Study | Lower | 3.49 × 2.2 m (11'5" × 7'3") | Laminate, Open Concept |
History of this address
3 earlier listings at this address, with sold and leased prices. Create a free account or sign in to see them.
Location
Location is approximate. See nearby homes on the map
Recent sales nearby
See what similar homes within 1 km sold for in the last year. Create a free account or sign in to see them.
The neighbourhood
Getting around Somewhat walkable
- 🚆 Mount Joy GO1.9 km
Within a 10-minute walk: 1 grocery store, 5 cafés and restaurants, 9 parks, 1 pharmacy. Nearest grocery: FreshCo (700 m). Nearest park: Bruce Boyd Parkette (150 m).
Schools nearby
Elementary
- Fred Varley Public School
EQAO: Gr 6 reading 92%, math 78%5 min walk - San Lorenzo Ruiz Catholic Elementary School Catholic
EQAO: Gr 6 reading 98%, math 62%6 min walk - John McCrae Public School
EQAO: Gr 6 reading 96%, math 65%14 min walk - Wismer Public School
EQAO: Gr 6 reading 96%, math 75%14 min walk
Secondary
- Bur Oak Secondary School
EQAO: Gr 9 math 89%, literacy test 96%8 min walk
EQAO: share of students meeting the provincial standard (2024–25). Ontario average: Gr 6 reading 86%, math 51%; Gr 9 math 55%; literacy test 83%.
Closest schools, not school zones. Check which school serves this address with the school board before relying on it.
Who lives here postal area L6E
- Owners / renters
- 87% / 13%
- Median household income
- $115,000
- Average age
- 39
- Children under 15
- 19%
- Homes
- 55% detached, 6% high-rise
- Commute by transit
- 9%
- Population
- 38,387
Languages spoken most at home besides English: Yue (Cantonese) 18.4%, Mandarin 12.4%, Tamil 3.9%, Urdu 1%.
Flood and conservation No mapped hazard
Not inside a mapped flood plain or regulated area.
Screening maps only. Ask the conservation authority for a property inquiry before relying on this.
Safety
Crime Severity Index for York Region police: 50 vs 57 for Ontario (2025).
Police-reported figures for the whole police service area, not this street. Rates use the area’s resident population.
Distances are approximate. Places © OpenStreetMap contributors. Neighbourhood figures: Statistics Canada, 2021 Census. School results: EQAO via Ontario Data Catalogue (Open Government Licence – Ontario). Crime Severity Index: Statistics Canada.
Living here
Commute
To Union Station (downtown Toronto): 29 km. Transit times · Driving times
Noise Nothing major nearby
No highway within 500 m, rail line within 300 m, or airport flight path nearby.
Distances from the map, not noise measurements. Visit at rush hour to judge for yourself.
Internet High-speed
50/10 Mbps or faster available here by cable, fibre or DSL (the federal high-speed target).
From the federal broadband map. Check exact speeds and providers for the address.
Roads, rail, airports and planned stations © OpenStreetMap contributors. Internet: Innovation, Science and Economic Development Canada, National Broadband Data.
Listed by NU STREAM REALTY (TORONTO) INC..
Listing information provided by PropTx Innovations Inc. and TRREB; deemed reliable but not guaranteed accurate by PropTx.
Similar homes nearby
See more in Markham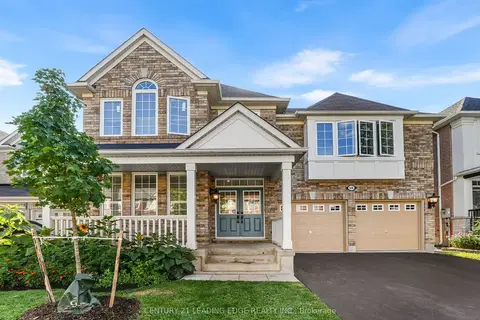
$1,599,000
5 bd3 ba5 pk3000-3500 ft²
50 Storybook Crescent
Wismer, Markham
Detached · MLS® N13679676 · CENTURY 21 LEADING EDGE REALTY INC.
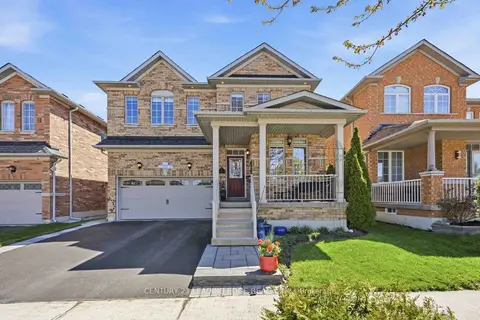
$1,598,800
4 bd4 ba4 pk2500-3000 ft²
156 Landsdown Crescent
Wismer, Markham
Detached · MLS® N13790674 · CENTURY 21 LEADING EDGE REALTY INC.
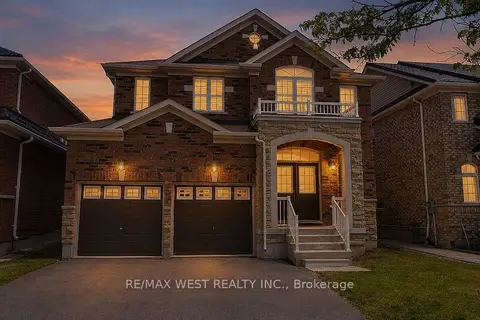
$1,599,999
4+2 bd4 ba4 pk2500-3000 ft²
73 Eakin Mill Road
Wismer, Markham
Detached · MLS® N13752176 · RE/MAX WEST REALTY INC.
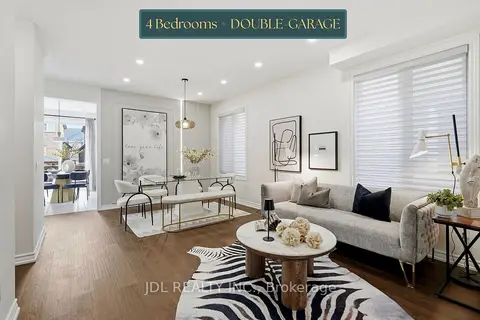
$1,538,000
4 bd4 ba4 pk2000-2500 ft²
15 Beacon Point Street
Wismer, Markham
Detached · MLS® N13878244 · JDL REALTY INC.
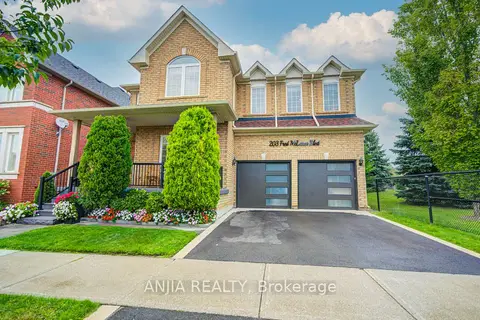
$1,668,000
4+1 bd5 ba4 pk2500-3000 ft²
203 Fred Mclaren Boulevard
Wismer, Markham
Detached · MLS® N13727060 · ANJIA REALTY
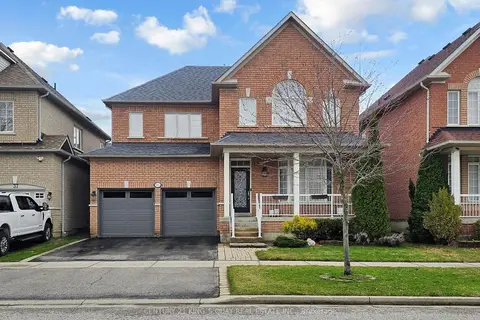
$1,499,000
4 bd4 ba4 pk2000-2500 ft²
35 Mckennon Street
Wismer, Markham
Detached · MLS® N13766938 · CENTURY 21 KING`S QUAY REAL ESTATE INC.
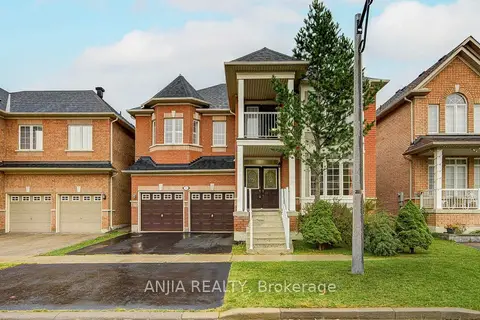
$1,708,000
5 bd4 ba5 pk3000-3500 ft²
23 Ayhart Street E
Wismer, Markham
Detached · MLS® N13848036 · ANJIA REALTY
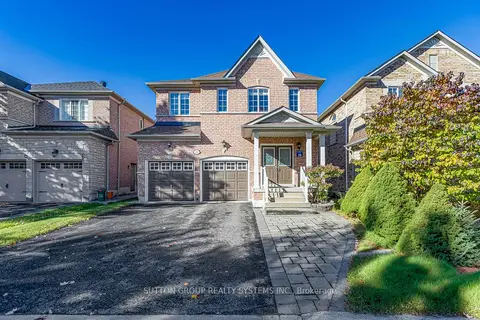
$1,468,000
4 bd3 ba4 pk2000-2500 ft²
48 Landsdown Crescent
Wismer, Markham
Detached · MLS® N13881392 · SUTTON GROUP REALTY SYSTEMS INC.