30 Melanie Drive
Steeles Industrial, Brampton, L6T 4L4
$1
Listed 47 days ago · MLS® W13741354
About this home
Multi-Tenant Investment Property with re-development potential at the corner of Melanie Dr. and Steeles Avenue East. The ~35,000 square foot building is comprised of Ground Floor space of 28,000 sq.ft. +/- and Second Floor space of 7,000 sq.ft. +/- (vacant). Property has Excellent Curb Appeal! Functional layout with Steeles Ave East street frontage in a Prime Retail Commercial and Transportation Corridor. Situated in a highly sought-after, established employment pocket in Brampton the site is located 8.3 Km from Pearson International Airport. Neighbour to the Bramalea GO: Located just to the West along Steeles, offering effortless commuter access across the GTA. Rapid Transit System as well to Brampton Transit and Züm rapid bus routes. Highway Proximity: access to Highways 410, 407, and the 401, streamlining logistics and employee commutes. An Architect redevelopment concept has been designed for a 93 unit hotel on top of existing structure as per plans submitted to the City of Brampton for a pre application consultation. A complete development application required to pursue approvals and permits. A pre application report from the City of Brampton has been received and is available. Corner property with frontage both on Melanie Dr and Steeles Ave East. Two land parcels Rear parcel of the property has a 15' +/- right of way in favour of the adjacent property owner subject to restrictions. Zoning: Permits a range of Industrial and Non Industrial Retail Uses including restaurants and banquet halls. Buyer Agent to confirm Permitted Uses. Zoning: M1-2582. Main Floor is leased with net rents averaging approximately $25 per square foot (estimated figure) to be confirmed during Buyer Due Diligence Period (subject to adjustment). The List Price of this property for one dollar does not legally require the seller to sell it for that price, as it is considered an "invitation to treat" rather than a binding offer. The property is being sold via a competitive bidding process.
Details
- Type
- Investment
- Age
- 31-50 years
- Lot
- 450 × 250 ft
- Garage
- None
- Property tax
- $93,745 (2026)
- Neighbourhood
- Steeles Industrial
- Municipality
- Brampton
Heating, cooling and services
- Heating
- Gas Forced Air Open
- Air conditioning
- Yes
- Utilities
- Yes
Building and exterior
- Age
- 31-50 years
- Building area
- 35,000 Square Feet
More
- Possession
- IMMEDIATE
- Cross street
- Torbram Road and Steeles Avenue East
Location
Location is approximate. See nearby homes on the map
Recent sales nearby
See what similar homes within 1 km sold for in the last year. Create a free account or sign in to see them.
The neighbourhood
Getting around Car-dependent
- 🚆 Bramalea GO Station1.4 km
Within a 10-minute walk: no grocery stores, 6 cafés and restaurants, 0 parks.
Schools nearby
Elementary
- Dorset Drive Public School
EQAO: Gr 3 reading 64%, math 56%1.5 km - Eastbourne Drive Public School
EQAO: Gr 3 reading 68%, math 59%1.6 km - St. John Henry Newman Catholic Elementary School Catholic
EQAO: Gr 6 reading 95%, math 57%1.9 km - Aloma Crescent Public School
EQAO: Gr 3 reading 71%, math 54%1.9 km
Secondary
- Bramalea Secondary School
EQAO: Gr 9 math 44%, literacy test 80%2.2 km - Earnscliffe Senior Public School2.3 km
EQAO: share of students meeting the provincial standard (2024–25). Ontario average: Gr 6 reading 86%, math 51%; Gr 9 math 55%; literacy test 83%.
Closest schools, not school zones. Check which school serves this address with the school board before relying on it.
Who lives here postal area L6T
- Owners / renters
- 54% / 46%
- Median household income
- $83,000
- Average age
- 39
- Children under 15
- 17%
- Homes
- 21% detached, 47% high-rise
- Commute by transit
- 15%
- Population
- 39,614
Languages spoken most at home besides English: Punjabi (Panjabi) 7.1%, Urdu 2.7%, Hindi 2.2%, Spanish 2.1%.
Flood and conservation No mapped hazard
Not inside a mapped flood plain or regulated area.
Screening maps only. Ask the conservation authority for a property inquiry before relying on this.
Safety
Crime Severity Index for Peel Region (Mississauga/Brampton) police: 59 vs 57 for Ontario (2025).
Police-reported figures for the whole police service area, not this street. Rates use the area’s resident population.
Development nearby
-
10-31 MELANIE DR · 50 mSite Plan Approval · Closed · applied 2025Limited Site Plan
-
151 EAST DR · 450 mSite Plan Approval · Site Plan Approved · applied 2025Limited Site Plan
-
13 MELANIE DR · 250 mSite Plan Approval · Site Plan Approved · applied 2024Limited Site Plan
-
15-2084 STEELES AVE E · 400 mSite Plan Approval · Site Plan Approved · applied 2023Limited Site Plan
-
135 EAST DR · 500 mSite Plan Approval · Site Plan Approved · applied 2022Limited Site Plan
Rezoning, site plan, subdivision and condominium applications filed with the city.
Distances are approximate. Places © OpenStreetMap contributors. Neighbourhood figures: Statistics Canada, 2021 Census. School results: EQAO via Ontario Data Catalogue (Open Government Licence – Ontario). Crime Severity Index: Statistics Canada. Planning applications: City of Brampton open data.
Living here
Commute
To Union Station (downtown Toronto): 25 km. Transit times · Driving times
Noise 2 sources nearby
- 🛣️ 407 ETR400 m
- ✈️ In line with a Pearson runway3.9 km
Distances from the map, not noise measurements. Visit at rush hour to judge for yourself.
Internet High-speed
50/10 Mbps or faster available here by cable, fibre or DSL (the federal high-speed target).
From the federal broadband map. Check exact speeds and providers for the address.
Roads, rail, airports and planned stations © OpenStreetMap contributors. Internet: Innovation, Science and Economic Development Canada, National Broadband Data.
Listed by HARVEY KALLES REAL ESTATE LTD..
Listing information provided by PropTx Innovations Inc. and TRREB; deemed reliable but not guaranteed accurate by PropTx.
Similar homes nearby
See more in Brampton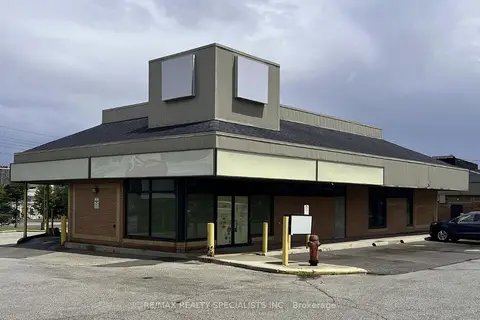
$1
16 Lisa Street
Queen Street Corridor, Brampton
Commercial Retail · MLS® W13092228 · RE/MAX REALTY SPECIALISTS INC.
$1
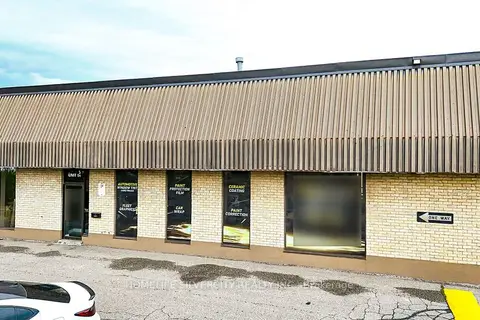
1730 Steeles Avenue E
Avondale, Brampton
Sale Of Business · MLS® W13585390 · HOMELIFE SILVERCITY REALTY INC.
$1
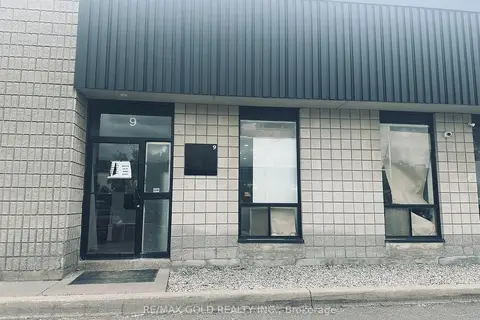
173 Glidden Road 9
Brampton East Industrial, Brampton
Industrial · MLS® W13699338 · RE/MAX GOLD REALTY INC.
$1
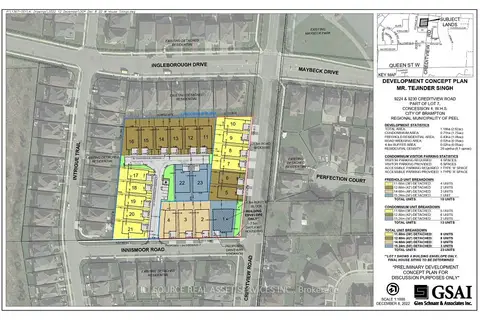
9224 & 9230 Creditview Road
Credit Valley, Brampton
Land · MLS® W13726564 · ICI SOURCE REAL ASSET SERVICES INC.
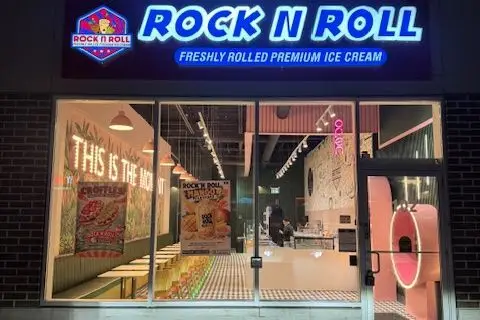
$1
6161 Mayfield Road
Vales of Castlemore, Brampton
Sale Of Business · MLS® W13769910 · DREAM MAX REAL ESTATE INC.
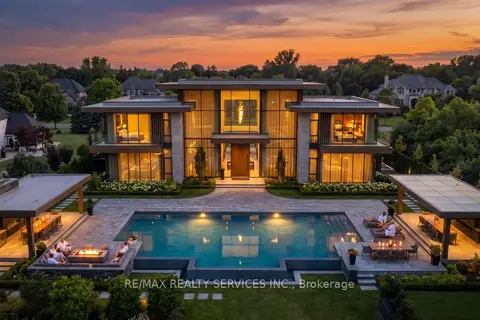
$1
21 Bellini Avenue
Toronto Gore Rural Estate, Brampton
Land · MLS® W13827632 · RE/MAX REALTY SERVICES INC.
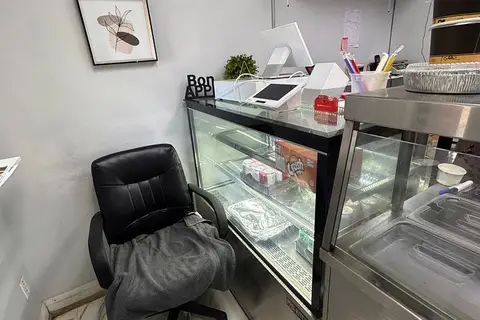
$1
10A Bram Court 8
Brampton East Industrial, Brampton
Sale Of Business · MLS® W13855582 · BLUETICK REALTY INC.
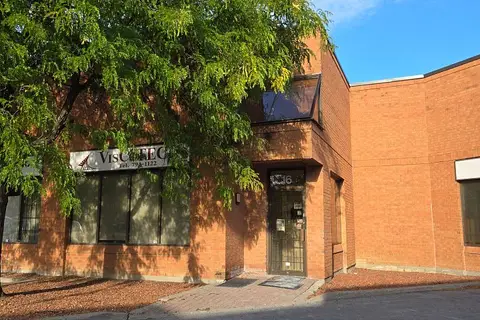
$1
3 ba
3 Brewster Road 16
Bram East, Brampton
Industrial · MLS® W13871054 · RE/MAX CHAMPIONS REALTY INC.