30 Melanie Drive 7
Steeles Industrial, Brampton, L6T 4L4
$160,000
Listed 5 days ago · MLS® W14079780
About this home
Business Opportunity In A Prime Brampton Commercial Location! Acquire An Established Wholesale And Retail Business With Over 30 Years Of Operating History, An Established Customer Base And All Inventory Included In The Sale. Operate The Existing Business, Rebrand, Or Bring Your Own Concept And Customize The Interior To Suit Your Vision. This Approx. 1,675 Sq. Ft. Commercial Space Offers LOW Affordable Rent, Flexible Lease Options, High Ceilings, Rear Shipping & Delivery Access, Washroom And Staff Lunch Area. Ideal For Entrepreneurs, Investors And Owner-Operators Exploring Retail, Wholesale, Professional Services, Wellness, E-Commerce Or Other Permitted Commercial Uses, Subject To Applicable Approvals. An Excellent Opportunity To Grow, Expand Or Build Your Own Business.
Details
- Type
- Sale Of Business
- Garage
- Outside/Surface
- Neighbourhood
- Steeles Industrial
- Municipality
- Brampton
Heating, cooling and services
- Heating
- Gas Forced Air Closed
- Air conditioning
- Yes
More
- Possession
- Flexible
- Cross street
- Steeles & Melanie Drive
Location
Location is approximate. See nearby homes on the map
Recent sales nearby
See what similar homes within 1 km sold for in the last year. Create a free account or sign in to see them.
The neighbourhood
Getting around Car-dependent
- 🚆 Bramalea GO Station1.4 km
Within a 10-minute walk: no grocery stores, 6 cafés and restaurants, 0 parks.
Schools nearby
Elementary
- Dorset Drive Public School
EQAO: Gr 3 reading 64%, math 56%1.5 km - Eastbourne Drive Public School
EQAO: Gr 3 reading 68%, math 59%1.6 km - St. John Henry Newman Catholic Elementary School Catholic
EQAO: Gr 6 reading 95%, math 57%1.9 km - Aloma Crescent Public School
EQAO: Gr 3 reading 71%, math 54%1.9 km
Secondary
- Bramalea Secondary School
EQAO: Gr 9 math 44%, literacy test 80%2.2 km - Earnscliffe Senior Public School2.3 km
EQAO: share of students meeting the provincial standard (2024–25). Ontario average: Gr 6 reading 86%, math 51%; Gr 9 math 55%; literacy test 83%.
Closest schools, not school zones. Check which school serves this address with the school board before relying on it.
Who lives here postal area L6T
- Owners / renters
- 54% / 46%
- Median household income
- $83,000
- Average age
- 39
- Children under 15
- 17%
- Homes
- 21% detached, 47% high-rise
- Commute by transit
- 15%
- Population
- 39,614
Languages spoken most at home besides English: Punjabi (Panjabi) 7.1%, Urdu 2.7%, Hindi 2.2%, Spanish 2.1%.
Flood and conservation No mapped hazard
Not inside a mapped flood plain or regulated area.
Screening maps only. Ask the conservation authority for a property inquiry before relying on this.
Safety
Crime Severity Index for Peel Region (Mississauga/Brampton) police: 59 vs 57 for Ontario (2025).
Police-reported figures for the whole police service area, not this street. Rates use the area’s resident population.
Development nearby
-
10-31 MELANIE DR · 50 mSite Plan Approval · Closed · applied 2025Limited Site Plan
-
151 EAST DR · 450 mSite Plan Approval · Site Plan Approved · applied 2025Limited Site Plan
-
13 MELANIE DR · 250 mSite Plan Approval · Site Plan Approved · applied 2024Limited Site Plan
-
15-2084 STEELES AVE E · 400 mSite Plan Approval · Site Plan Approved · applied 2023Limited Site Plan
-
135 EAST DR · 500 mSite Plan Approval · Site Plan Approved · applied 2022Limited Site Plan
Rezoning, site plan, subdivision and condominium applications filed with the city.
Distances are approximate. Places © OpenStreetMap contributors. Neighbourhood figures: Statistics Canada, 2021 Census. School results: EQAO via Ontario Data Catalogue (Open Government Licence – Ontario). Crime Severity Index: Statistics Canada. Planning applications: City of Brampton open data.
Living here
Commute
To Union Station (downtown Toronto): 25 km. Transit times · Driving times
Noise 2 sources nearby
- 🛣️ 407 ETR400 m
- ✈️ In line with a Pearson runway3.9 km
Distances from the map, not noise measurements. Visit at rush hour to judge for yourself.
Internet High-speed
50/10 Mbps or faster available here by cable, fibre or DSL (the federal high-speed target).
From the federal broadband map. Check exact speeds and providers for the address.
Roads, rail, airports and planned stations © OpenStreetMap contributors. Internet: Innovation, Science and Economic Development Canada, National Broadband Data.
Listed by HOMELIFE SUPERSTARS REAL ESTATE LIMITED.
Listing information provided by PropTx Innovations Inc. and TRREB; deemed reliable but not guaranteed accurate by PropTx.
Similar homes nearby
See more in Brampton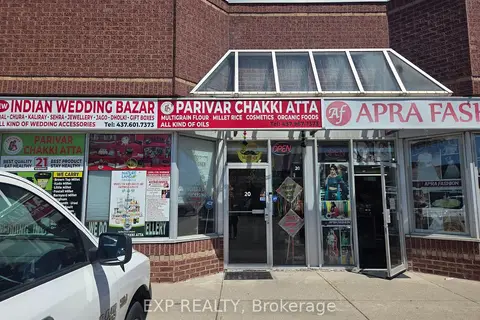
$150,000
Reduced $50,000
1625 Steeles Avenue E 7
Steeles Industrial, Brampton
Sale Of Business · MLS® W13678490 · EXP REALTY
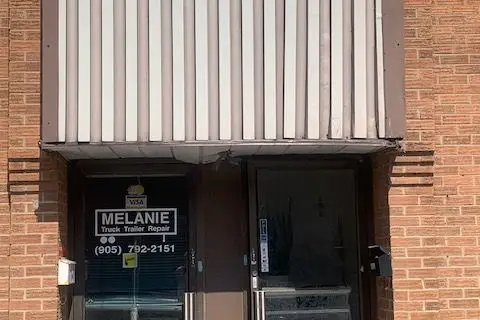
$148,999
2 ba
20 Melanie Drive 3+4
Steeles Industrial, Brampton
Sale Of Business · MLS® W13606696 · ROYAL LEPAGE SIGNATURE REALTY
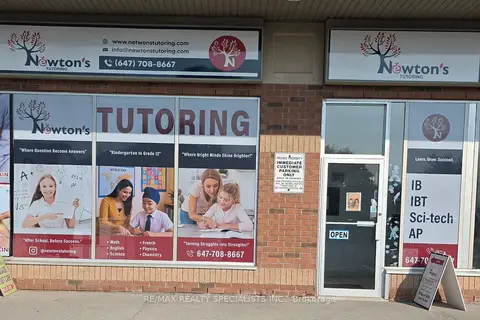
$159,000
10 Lormel Gate 3
Fletcher's Meadow, Brampton
Sale Of Business · MLS® W13518344 · RE/MAX REALTY SPECIALISTS INC.
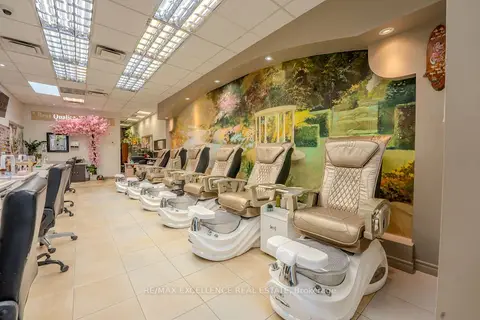
$165,000
1 Steeles Avenue 11
Fletcher's Creek South, Brampton
Sale Of Business · MLS® W13883018 · RE/MAX EXCELLENCE REAL ESTATE
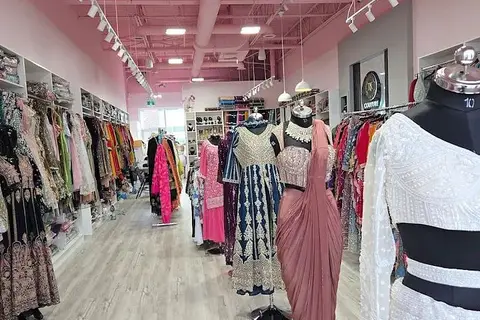
$150,000
6161 Mayfield Road 99
Vales of Castlemore North, Brampton
Sale Of Business · MLS® W13780778 · RE/MAX GOLD REALTY INC.
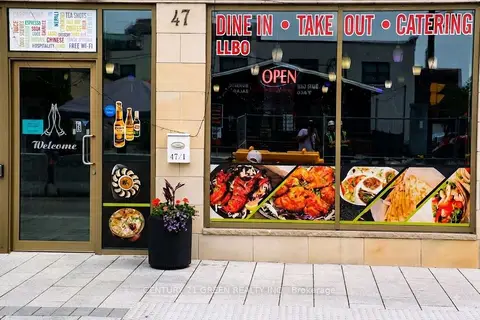
$149,999
Reduced $99,991
47 Queen Street W #1
Downtown Brampton, Brampton
Sale Of Business · MLS® W13647212 · CENTURY 21 GREEN REALTY INC.
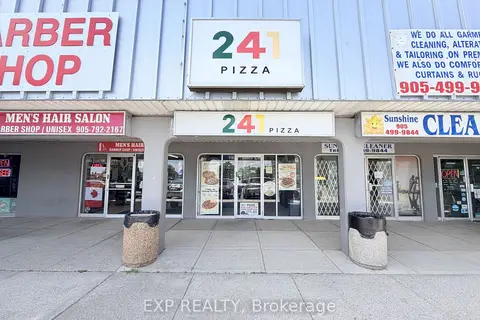
$149,990
700 Balmoral Drive 9
Southgate, Brampton
Sale Of Business · MLS® W13458576 · EXP REALTY
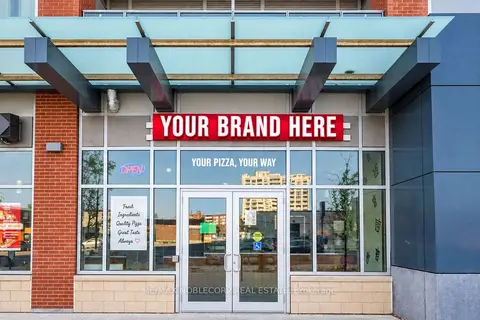
$149,900
205 Queen Street E B
Queen Street Corridor, Brampton
Sale Of Business · MLS® W13814752 · RE/MAX NOBLECORP REAL ESTATE