30 Masters Crescent
Baxter, Georgian Bay, L0K 1S0
$723,600
- 4 bedrooms
- 3 bathrooms
- 6 parking
- 1500-2000 sq ft
Listed 24 days ago · MLS® X13831716
About this home
This home offers a rare combination of golf course views, privacy, western exposure, and thoughtful upgrades throughout. There are lots with views and some with privacy but very few with both. Designed for a low-maintenance lifestyle without compromising on space, luxury or comfort, this is a home where the big-ticket improvements have been completed, and the smaller details have received just as much attention. At the heart of the home is a beautifully customized kitchen featuring Cambria quartz counters, custom cabinetry with pantry, and an oversized island offering generous storage and workspace. Engineered hardwood flows throughout both levels, while flat ceilings, upgraded lighting, custom Hunter Douglas window coverings, and a stone fireplace façade contribute to the home's polished, cohesive feel. Even details such as upgraded switches, receptacles, and stainless steel outlet covers reflect the care that has gone into the finishing.One of the home's most distinctive features is the professionally finished three-season Muskoka room, creating an inviting extension of the living space and a wonderful place to enjoy the surroundings. Step outside to the back deck where privacy walls provide separation from neighbouring properties without sacrificing the beautiful golf course outlook. With western exposure, both the deck and Muskoka room offer a front-row seat to spectacular sunsets.Spacious bedrooms, beautifully upgraded bathrooms, a professionally finished laundry room, and extensive improvements inside and out make this a property designed to be enjoyed rather than worked on. No two townhomes in this community are exactly alike. This is an exceptional opportunity to enjoy privacy, views, sunsets, and four-season living in a truly special setting. Minutes off the 400 shopping and a multitude of activities are an easy drive in multiple directions. Swimming, boating, skiing, pickle ball, biking, walking, golf, a community hall and more.
Details
- Type
- Att/Row/Townhouse
- Style
- 2-Storey
- Age
- 6-15 years
- Size
- 1500-2000 sq ft
- Lot
- 28.05 × 100 ft
- Basement
- None
- Garage
- Built-In
- Kitchens
- 1
- Property tax
- $3,593 (2026)
- Neighbourhood
- Baxter
- Municipality
- Georgian Bay
- Price per sq ft
- $413
Interior
- Bedrooms
- 4 above ground
- Bathrooms
- 1 × 5-piece (second), 1 × 3-piece (second), 1 × 2-piece (ground)
- Rooms
- 7 above ground
- Family room or den
- No
- Fireplace
- Propane
- Features
- On Demand Water Heater, Auto Garage Door Remote
Heating, cooling and services
- Heating
- Forced Air, Propane
- Air conditioning
- Central Air
- Water and sewer
- Sewer
Building and exterior
- Style
- 2-Storey
- Exterior
- Vinyl Siding, Wood
- Roof
- Asphalt Shingle
- Foundation
- Poured Concrete
- Age
- 6-15 years
- Faces
- West
- Pool
- Community
- Outdoor
- Year Round Living, Porch
- Waterfront
- WaterfrontCommunity
Parking
- Garage spaces
- 2
- Total parking
- 6
- Driveway and parking
- Private
Lot
- Size
- 28.05 × 100 ft
More
- Possession
- Flexible
- Nearby
- Wooded/Treed, Golf, Lake/Pond
- Cross street
- Honey Harbour Rd & Golf Course Rd
Rooms
| Room | Level | Size | Features |
|---|---|---|---|
| Foyer | Ground | ||
| Bedroom 2 | Second | 3.23 × 2.74 m (10'7" × 9') | Hardwood Floor |
| Bedroom | Second | 5.18 × 3.65 m (17' × 12') | Hardwood Floor, 5 Pc Ensuite |
| Family Room | Ground | 3.69 × 3.6 m (12'1" × 11'10") | Hardwood Floor |
| Bedroom 3 | Second | 3.07 × 2.98 m (10'1" × 9'9") | Hardwood Floor |
| Dining Room | Ground | 2.83 × 3.38 m (9'3" × 11'1") | Combined w/Family, Hardwood Floor |
| Kitchen | Ground | 4.48 × 4.57 m (14'8" × 15') | Hardwood Floor |
| Mud Room | Main | 2.47 × 2.37 m (8'1" × 7'9") | Combined w/Laundry, Laundry Sink, Tile Floor |
| Bedroom 4 | Second | 3.84 × 3.65 m (12'7" × 12') | Hardwood Floor |
History of this address
3 earlier listings at this address, with sold and leased prices. Create a free account or sign in to see them.
Location
Location is approximate. See nearby homes on the map
Recent sales nearby
See what similar homes within 1 km sold for in the last year. Create a free account or sign in to see them.
The neighbourhood
Getting around Car-dependent
No subway, LRT or GO station within a short trip.
Within a 10-minute walk: no grocery stores, 1 cafés and restaurants, 0 parks.
Who lives here postal area L0K
- Owners / renters
- 89% / 11%
- Median household income
- $88,000
- Average age
- 47
- Children under 15
- 13%
- Homes
- 91% detached, 0% high-rise
- Commute by transit
- 0%
- Population
- 38,386
Languages spoken most at home besides English: Russian 0.3%, Tamil 0.1%, Polish 0.1%, Yue (Cantonese) 0.1%.
Safety
Crime Severity Index for Southern Georgian Bay (Georgian Bay) (OPP): 56 vs 57 for Ontario (2025).
Police-reported figures for the whole police service area, not this street. Rates use the area’s resident population.
Distances are approximate. Places © OpenStreetMap contributors. Neighbourhood figures: Statistics Canada, 2021 Census. Crime Severity Index: Statistics Canada.
Living here
Commute
Noise Nothing major nearby
No highway within 500 m, rail line within 300 m, or airport flight path nearby.
Distances from the map, not noise measurements. Visit at rush hour to judge for yourself.
Internet High-speed
50/10 Mbps or faster available here by cable, fibre or DSL (the federal high-speed target).
From the federal broadband map. Check exact speeds and providers for the address.
Roads, rail, airports and planned stations © OpenStreetMap contributors. Internet: Innovation, Science and Economic Development Canada, National Broadband Data.
Listed by REAL BROKER ONTARIO LTD..
Listing information provided by PropTx Innovations Inc. and TRREB; deemed reliable but not guaranteed accurate by PropTx.
Similar homes nearby
See more in Georgian Bay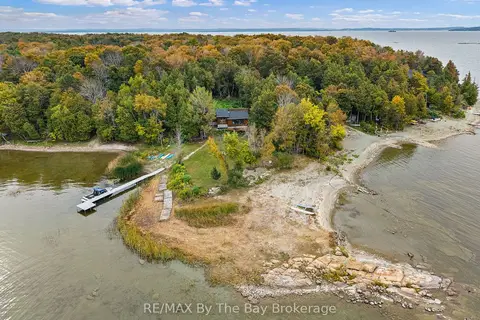
$729,000
3 bd2 ba1100-1500 ft²
20 Island 404/Quarry Island
Baxter, Georgian Bay
Detached · MLS® X13856074 · RE/MAX By The Bay Brokerage
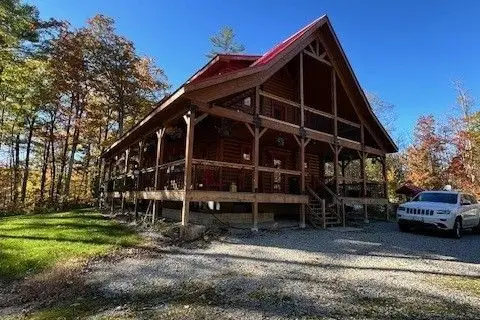 New
$699,900
1 bd2 ba5 pk1100-1500 ft²
1807 Honey Harbour Road
Baxter, Georgian Bay
Detached · MLS® X14095636 · ROYAL LEPAGE RCR REALTY
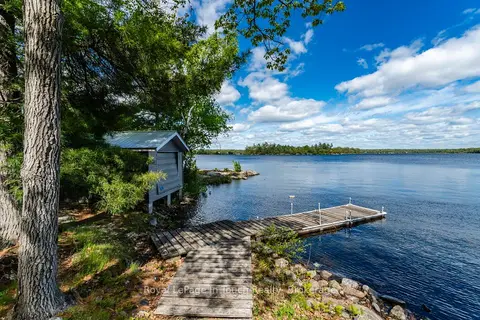
$699,000
3 bd1 ba700-1100 ft²
1916 Six Mile lake Shore Island
Baxter, Georgian Bay
Detached · MLS® X12861736 · Royal LePage In Touch Realty
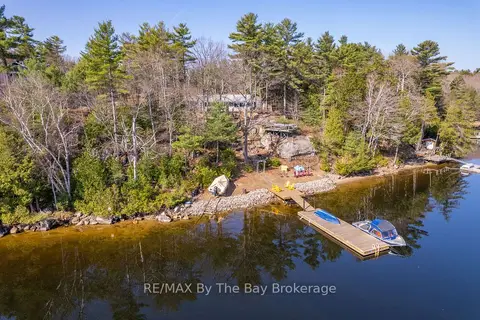
$699,000
3 bd1 ba700-1100 ft²
1346 IS 980/DEER
Baxter, Georgian Bay
Detached · MLS® X12895184 · RE/MAX By The Bay Brokerage
$699,000
0 bd0 ba4 pk< 700 ft²
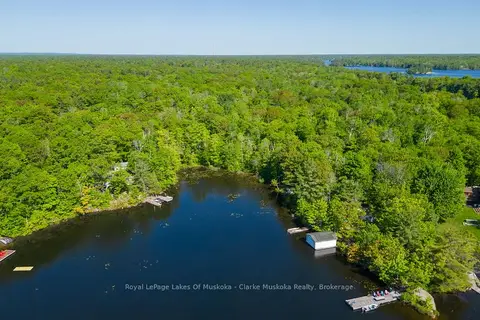
520 Sweets Portage Road
Baxter, Georgian Bay
Detached · MLS® X12920948 · Royal LePage Lakes Of Muskoka - Clarke Muskoka Realty
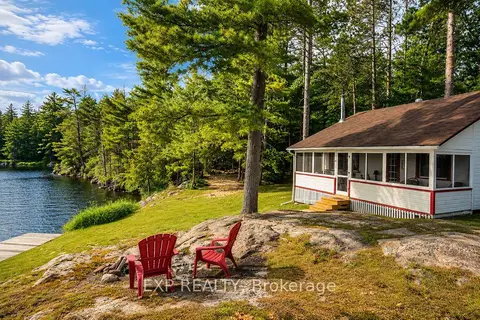
$699,000
3 bd1 ba700-1100 ft²
7594 Severn River Shore
Baxter, Georgian Bay
Detached · MLS® X13510062 · EXP REALTY
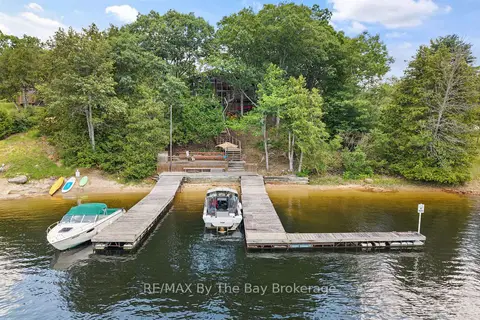
$699,000
6 bd2 ba1500-2000 ft²
13626 Georgian Bay Shore
Baxter, Georgian Bay
Detached · MLS® X13548902 · RE/MAX By The Bay Brokerage
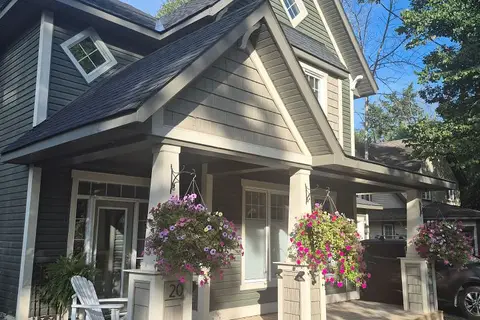
$765,000
3 bd3 ba4 pk1500-2000 ft²
20 Marina Village Drive
Baxter, Georgian Bay
Detached · MLS® X13744082 · RE/MAX HALLMARK YORK GROUP REALTY LTD.