30 Malta Avenue E 802
Fletcher's Creek South, Brampton, L6Y 4S5 · More in this building
$499,999
- 3+1 bedrooms
- 2 bathrooms
- 2 parking
- 1200-1399 sq ft
Listed 115 days ago · MLS® W13493916
About this home
Ideal For First Time Home Buyers Or Investors *** Best Location in Brampton *** 3 Bedroom plus Den *** 2 Full Washrooms *** New Vinyl Flooring *** Fresh New Paint *** Minutes to 401,410 & 407 *** Close to Sheridan College *** Close to Schools, Grocery, Parks, Community Centre, Maintenance Fees Includes Heat, Hydro, Water, Central AC, Building Insurance, Amenities, 24 Hr Concierge/ Security ***Includes All Appliances Fridge, Dishwasher, Stove and Washer/Dryer *** Don't Miss This Unit.
Details
- Type
- Condo Apartment
- Style
- Apartment
- Age
- 31-50 years
- Size
- 1200-1399 sq ft
- Basement
- None
- Garage
- Underground
- Kitchens
- 1
- Property tax
- $2,882 (2026)
- Maintenance fee
- $1,211/month
- Neighbourhood
- Fletcher's Creek South
- Municipality
- Brampton
- Price per sq ft
- $385 (6% below condo apartments in Fletcher's Creek South, $407)
- Fee per sq ft
- $0.93/month (Brampton median $0.83)
Interior
- Bedrooms
- 3 above ground + 1 below
- Bathrooms
- 1 × 4-piece (flat), 1 × 4-piece (flat)
- Rooms
- 8 above ground
- Family room or den
- No
- Fireplace
- No
- Laundry
- In-Suite Laundry, Ensuite
- Features
- Carpet Free
Heating, cooling and services
- Heating
- Forced Air, Gas
- Air conditioning
- Central Air
Building and exterior
- Style
- Apartment
- Exterior
- Brick
- Foundation
- Concrete
- Age
- 31-50 years
- Outdoor
- Controlled Entry
Parking
- Garage spaces
- 2
- Total parking
- 2
- Driveway and parking
- Underground
Condo
- Monthly fee
- $1,211
- Fee includes
- Heat Included, Common Elements Included, Hydro Included, Water Included, Parking Included
- Amenities
- Bike Storage, Concierge, Gym, Outdoor Pool, Party Room/Meeting Room, Recreation Room
- Balcony
- Enclosed
- Exposure
- East
- View
- City
- Security
- Security Guard, Concierge/Security
- Property manager
- Whitehill Residential
More
- Possession
- Immediate
- Nearby
- Golf, Hospital, Library, Park, Place Of Worship, Public Transit
- Cross street
- RAYLAWSON AND HURONTARIO
Rooms
| Room | Level | Size | Features |
|---|---|---|---|
| Living Room | Flat | 5.72 × 3.35 m (18'9" × 11') | |
| Bedroom | Flat | 4.88 × 3.35 m (16' × 11') | |
| Bedroom 2 | Flat | 3.85 × 2.99 m (12'8" × 9'10") | |
| Bedroom 3 | Flat | 3.35 × 2.72 m (11' × 8'11") | |
| Den | Flat | 2.73 × 2.74 m (8'11" × 9') | |
| Kitchen | Flat | 2.33 × 2.4 m (7'8" × 7'10") | |
| Dining Room | Flat | 3.51 × 2.89 m (11'6" × 9'6") | |
| Breakfast | Flat | 2.56 × 2.26 m (8'5" × 7'5") |
Listed by RE/MAX REAL ESTATE CENTRE INC..
Listing information provided by PropTx Innovations Inc. and TRREB; deemed reliable but not guaranteed accurate by PropTx.
Similar homes nearby
See more in Brampton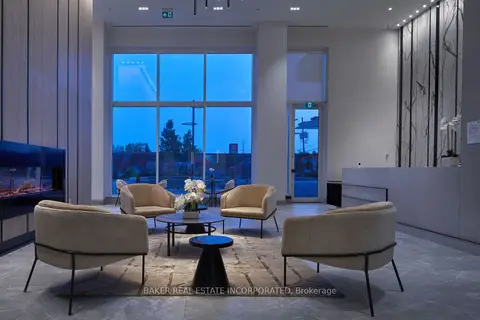
$499,990
1+1 bd1 ba1 pk600-699 ft²
260 Malta Avenue 1909
Fletcher's Creek South, Brampton
Condo Apartment · MLS® W14087284 · BAKER REAL ESTATE INCORPORATED
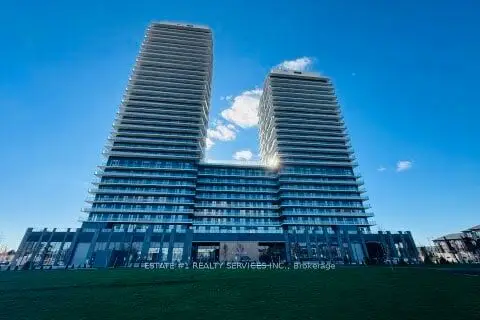
$499,900
2 bd2 ba1 pk700-799 ft²
225 Malta Avenue 716
Fletcher's Creek South, Brampton
Condo Apartment · MLS® W13884040 · ESTATE #1 REALTY SERVICES INC.
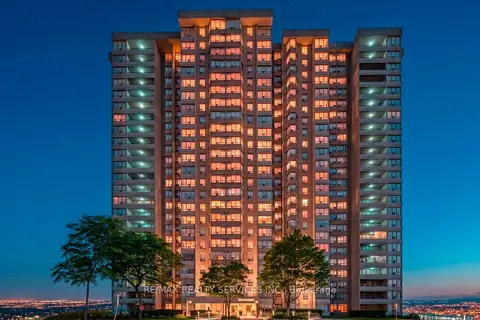
$499,000
2+1 bd2 ba1 pk1200-1399 ft²
30 Malta Avenue 1106
Fletcher's Creek South, Brampton
Condo Apartment · MLS® W13717746 · RE/MAX REALTY SERVICES INC.
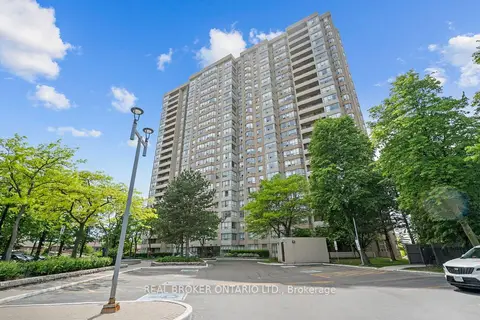
$507,000
Reduced $22,000
3 bd2 ba3 pk1400-1599 ft²
30 Malta Avenue 1603
Fletcher's Creek South, Brampton
Condo Apartment · MLS® W13476872 · REAL BROKER ONTARIO LTD.
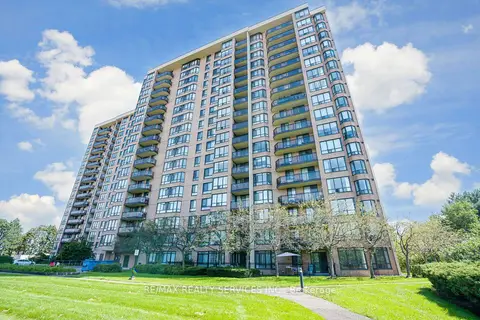
$489,700
2+1 bd2 ba2 pk1400-1599 ft²
20 Cherrytree Drive 1606
Fletcher's Creek South, Brampton
Condo Apartment · MLS® W13768172 · RE/MAX REALTY SERVICES INC.
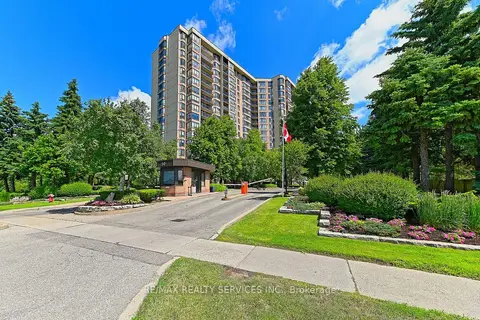
$519,000
Reduced $5,900
3 bd2 ba1 pk1400-1599 ft²
20 Cherrytree Drive 905
Fletcher's Creek South, Brampton
Condo Apartment · MLS® W13799442 · RE/MAX REALTY SERVICES INC.
$479,900
Reduced $20,000
3 bd2 ba3 pk1400-1599 ft²
10 Malta Avenue 503
Fletcher's Creek South, Brampton
Condo Apartment · MLS® W13732662 · ROYAL LEPAGE IGNITE REALTY
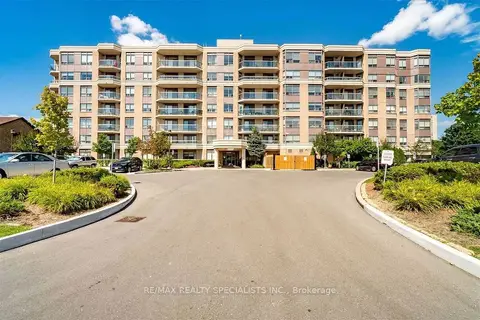
$475,955
2 bd2 ba1 pk900-999 ft²
300 Ray Lawson Boulevard 403
Fletcher's Creek South, Brampton
Condo Apartment · MLS® W13781846 · RE/MAX REALTY SPECIALISTS INC.