30 Magnolia Avenue N
Colgan, Adjala-Tosorontio, L0G 1W0
$1,899,000
- 5 bedrooms
- 5 bathrooms
- 12 parking
- 5000 + sq ft
Listed 61 days ago · MLS® N13695872
About this home
Welcome to this impressive 5,000+ executive home in the heart of Tottenham, showcasing over $200,000 in upgrades and situated on a prime 73.24 X 179.21 ft lot. The main floor features impressive 10 ft ceiling and a spacious, thoughtfully designed layout with separate living, dining, and family rooms, along with a private office/den featuring double French doors. The upgraded chef-inspired kitchen is beautifully appointed with premium cabinetry, stainless steel built-in appliances, a large pantry and a convenient servery complete with its own sink providing additional preparation and storage space. Elegant upgraded hickory hardwood flooring flows throughout the living rom, family room, dining room and office/den, while upgraded porcelain tile flooring enhance the main entrance, kitchen, breakfast area, powder room and laundry room. The combination of luxurious finishes, generous storage, and functional living space makes this main floor ideal for both everyday family living and entertaining. The second level offers 9-ft ceiling, 5 spacious bedrooms, a versatile loft, elegant bathroom, and upgraded hickory hardwood flooring throughout the bedrooms and hallway. Additional highlights include a rare 3 car garage and an expensive backyard offering exceptional outdoor space. Ideally located close to local amenities while surrounded by the scenic beauty and charm of the Tottenham area. A truly exceptional home offering space, luxury, premium upgrades, and an impressive lot-perfect for growing or multi generational families.
Details
- Type
- Detached
- Style
- 2-Storey
- Size
- 5000 + sq ft
- Lot
- 73.24 × 179.21 ft
- Basement
- Separate Entrance, Unfinished
- Garage
- Built-In
- Kitchens
- 1
- Property tax
- $7,653 (2025)
- Neighbourhood
- Colgan
- Municipality
- Adjala-Tosorontio
- Price per sq ft
- ~$380 (about the same as detached houses in Colgan)
Interior
- Bedrooms
- 5 above ground
- Bathrooms
- 1 × 2-piece (main), 2 × 3-piece (second), 1 × 6-piece (second), 1 × 4-piece (second)
- Rooms
- 10 above ground
- Family room or den
- Yes
- Fireplace
- Yes
- Features
- Atrium, Auto Garage Door Remote, ERV/HRV, Storage, Sump Pump, Water Heater, Water Meter, Water Purifier
Heating, cooling and services
- Heating
- Forced Air, Gas
- Air conditioning
- Central Air
- Water and sewer
- Sewer
Building and exterior
- Style
- 2-Storey
- Exterior
- Brick, Stone
- Roof
- Shingles
- Foundation
- Concrete
- Faces
- North
Parking
- Garage spaces
- 3
- Total parking
- 12
Lot
- Size
- 73.24 × 179.21 ft
More
- Possession
- TBD
- Nearby
- Library, Place Of Worship, School Bus Route, School, Park
- Cross street
- Mannolia Ave / Alderwood
Rooms
| Room | Level | Size | Features |
|---|---|---|---|
| Living Room | Main | 8.1 × 4.47 m (26'7" × 14'8") | Fireplace, Hardwood Floor, Large Window |
| Living Room | Main | 8.1 × 4.47 m (26'7" × 14'8") | Hardwood Floor, Large Window, Gas Fireplace |
| Family Room | Main | 5.79 × 5.48 m (19' × 18') | Large Window, Hardwood Floor, Open Concept |
| Office | Main | 4.26 × 3.59 m (14' × 11'9") | Hardwood Floor, Large Window, French Doors |
| Dining Room | Main | 8.1 × 4.57 m (26'7" × 15') | Hardwood Floor, Large Window, Open Concept |
| Kitchen | Main | 8.52 × 4.57 m (27'11" × 15') | Backsplash, Quartz Counter, Porcelain Floor |
| Breakfast | Main | 8.52 × 4.57 m (27'11" × 15') | Sliding Doors, Porcelain Floor, W/O To Yard |
| Primary Bedroom | Upper | 6.4 × 5.18 m (21' × 17') | 6 Pc Ensuite, Double Closet, Hardwood Floor |
| Bedroom 2 | Upper | 5.05 × 3.65 m (16'7" × 12') | 3 Pc Ensuite, Walk-In Closet(s), Hardwood Floor |
| Bedroom 3 | Upper | 5.05 × 3.53 m (16'7" × 11'7") | 3 Pc Ensuite, Walk-In Closet(s), Hardwood Floor |
| Bedroom 4 | Upper | 4.57 × 4.26 m (15' × 14') | 4 Pc Ensuite, Walk-In Closet(s), Hardwood Floor |
| Bedroom 5 | Upper | 4.26 × 4.29 m (14' × 14'1") | 4 Pc Ensuite, Hardwood Floor, Walk-In Closet(s) |
| Media Room | Upper | 4.08 × 3.23 m (13'5" × 10'7") | Hardwood Floor, W/O To Balcony, Double Doors |
Listed by Unity Realty Brokerage Inc.
Listing information provided by PropTx Innovations Inc. and TRREB; deemed reliable but not guaranteed accurate by PropTx.
Similar homes nearby
See more in Adjala-Tosorontio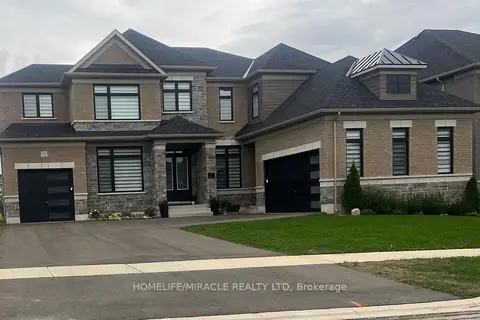
$1,849,000
4 bd5 ba8 pk3500-5000 ft²
57 Marigold Boulevard
Colgan, Adjala-Tosorontio
Detached · MLS® N13788874 · HOMELIFE/MIRACLE REALTY LTD
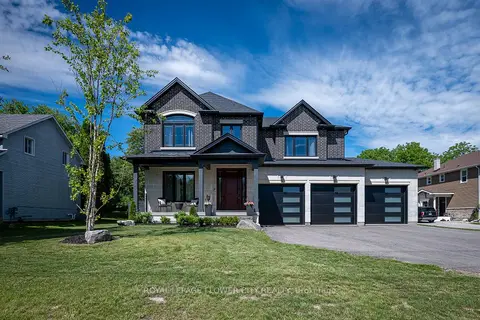
$1,799,000
4 bd4 ba9 pk3000-3500 ft²
2164 Adjala Tecumseth Townline
Colgan, Adjala-Tosorontio
Detached · MLS® N13867226 · ROYAL LEPAGE FLOWER CITY REALTY
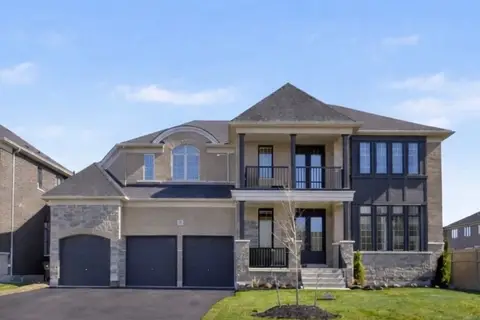
$1,769,999
Reduced $130,000
5 bd6 ba9 pk5000 + ft²
27 Orchid Crescent
Colgan, Adjala-Tosorontio
Detached · MLS® N13014314 · CENTURY 21 HERITAGE GROUP LTD.
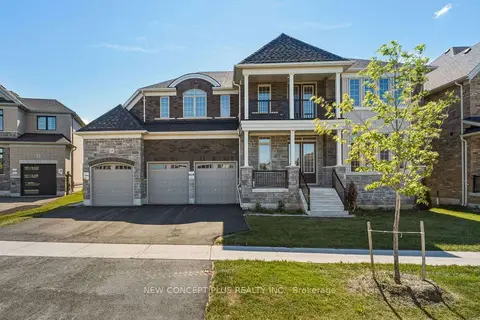
$1,737,990
Reduced $93,000
5 bd5 ba6 pk5000 + ft²
24 Twinleaf Crescent
Colgan, Adjala-Tosorontio
Detached · MLS® N13523148 · NEW CONCEPT PLUS REALTY INC.
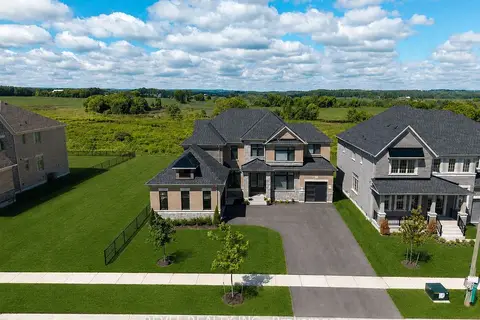
$1,699,900
4 bd5 ba11 pk3500-5000 ft²
77 Marigold Boulevard
Colgan, Adjala-Tosorontio
Detached · MLS® N13793964 · REVEL REALTY INC.
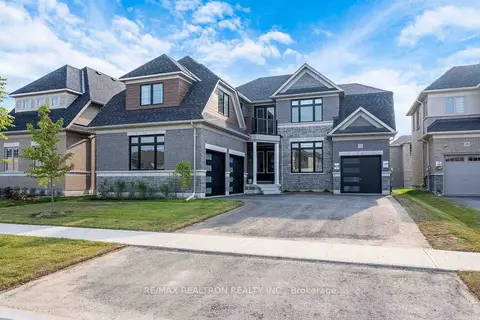
$1,648,000
4 bd5 ba7 pk3500-5000 ft²
32 Bellflower Crescent
Colgan, Adjala-Tosorontio
Detached · MLS® N13592064 · RE/MAX REALTRON REALTY INC.
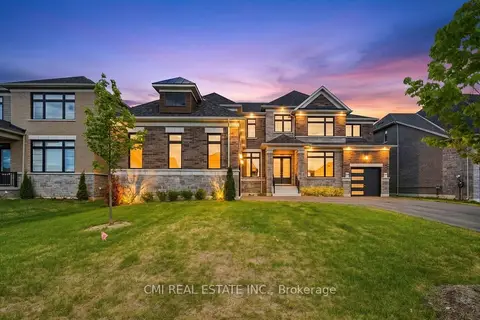
$1,639,000
5 bd6 ba11 pk3500-5000 ft²
25 Bellflower Crescent
Colgan, Adjala-Tosorontio
Detached · MLS® N13483608 · CMI REAL ESTATE INC.
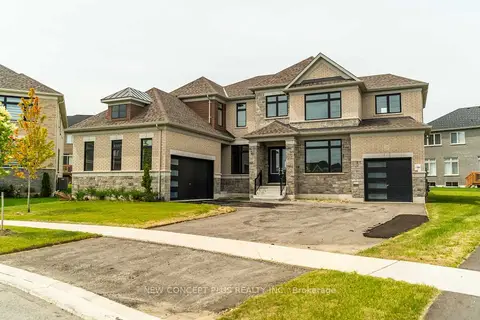
$1,599,990
Reduced $201,000
4 bd5 ba6 pk3500-5000 ft²
22 Twinleaf Crescent E
Colgan, Adjala-Tosorontio
Detached · MLS® N13550446 · NEW CONCEPT PLUS REALTY INC.