30 Linton Avenue E
Central West, Ajax, L1T 2X6
$899,000
- 3+2 bedrooms
- 2 bathrooms
- 10 parking
- 5000 + sq ft
Listed 93 days ago · MLS® E13580876
About this home
Beautiful Pickering Vlg,3+2 Bdrm Detatched House On A 60 X 144 Lot W/Depth.Double Car Approx. 20' X 24' W/9 Ft Doors.Fin.Separate Side Entrance To Basement.Steps To Park, Arena, Arts Center, Library, Pickering High School, Clinics, Shopping, Amenities And Transit And Extras. Mins To 401, 407, Shopping/Restaurants And Casino/Entertainment Complex. Updated(Kitchen, Washrooms,Painting,Flooring),Windows 2019,Furnace 2020, 2 Garage Door Openers (Includes Remotes)
Details
- Type
- Detached
- Style
- Bungalow
- Size
- 5000 + sq ft
- Lot
- 60 × 144.11 ft
- Basement
- Apartment, Separate Entrance, Full, Finished, Walk-Up
- Garage
- Detached
- Kitchens
- 2
- Property tax
- $6,368 (2025)
- Neighbourhood
- Central West
- Municipality
- Ajax
- Price per sq ft
- ~$180 (66% below detached houses in Central West, $532)
Interior
- Bedrooms
- 3 above ground + 2 below
- Bathrooms
- 1 × 3-piece (main), 1 × 3-piece (basement)
- Kitchens
- 2 (1 below ground)
- Rooms
- 6 above ground + 3 below
- Family room or den
- Yes
- Fireplace
- No
- Features
- Primary Bedroom - Main Floor
Heating, cooling and services
- Heating
- Forced Air, Gas
- Air conditioning
- Central Air
- Water and sewer
- Sewer
Building and exterior
- Style
- Bungalow
- Exterior
- Brick
- Roof
- Asphalt Shingle
- Foundation
- Concrete
- Faces
- West
- Outdoor
- Lawn Sprinkler System, Porch, Paved Yard
Parking
- Garage spaces
- 2
- Total parking
- 10
Lot
- Size
- 60 × 144.11 ft
More
- Possession
- Flexible
- Nearby
- Arts Centre, Public Transit, Rec./Commun.Centre, Park, Clear View, School
- Cross street
- Kingston Rd and Church St
Rooms
| Room | Level | Size | Features |
|---|---|---|---|
| Living Room | Main | 4.34 × 3.66 m (14'3" × 12') | L-Shaped Room, Bow Window |
| Kitchen | Main | 5.92 × 3.65 m (19'5" × 12') | Irregular Room, Overlooks Backyard, Tile Floor |
| Primary Bedroom | Main | 3.67 × 3.07 m (12' × 10'1") | Closet, Overlooks Backyard, Laminate |
| Bedroom 2 | Main | 3.25 × 2.4 m (10'8" × 7'10") | Window, Overlooks Backyard |
| Bedroom 3 | Main | 3.25 × 2.44 m (10'8" × 8') | Window, Overlooks Backyard, Laminate |
| Bedroom 4 | Basement | 3.61 × 3.33 m (11'10" × 10'11") | Window, Large Window, Laminate |
| Bedroom 4 | Basement | 3.52 × 2.39 m (11'7" × 7'10") | Window, Large Window, Laminate |
| Kitchen | Basement | 3.52 × 2.54 m (11'7" × 8'4") | Window, Large Window, Tile Floor |
| Living Room | Basement | 3.52 × 2.54 m (11'7" × 8'4") | Window, Laminate, Laminate |
Listed by NEWGEN REALTY EXPERTS.
Listing information provided by PropTx Innovations Inc. and TRREB; deemed reliable but not guaranteed accurate by PropTx.
Similar homes nearby
See more in Ajax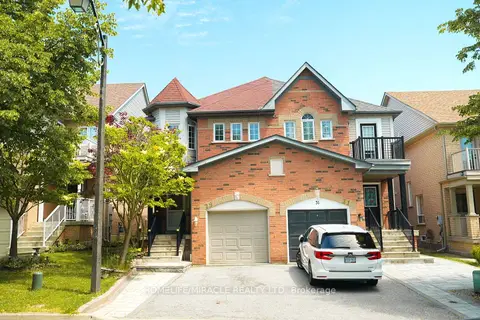
$899,000
4+2 bd4 ba3 pk1500-2000 ft²
29 Hemans Court
Central West, Ajax
Semi-Detached · MLS® E13560418 · HOMELIFE/MIRACLE REALTY LTD
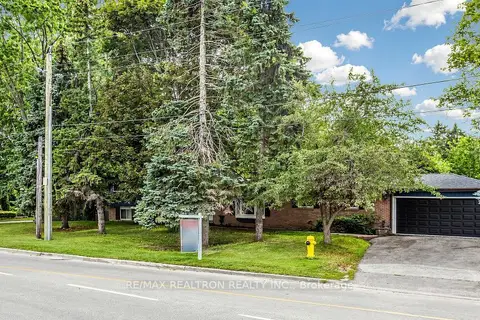
$898,888
Reduced $201,112
3+1 bd3 ba6 pk1500-2000 ft²
10 Rotherglen Road S
Central West, Ajax
Detached · MLS® E13606814 · RE/MAX REALTRON REALTY INC.
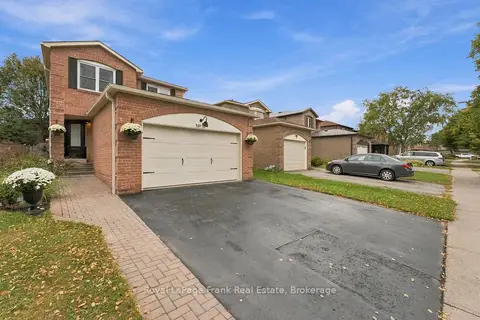
$899,900
4 bd3 ba3 pk1500-2000 ft²
10 Delaney Drive
Central West, Ajax
Detached · MLS® E13846826 · Royal LePage Frank Real Estate
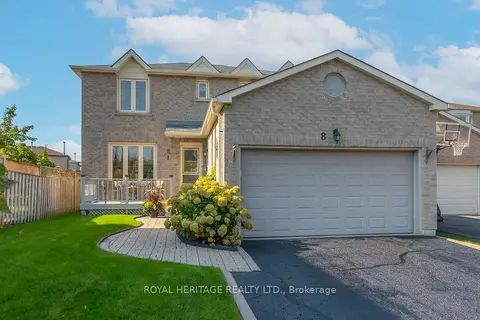
$869,900
3+1 bd3 ba6 pk1500-2000 ft²
8 Dakin Drive
Central West, Ajax
Detached · MLS® E14081262 · ROYAL HERITAGE REALTY LTD.
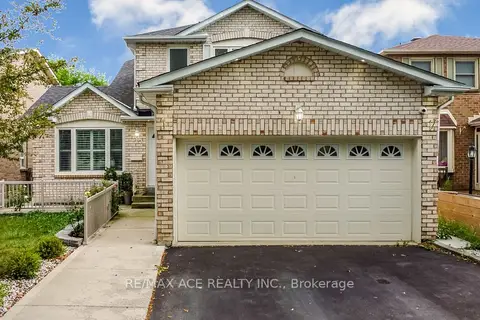
$929,900
3+2 bd4 ba4 pk1500-2000 ft²
15 Brennan Road
Central West, Ajax
Detached · MLS® E14089388 · RE/MAX ACE REALTY INC.
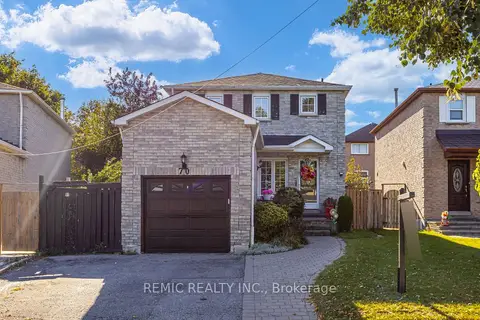
$929,999
3+2 bd4 ba3 pk1500-2000 ft²
70 Large Crescent
Central West, Ajax
Detached · MLS® E13828380 · REMIC REALTY INC.
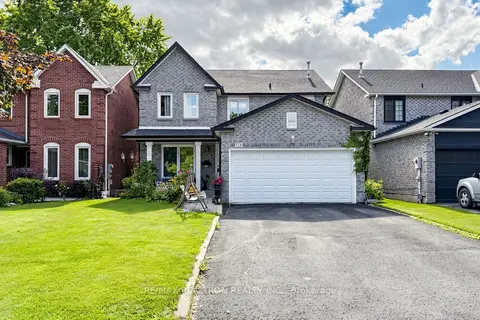
$938,000
4 bd3 ba6 pk2000-2500 ft²
102 Kearney Drive
Central West, Ajax
Detached · MLS® E13837152 · RE/MAX REALTRON REALTY INC.
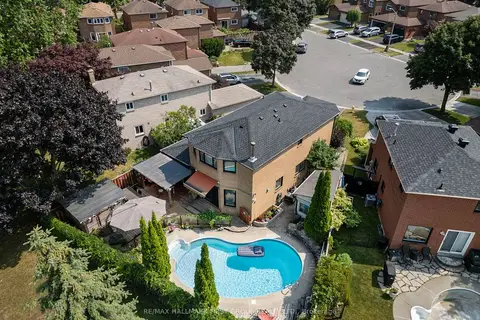
$860,000
3+1 bd4 ba5 pk1500-2000 ft²
11 Bowers Court
Central West, Ajax
Detached · MLS® E13854944 · RE/MAX HALLMARK FIRST GROUP REALTY LTD.