30 Laguna Parkway 1
Rural Ramara, Ramara, L0K 1B0
$589,900
- 3 bedrooms
- 4 bathrooms
- 1 parking
- 1800-1999 sq ft
Listed 19 days ago · MLS® S13848078
About this home
Live The Lagoon City Lifestyle! Imagine Leaving From Your Own Private Wet Slip, Cruising The Canals To Visit Friends, Heading Out For Dinner At A Local Waterfront Restaurant, Or Spending The Day Exploring Lake Simcoe. Drop Anchor At One Of Lagoon City's Two Sandy Beaches, Enjoy Pickleball Or Tennis, Join The Yacht Club, Stroll The Scenic Walking Trails, Or Take Part In The Many Recreational Activities & Special Events. Whether You Love An Active Waterfront Lifestyle Or Simply Prefer Relaxing On Your Expansive Deck Overlooking The Canal, Every Day Feels Like A Getaway. Welcome To This Beautifully Maintained End-Unit Condo Townhome Offering Over 1,800 Sq. Ft. Of Low-Maintenance Waterfront Living With 3 Bedrooms, 4 Bathrooms, Municipal Water And Sewer Services, And Canal Views Throughout. The Ground Level Features A Cozy Family Room Overlooking The Water With Updated Luxury Vinyl Flooring, A Renovated Laundry Room, A Bedroom Ideal For Guests Or A Home Office, And A 3-Piece Bathroom. The Main Living Level Offers Hardwood Flooring, A Cozy Fireplace, An Open-Concept Living And Dining Area, Walkout To The Expansive Waterfront Deck With Gazebo, An Updated Kitchen With Quartz Counters, Stainless Steel Appliances, Soft-Close Cabinetry, Pantry, Under-Cabinet Lighting And Heated Floors, Plus A 2-Piece Powder Room. Upstairs You'll Find Two Bedrooms & A Computer Nook, Including The Primary Suite With A Juliette Balcony, Walk-Through Closet With Custom Organizers And An Updated 3-Piece Ensuite With Heated Towel Bar. Outside, Enjoy Award-Winning Gardens, Your Private Wet Slip And Easy Access To The Water. Condo Living Includes Lawn Care, Snow Removal And Exterior Maintenance, Giving You More Time To Enjoy Ontario's Little Venice, Featuring Over 18 Kilometres Of Navigable Canals, Direct Access To Lake Simcoe, A Marina, Restaurants And Year-Round Recreation, Just Minutes To Brechin And Approximately 20 Minutes To Orillia.
Details
- Type
- Condo Townhouse
- Style
- 3-Storey
- Size
- 1800-1999 sq ft
- Basement
- Crawl Space
- Garage
- Carport
- Kitchens
- 1
- Property tax
- $3,503 (2026)
- Maintenance fee
- $950/month
- Neighbourhood
- Rural Ramara
- Municipality
- Ramara
- Price per sq ft
- $311 (about the same as condo townhouses in Rural Ramara)
Interior
- Bedrooms
- 3 above ground
- Bathrooms
- 1 × 3-piece (ground), 1 × 2-piece (main), 1 × 3-piece (upper), 1 × 4-piece (upper)
- Rooms
- 8 above ground
- Family room or den
- Yes
- Fireplace
- Electric
- Laundry
- In-Suite Laundry, Sink, Ensuite
- Features
- Bar Fridge, Central Vacuum, Garburator, Primary Bedroom - Main Floor, Storage, Water Heater
Heating, cooling and services
- Heating
- Forced Air, Electric
- Air conditioning
- Central Air
Building and exterior
- Style
- 3-Storey
- Exterior
- Vinyl Siding
- Roof
- Asphalt Shingle
- Foundation
- Concrete
- Outdoor
- Deck, Fishing, Landscaped, Lighting, Year Round Living
- Waterfront
- Direct
Parking
- Total parking
- 1
- Driveway and parking
- Private
Condo
- Monthly fee
- $950
- Fee includes
- Common Elements Included, Building Insurance Included, Parking Included
- Balcony
- Open
- Exposure
- East West
- View
- Water
- Pets
- Yes-with Restrictions
- Property manager
- Laker Property Management
More
- Possession
- Flexible
- Nearby
- Beach, Lake Access, Park, Rec./Commun.Centre, School Bus Route, Waterfront
- Cross street
- Hwy 12/Simcoe Rd/Laguna Pkwy
Rooms
| Room | Level | Size | Features |
|---|---|---|---|
| Family Room | Ground | 3.33 × 3.65 m (10'11" × 12') | Vinyl Floor, Window, Overlook Water |
| Bedroom 3 | Third | 3.04 × 2.3 m (10' × 7'7") | Window, Hardwood Floor |
| Dining Room | Second | 4.89 × 4.72 m (16'1" × 15'6") | Hardwood Floor, Window |
| Living Room | Second | 4.62 × 4.13 m (15'2" × 13'7") | W/O To Deck, Fireplace, Hardwood Floor |
| Laundry | Ground | 2.22 × 2 m (7'3" × 6'7") | Laundry Sink |
| Primary Bedroom | Third | 4.63 × 3.52 m (15'2" × 11'7") | 3 Pc Ensuite, Hardwood Floor, Juliette Balcony |
| Bedroom 2 | Ground | 3.12 × 3.08 m (10'3" × 10'1") | Window, Broadloom, Double Closet |
| Kitchen | Second | 2.92 × 2.42 m (9'7" × 7'11") | Quartz Counter, Backsplash, Window |
History of this address
4 earlier listings at this address, with sold and leased prices. Create a free account or sign in to see them.
Location
Location is approximate. See nearby homes on the map
Recent sales nearby
See what similar homes within 1 km sold for in the last year. Create a free account or sign in to see them.
The neighbourhood
Getting around Car-dependent
No subway, LRT or GO station within a short trip.
Within a 10-minute walk: no grocery stores, 1 cafés and restaurants, 0 parks.
Schools nearby
Elementary
- Brechin Public School
EQAO: Gr 6 reading 85%, math 60%1.7 km - Foley Catholic School Catholic
EQAO: Gr 6 reading 50%, math 10%2.3 km
EQAO: share of students meeting the provincial standard (2024–25). Ontario average: Gr 6 reading 86%, math 51%; Gr 9 math 55%; literacy test 83%.
Closest schools, not school zones. Check which school serves this address with the school board before relying on it.
Who lives here postal area L0K
- Owners / renters
- 89% / 11%
- Median household income
- $88,000
- Average age
- 47
- Children under 15
- 13%
- Homes
- 91% detached, 0% high-rise
- Commute by transit
- 0%
- Population
- 38,386
Languages spoken most at home besides English: Russian 0.3%, Tamil 0.1%, Polish 0.1%, Yue (Cantonese) 0.1%.
Flood and conservation Regulated area
This address is inside a conservation-authority regulated area (Lake Simcoe Region Conservation): near a valley, stream, shoreline or wetland, where flooding or erosion can occur. New building, additions, pools or grading usually need a permit from the authority.
Screening maps only. Ask the conservation authority for a property inquiry before relying on this.
Safety
Crime Severity Index for Orillia (Ramara) (OPP): 40 vs 57 for Ontario (2025).
Police-reported figures for the whole police service area, not this street. Rates use the area’s resident population.
Distances are approximate. Places © OpenStreetMap contributors. Neighbourhood figures: Statistics Canada, 2021 Census. School results: EQAO via Ontario Data Catalogue (Open Government Licence – Ontario). Flood and regulation mapping: Lake Simcoe Region Conservation open data. Crime Severity Index: Statistics Canada.
Living here
Commute
Noise Nothing major nearby
No highway within 500 m, rail line within 300 m, or airport flight path nearby.
Distances from the map, not noise measurements. Visit at rush hour to judge for yourself.
Internet High-speed
50/10 Mbps or faster available here by cable, fibre or DSL (the federal high-speed target).
From the federal broadband map. Check exact speeds and providers for the address.
Roads, rail, airports and planned stations © OpenStreetMap contributors. Internet: Innovation, Science and Economic Development Canada, National Broadband Data.
Listed by LPT REALTY.
Listing information provided by PropTx Innovations Inc. and TRREB; deemed reliable but not guaranteed accurate by PropTx.
Similar homes nearby
See more in Ramara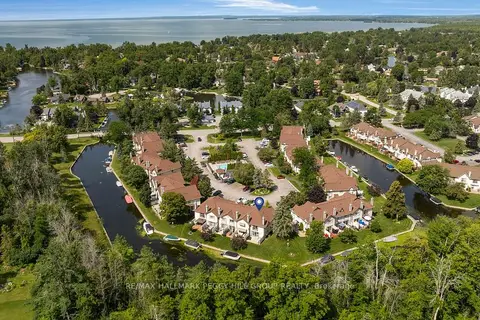
$569,999
4 bd3 ba1 pk1400-1599 ft²
11 Laguna Parkway 28
Rural Ramara, Ramara
Condo Townhouse · MLS® S13691750 · RE/MAX HALLMARK PEGGY HILL GROUP REALTY
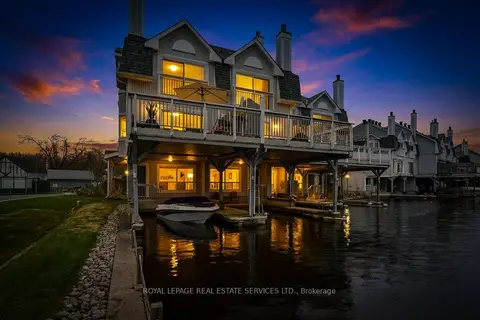
$549,999
Reduced $49,001
3 bd4 ba1 pk1800-1999 ft²
30 Laguna Parkway 4
Rural Ramara, Ramara
Condo Townhouse · MLS® S13135076 · ROYAL LEPAGE REAL ESTATE SERVICES LTD.
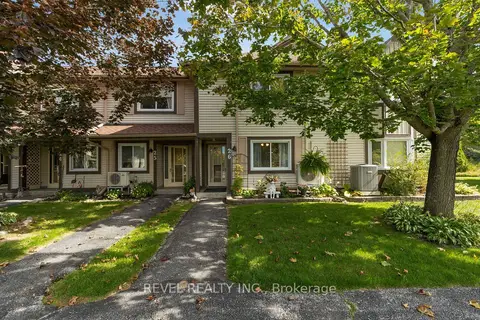
$529,900
3 bd3 ba1 pk1200-1399 ft²
11 Laguna Parkway 26
Rural Ramara, Ramara
Condo Townhouse · MLS® S13845628 · REVEL REALTY INC.
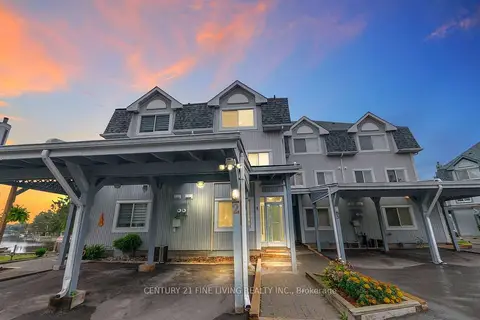
$489,000
3 bd3 ba1 pk1800-1999 ft²
30 Laguna Parkway 2
Rural Ramara, Ramara
Condo Townhouse · MLS® S13858578 · CENTURY 21 FINE LIVING REALTY INC.
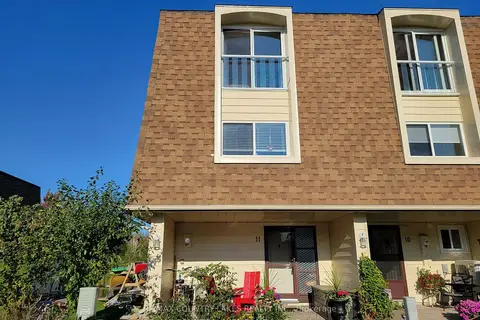
$548,000
3+1 bd2 ba1 pk1400-1599 ft²
4 Paradise Boulevard 11
Brechin, Ramara
Condo Townhouse · MLS® S13528108 · RE/MAX COUNTRY LAKES REALTY INC.
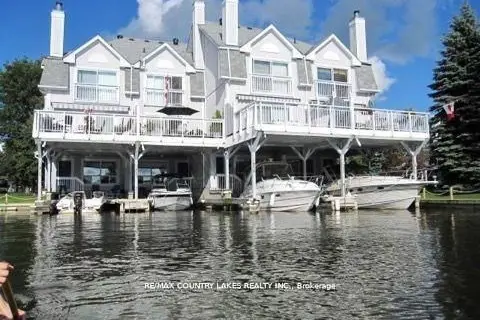
$498,000
Reduced $21,000
3 bd4 ba2 pk1800-1999 ft²
24 Laguna Parkway 15
Brechin, Ramara
Condo Townhouse · MLS® S13044850 · RE/MAX COUNTRY LAKES REALTY INC.
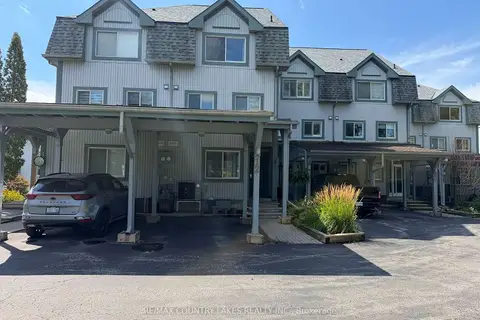
$489,000
3 bd4 ba1 pk1800-1999 ft²
30 Laguna Parkway 12
Brechin, Ramara
Condo Townhouse · MLS® S13770814 · RE/MAX COUNTRY LAKES REALTY INC.