30 Inn On The Park Drive 1810
Banbury-Don Mills, Toronto, M3C 0P7 · More in this building
$6,450/mo
- 3 bedrooms
- 3 bathrooms
- 2 parking
- 1600-1799 sq ft
Listed 19 days ago · MLS® C13848740
About this home
Location, Luxury, Lifestyle Welcome to Unit 1810 at 30 Inn On The Park, Toronto Experience elevated living in this beautifully appointed 3-bedroom, 2-bathroom residence located in one of Torontos most prestigious and sought- fter neighbourhoods. Unit 1810 offers the perfect combination of style, comfort, and breathtaking southwest facing views of the city skyline and Sunnybrook Park. This stunning suite features soaring ceilings, floor-to-ceiling windows, and modern, elegant finishes throughout. The gourmet kitchen is a chefs dream complete with high end appliances, sleek cabinetry, and generous counter space, ideal for both everyday living and entertaining. Custom-designed by a renowned interior designer, the suite showcases curated furniture pieces crafted specifically to enhance a luxury lifestyle. Every detail speaks to refined taste and contemporary design, from the artful upgrades to the seamless flow of the layout. The custom-built closets are both spacious and beautifully designed, offering ample storage while elevating the sense of sophistication. Wake up each morning in the sun-drenched primary bedroom with sweeping south-facing views of downtown Toronto. The spa-inspired bathrooms feature premium fixtures, deep soaking tubs, and frameless glass showers for a relaxing retreat at home. Residents enjoy a wide array of five-star amenities, including a 24-hour concierge, advanced security systems, an outdoor swimming pool, BBQ area, fully equipped fitness and theater rooms, party lounge, guest suites, and a children's play area. Ideally situated steps from Sunnybrook Park with its scenic trails and green spaces, and just minutes from premier shopping, dining, and cultural destinations, Unit 1810 offers an unparalleled opportunity to enjoy the very best of Toronto luxury living.
Details
- Type
- Condo Apartment
- Style
- Apartment
- Size
- 1600-1799 sq ft
- Basement
- None
- Garage
- Underground
- Kitchens
- 1
- Neighbourhood
- Banbury-Don Mills
- Municipality
- Toronto C13
- Rent increase limit
- Depends on when the unit was first lived in: before Nov. 15, 2018 it’s covered by Ontario’s yearly limit (2.1% in 2026); after, there’s no cap.
Interior
- Bedrooms
- 3 above ground
- Bathrooms
- 3 × 4-piece (main)
- Rooms
- 6 above ground
- Family room or den
- No
- Fireplace
- No
- Laundry
- Ensuite
- Furnished
- Unfurnished
Heating, cooling and services
- Heating
- Forced Air, Gas
- Air conditioning
- Central Air
Building and exterior
- Style
- Apartment
- Exterior
- Brick
Parking
- Garage spaces
- 2
- Total parking
- 2
Condo
- Amenities
- BBQs Allowed, Concierge, Elevator, Gym, Outdoor Pool, Visitor Parking
- Locker
- Owned
- Balcony
- Open
- Exposure
- South West
- Security
- Concierge/Security, Security System
- Property manager
- Del Property Management
Rental terms
- Rent includes
- Building Insurance, Parking
More
- Possession
- Dec 1st, 2026
- Nearby
- Golf, Hospital, Park, Public Transit
- Cross street
- Leslie St and Eglinton Ave E
Rooms
| Room | Level | Size | Features |
|---|---|---|---|
| Bedroom 2 | Flat | 4.5 × 3.4 m (14'9" × 11'2") | Hardwood Floor |
| Living Room | Flat | 8.8 × 6.5 m (28'10" × 21'4") | Combined w/Dining, W/O To Balcony, Combined w/Kitchen |
| Primary Bedroom | Flat | 4.55 × 4.1 m (14'11" × 13'5") | Hardwood Floor, 4 Pc Ensuite, Large Window |
| Dining Room | Flat | 8.8 × 6.5 m (28'10" × 21'4") | Combined w/Living |
| Bedroom 3 | Flat | 4.62 × 3.1 m (15'2" × 10'2") | Hardwood Floor |
| Kitchen | Flat | 8.85 × 6.5 m (29' × 21'4") | Hardwood Floor, Centre Island, Open Concept |
History of this address
3 earlier listings at this address, with sold and leased prices. Create a free account or sign in to see them.
Location
Location is approximate. See nearby homes on the map
The neighbourhood
Getting around Walkable
- 🚇 Sunnybrook Park LRT3 min walk
- 🚇 Don Valley LRT12 min walk
- 🚆 Oriole GO5.3 km
Within a 10-minute walk: 2 grocery stores, 5 cafés and restaurants, 4 parks, 1 pharmacy. Nearest grocery: C&C Supermarket (900 m). Nearest park: Don-Leslie Park (50 m).
Schools nearby
Elementary
- Grenoble Public School
EQAO: Gr 6 reading 58%, math 19%1.4 km - Fraser Mustard Early Learning Academy Private1.6 km
- Gateway Public School
EQAO: Gr 6 reading 82%, math 27%1.6 km - Thorncliffe Park Public School
EQAO: Gr 3 reading 37%, math 25%1.6 km
Secondary
- Valley Park Middle School1.4 km
- Overland Learning Centre1.4 km
- Marc Garneau Collegiate Institute
EQAO: Gr 9 math 34%, literacy test 72%1.6 km
EQAO: share of students meeting the provincial standard (2024–25). Ontario average: Gr 6 reading 86%, math 51%; Gr 9 math 55%; literacy test 83%.
Closest schools, not school zones. Check which school serves this address with the school board before relying on it.
Who lives here postal area M3C
- Owners / renters
- 45% / 55%
- Median household income
- $74,500
- Average age
- 42
- Children under 15
- 16%
- Homes
- 4% detached, 75% high-rise
- Commute by transit
- 27%
- Population
- 39,616
Languages spoken most at home besides English: Urdu 3%, Tagalog (Pilipino, Filipino) 2.7%, Gujarati 2.3%, Dari 2.2%.
Flood and conservation No mapped hazard
Not inside a mapped flood plain or regulated area.
Screening maps only. Ask the conservation authority for a property inquiry before relying on this.
Safety
Major crime per resident in Banbury-Don Mills (2025): 21% below the Toronto average, down 6% from the year before.
- Assault47% below average
- Break and enter31% above average
- Auto theftabout average
- Robbery29% above average
- Theft from vehiclesabout average
- Shootingsabout average
Crime Severity Index for Toronto police: 60 vs 57 for Ontario (2025).
Police-reported figures for the whole neighbourhood, not this street. Rates use the area’s resident population.
Development nearby 12 active
-
1150 EGLINTON AVE E · 300 mPlan of Condominium · Draft Plan Approved · applied 2025Draft Plan of Condominium Application to create 80 new units.Application details
-
1150 EGLINTON AVE E · 300 mPlan of Condominium · Draft Plan Approved · applied 2025Draft Plan of Condominium for a residential tower atop 3 levels of below grade parking containing 209 units and 151 parking spaces.Application details
-
1150 EGLINTON AVE E · 300 mPlan of Condominium · Draft Plan Approved · applied 2025Draft Plan of Condominium for a residential tower atop 3 levels of below grade parking containing 377 units and 258 parking spaces.Application details
-
1150 EGLINTON AVE E · 300 mPlan of Condominium · Draft Plan Approved · applied 2025Draft Plan of Condominium for a residential tower atop 3 levels of below grade parking containing 687 units and 499 parking spaces.Application details
-
1150 EGLINTON AVE E · 300 mSite Plan · Under Review · applied 2023Site Plan Application for Block 9 of the Crosstown development. Residential area is 16,297 m2.Application details
-
1075 LESLIE ST · 50 mPlan of Subdivision · Under Review · applied 2022Draft Plan of Subdivision for 7 lots.Application details
10 more within 500 m.
Rezoning, site plan, subdivision and condominium applications filed with the city.
Distances are approximate. Places © OpenStreetMap contributors. Neighbourhood figures: Statistics Canada, 2021 Census. School results: EQAO via Ontario Data Catalogue (Open Government Licence – Ontario). Neighbourhood crime: Toronto Police Service Public Safety Data Portal (Open Government Licence – Toronto Police Service). Crime Severity Index: Statistics Canada. Planning applications: City of Toronto open data.
Living here
Commute
To Union Station (downtown Toronto): 9 km. Transit times · Driving times
Coming transit
- 🚧 Don Valley 850 m
- 🚧 Flemingdon Park 1.0 km
- 🚧 Thorncliffe Park 1.5 km
Stations under construction or approved. Opening dates are the latest public estimates and often move.
Noise 1 source nearby
- 🚆 Rail line (Belleville Subdivision)100 m
Distances from the map, not noise measurements. Visit at rush hour to judge for yourself.
What can be built O
Open Space.
From Toronto’s Zoning By-law 569-2013 map. Lot size, setbacks and trees decide what actually fits; check with a planner before you buy.
Trees
0 City street trees within 100 m. That’s fewer than the Toronto average of 42.
Trees on City boulevards only, not private yards or parks.
Internet High-speed
50/10 Mbps or faster available here by cable, fibre or DSL (the federal high-speed target).
From the federal broadband map. Check exact speeds and providers for the address.
Short-term rentals
Only in your principal residence (where you live). The entire home can be rented up to 180 nights a year; renting up to 3 bedrooms while you live there has no limit. Hosts register with the City and collect the 6% accommodation tax.
Zoning, heritage, building permits and street trees: City of Toronto open data (Open Government Licence – Toronto). Roads, rail, airports and planned stations © OpenStreetMap contributors. Internet: Innovation, Science and Economic Development Canada, National Broadband Data.
Listed by HOMELIFE/VISION REALTY INC..
Listing information provided by PropTx Innovations Inc. and TRREB; deemed reliable but not guaranteed accurate by PropTx.
Similar homes nearby
See more in Toronto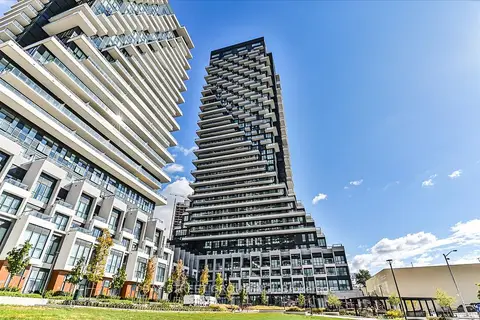
$7,000/mo
3 bd3 ba1 pk1600-1799 ft²
30 Inn On The Park Drive 2707
Banbury-Don Mills, Toronto
Condo Apartment · MLS® C13713638 · BAY STREET GROUP INC.
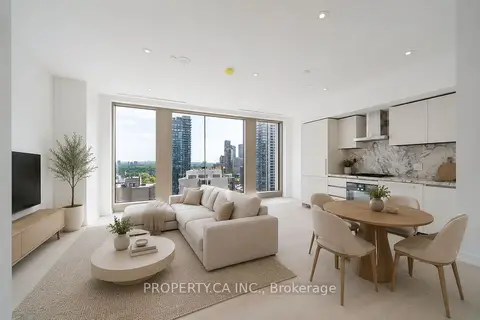
$6,500/mo
1 bd1 ba1 pk700-799 ft²
50 Scollard Street 1801
Annex, Toronto
Condo Apartment · MLS® C13573526 · PROPERTY.CA INC.
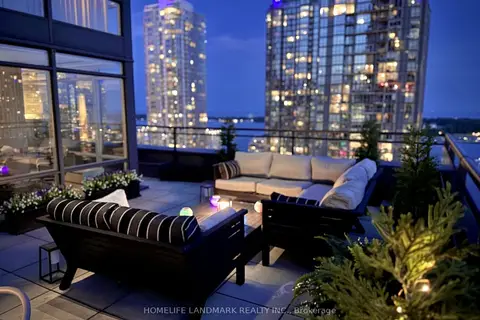
$6,500/mo
2 bd2 ba1 pk1000-1199 ft²
25 Telegram Mews 3107
Waterfront Communities C1, Toronto
Condo Apartment · MLS® C13739292 · HOMELIFE LANDMARK REALTY INC.
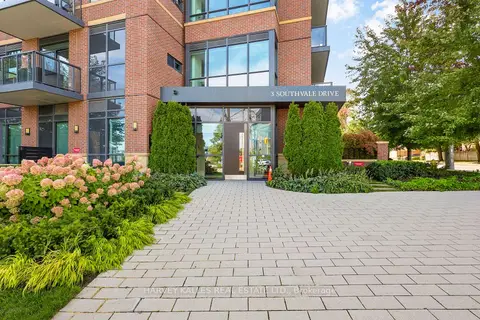
$6,400/mo
2+1 bd2 ba2 pk1200-1399 ft²
3 Southvale Drive 401
Leaside, Toronto
Condo Apartment · MLS® C13838734 · HARVEY KALLES REAL ESTATE LTD.
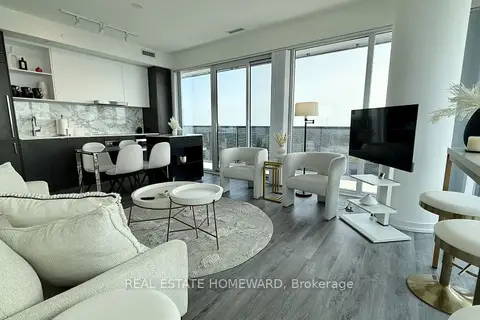
$6,500/mo
3 bd3 ba1 pk1000-1199 ft²
138 Downes Street 6506
Waterfront Communities C8, Toronto
Condo Apartment · MLS® C13844558 · REAL ESTATE HOMEWARD
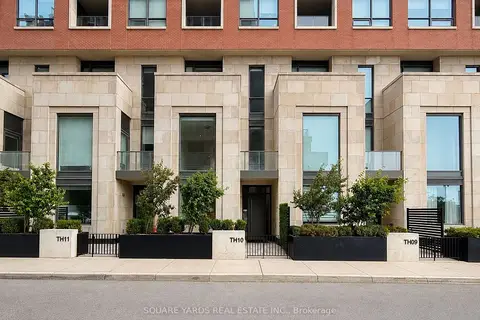
$6,500/mo
Reduced $500
3+1 bd4 ba1 pk2000-2249 ft²
33 Frederick Todd Way TH10
Thorncliffe Park, Toronto
Condo Townhouse · MLS® C13857126 · SQUARE YARDS REAL ESTATE INC.
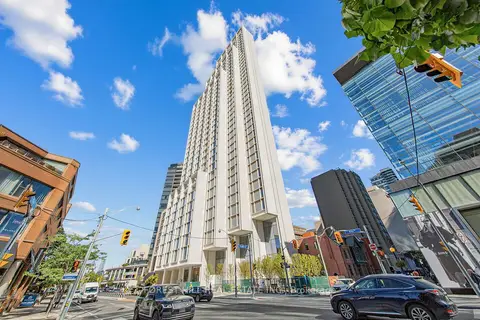
$6,500/mo
1+1 bd2 ba1 pk900-999 ft²
1315 Bay Street 701
Annex, Toronto
Condo Apartment · MLS® C13873172 · FOREST HILL REAL ESTATE INC.
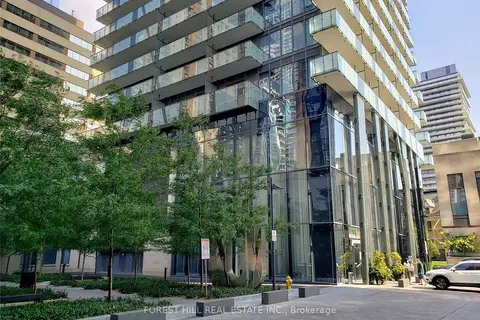
$6,600/mo
2+1 bd2 ba1 pk1400-1599 ft²
1080 Bay Street 4902
Bay Street Corridor, Toronto
Condo Apartment · MLS® C13866394 · FOREST HILL REAL ESTATE INC.