30 Inn on the Park Drive 1109
Banbury-Don Mills, Toronto, M3C 0P7 · More in this building
$8,500/mo
- 3 bedrooms
- 3 bathrooms
- 1 parking
- 2000-2249 sq ft
Listed 20 days ago · MLS® C13842736
About this home
Explore sophisticated urban living in this 3-bedroom, 3-bathroom, 2073 square foot executive suite with 1 parking in one of the most luxurious developments in the city! This sunlit corner suite boasts an array of floor-to-ceiling windows providing an abundance of natural light & breathtaking southeast views of the Toronto Skyline. Ideal location, Auberge on the Park is Surrounded by Toronto's most exclusive North York neighbourhoods! Boasting a luxurious art deco design & essential amenities this residence promises a distinctive blend of class, comfort & convenience. Experience luxury living in this thoughtfully designed condo featuring an open-concept floor plan, seamlessly blending the living, dining, & kitchen areas, perfect for both entertaining & daily living. The flow continues outdoors with 2 oversized terraces (approx 700 sq ft) overlooking Toronto, offering exceptional exterior living spaces. The chef's kitchen features high-end Miele appliances, an oversized island with a quartz waterfall feature & counter top, breakfast seating, custom quartz backsplash & ample cabinetry. Enjoy 3 spacious bedrooms, including a primary suite with a 5-piece ensuite, large walk-in closet and a double closet with stunning south views, while the 2 additional bedrooms, each with their own walk-in closet & picturesque east views, are thoughtfully situated on the opposite side of the unit for added privacy. Additional features include: 9ft ceilings, luxury hardwood floors throughout; an ensuite laundry room, ample storage space & pot lights. Enjoy seamless access to the LRT, Shops at Don Mills, restaurants, big box stores & parks. Outstanding resort like amenities featuring an outdoor pool, cabanas, whirlpool spa, rooftop garden/terrace w/ bbq area; state of the art gym w/yoga & spin studios; lounge area; party rm; private dining rm; 24 hr concierge & pet area. Seize this incredible opportunity to make Auberge on the Park your home!
Details
- Type
- Condo Apartment
- Style
- Apartment
- Age
- 0-5 years
- Size
- 2000-2249 sq ft
- Basement
- None
- Garage
- Underground
- Kitchens
- 1
- Neighbourhood
- Banbury-Don Mills
- Municipality
- Toronto C13
- Rent increase limit
- Probably not covered: units first occupied after Nov. 15, 2018 have no yearly cap in Ontario, so ask the landlord.
Interior
- Bedrooms
- 3 above ground
- Bathrooms
- 1 × 3-piece (main), 1 × 5-piece (main), 1 × 4-piece (main)
- Rooms
- 6 above ground
- Family room or den
- No
- Fireplace
- No
- Laundry
- Ensuite
- Furnished
- Unfurnished
Heating, cooling and services
- Heating
- Fan Coil, Gas
- Air conditioning
- Central Air
Building and exterior
- Style
- Apartment
- Exterior
- Concrete
- Foundation
- Concrete
- Age
- 0-5 years
Parking
- Garage spaces
- 1
- Total parking
- 1
- Driveway and parking
- Underground
Condo
- Amenities
- Concierge, Gym, Outdoor Pool, Rooftop Deck/Garden, Visitor Parking, Party Room/Meeting Room
- Balcony
- Terrace
- Exposure
- South East
- View
- City
- Pets
- Yes-with Restrictions
- Property manager
- Del Property Management Inc. 437-918-9088
Rental terms
- Rent includes
- Building Insurance, Common Elements, Parking
More
- Possession
- December 1st, 2026
- Cross street
- Eglinton Ave E & Leslie St
Rooms
| Room | Level | Size | Features |
|---|---|---|---|
| Living Room | Main | 5.64 × 6.48 m (18'6" × 21'3") | Hardwood Floor, Combined w/Dining, W/O To Terrace |
| Kitchen | Main | 4.27 × 2.74 m (14' × 9') | Hardwood Floor, Quartz Counter, B/I Appliances |
| Dining Room | Main | 4.8 × 3.38 m (15'9" × 11'1") | Hardwood Floor, South View, W/O To Terrace |
| Primary Bedroom | Main | 3.35 × 4.57 m (11' × 15') | Hardwood Floor, 5 Pc Ensuite, Walk-In Closet(s) |
| Bedroom 2 | Main | 3.12 × 4.5 m (10'3" × 14'9") | Hardwood Floor, Walk-In Closet(s), 4 Pc Ensuite |
| Bedroom 3 | Main | 3.12 × 4.5 m (10'3" × 14'9") | Hardwood Floor, Walk-In Closet(s), East View |
History of this address
5 earlier listings at this address, with sold and leased prices. Create a free account or sign in to see them.
Location
Location is approximate. See nearby homes on the map
The neighbourhood
Getting around Walkable
- 🚇 Sunnybrook Park LRT3 min walk
- 🚇 Don Valley LRT12 min walk
- 🚆 Oriole GO5.3 km
Within a 10-minute walk: 2 grocery stores, 5 cafés and restaurants, 4 parks, 1 pharmacy. Nearest grocery: C&C Supermarket (900 m). Nearest park: Don-Leslie Park (50 m).
Schools nearby
Elementary
- Grenoble Public School
EQAO: Gr 6 reading 58%, math 19%1.4 km - Fraser Mustard Early Learning Academy Private1.6 km
- Gateway Public School
EQAO: Gr 6 reading 82%, math 27%1.6 km - Thorncliffe Park Public School
EQAO: Gr 3 reading 37%, math 25%1.6 km
Secondary
- Valley Park Middle School1.4 km
- Overland Learning Centre1.4 km
- Marc Garneau Collegiate Institute
EQAO: Gr 9 math 34%, literacy test 72%1.6 km
EQAO: share of students meeting the provincial standard (2024–25). Ontario average: Gr 6 reading 86%, math 51%; Gr 9 math 55%; literacy test 83%.
Closest schools, not school zones. Check which school serves this address with the school board before relying on it.
Who lives here postal area M3C
- Owners / renters
- 45% / 55%
- Median household income
- $74,500
- Average age
- 42
- Children under 15
- 16%
- Homes
- 4% detached, 75% high-rise
- Commute by transit
- 27%
- Population
- 39,616
Languages spoken most at home besides English: Urdu 3%, Tagalog (Pilipino, Filipino) 2.7%, Gujarati 2.3%, Dari 2.2%.
Flood and conservation No mapped hazard
Not inside a mapped flood plain or regulated area.
Screening maps only. Ask the conservation authority for a property inquiry before relying on this.
Safety
Major crime per resident in Banbury-Don Mills (2025): 21% below the Toronto average, down 6% from the year before.
- Assault47% below average
- Break and enter31% above average
- Auto theftabout average
- Robbery29% above average
- Theft from vehiclesabout average
- Shootingsabout average
Crime Severity Index for Toronto police: 60 vs 57 for Ontario (2025).
Police-reported figures for the whole neighbourhood, not this street. Rates use the area’s resident population.
Development nearby 12 active
-
1150 EGLINTON AVE E · 300 mPlan of Condominium · Draft Plan Approved · applied 2025Draft Plan of Condominium Application to create 80 new units.Application details
-
1150 EGLINTON AVE E · 300 mPlan of Condominium · Draft Plan Approved · applied 2025Draft Plan of Condominium for a residential tower atop 3 levels of below grade parking containing 209 units and 151 parking spaces.Application details
-
1150 EGLINTON AVE E · 300 mPlan of Condominium · Draft Plan Approved · applied 2025Draft Plan of Condominium for a residential tower atop 3 levels of below grade parking containing 377 units and 258 parking spaces.Application details
-
1150 EGLINTON AVE E · 300 mPlan of Condominium · Draft Plan Approved · applied 2025Draft Plan of Condominium for a residential tower atop 3 levels of below grade parking containing 687 units and 499 parking spaces.Application details
-
1150 EGLINTON AVE E · 300 mSite Plan · Under Review · applied 2023Site Plan Application for Block 9 of the Crosstown development. Residential area is 16,297 m2.Application details
-
1075 LESLIE ST · 50 mPlan of Subdivision · Under Review · applied 2022Draft Plan of Subdivision for 7 lots.Application details
10 more within 500 m.
Rezoning, site plan, subdivision and condominium applications filed with the city.
Distances are approximate. Places © OpenStreetMap contributors. Neighbourhood figures: Statistics Canada, 2021 Census. School results: EQAO via Ontario Data Catalogue (Open Government Licence – Ontario). Neighbourhood crime: Toronto Police Service Public Safety Data Portal (Open Government Licence – Toronto Police Service). Crime Severity Index: Statistics Canada. Planning applications: City of Toronto open data.
Living here
Commute
To Union Station (downtown Toronto): 9 km. Transit times · Driving times
Coming transit
- 🚧 Don Valley 850 m
- 🚧 Flemingdon Park 1.0 km
- 🚧 Thorncliffe Park 1.5 km
Stations under construction or approved. Opening dates are the latest public estimates and often move.
Noise 1 source nearby
- 🚆 Rail line (Belleville Subdivision)100 m
Distances from the map, not noise measurements. Visit at rush hour to judge for yourself.
What can be built O
Open Space.
From Toronto’s Zoning By-law 569-2013 map. Lot size, setbacks and trees decide what actually fits; check with a planner before you buy.
Trees
0 City street trees within 100 m. That’s fewer than the Toronto average of 42.
Trees on City boulevards only, not private yards or parks.
Internet High-speed
50/10 Mbps or faster available here by cable, fibre or DSL (the federal high-speed target).
From the federal broadband map. Check exact speeds and providers for the address.
Short-term rentals
Only in your principal residence (where you live). The entire home can be rented up to 180 nights a year; renting up to 3 bedrooms while you live there has no limit. Hosts register with the City and collect the 6% accommodation tax.
Zoning, heritage, building permits and street trees: City of Toronto open data (Open Government Licence – Toronto). Roads, rail, airports and planned stations © OpenStreetMap contributors. Internet: Innovation, Science and Economic Development Canada, National Broadband Data.
Listed by SOTHEBY'S INTERNATIONAL REALTY CANADA.
Listing information provided by PropTx Innovations Inc. and TRREB; deemed reliable but not guaranteed accurate by PropTx.
Similar homes nearby
See more in Toronto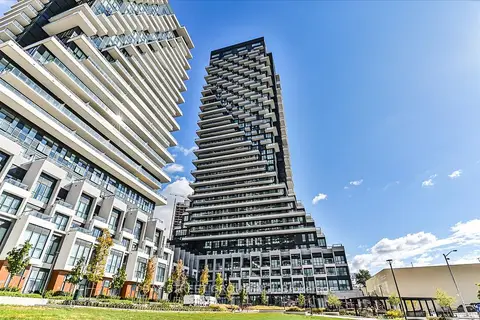
$7,000/mo
3 bd3 ba1 pk1600-1799 ft²
30 Inn On The Park Drive 2707
Banbury-Don Mills, Toronto
Condo Apartment · MLS® C13713638 · BAY STREET GROUP INC.
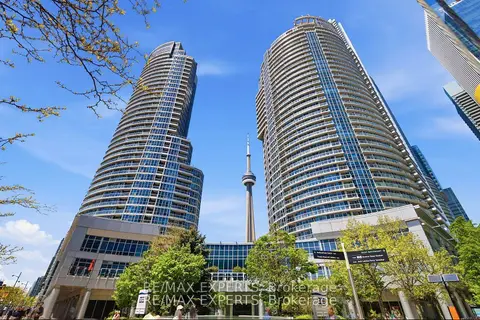
$8,500/mo
3 bd2 ba1 pk1200-1399 ft²
208 Queens Quay W 2011
Waterfront Communities C1, Toronto
Condo Apartment · MLS® C13567956 · RE/MAX EXPERTS
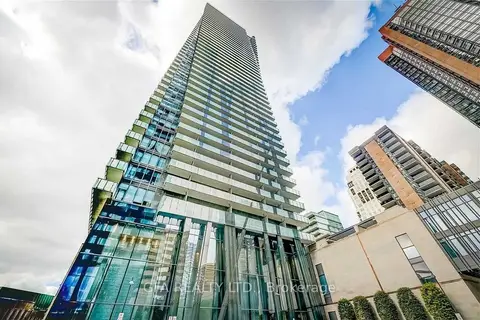
$8,500/mo
2+1 bd2 ba2 pk1400-1599 ft²
65 St. Mary Street 3701
Bay Street Corridor, Toronto
Condo Apartment · MLS® C13814374 · GFA REALTY LTD.
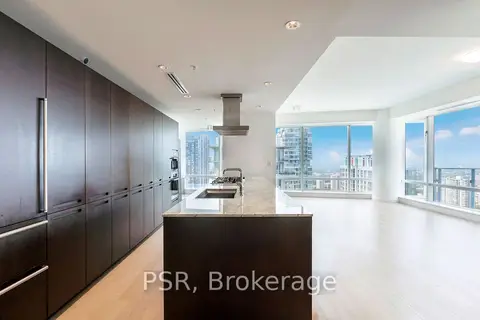
$8,500/mo
2+1 bd3 ba1 pk1600-1799 ft²
180 University Avenue 3505
Bay Street Corridor, Toronto
Condo Apartment · MLS® C13837268 · PSR
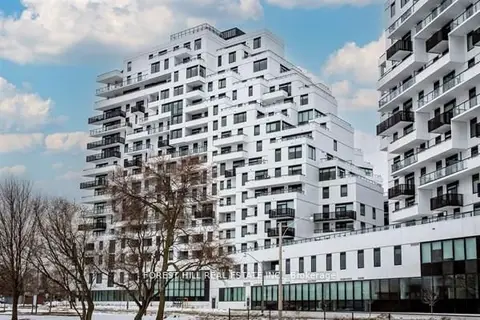
$8,500/mo
3+1 bd2 ba2 pk1800-1999 ft²
1050 Eastern Avenue PH 1702
Greenwood-Coxwell, Toronto
Condo Apartment · MLS® E13727604 · FOREST HILL REAL ESTATE INC.
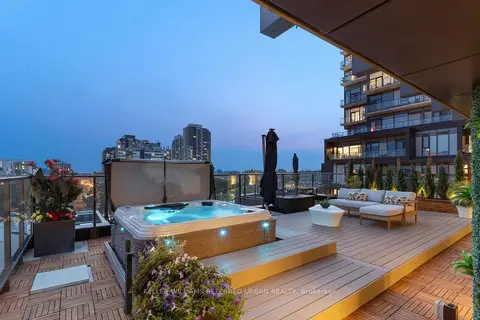
$8,500/mo
3+1 bd2 ba2 pk1400-1599 ft²
10 Graphophone Grove 702
Dovercourt-Wallace Emerson-Junction, Toronto
Condo Apartment · MLS® W13888644 · KELLER WILLIAMS REFERRED URBAN REALTY
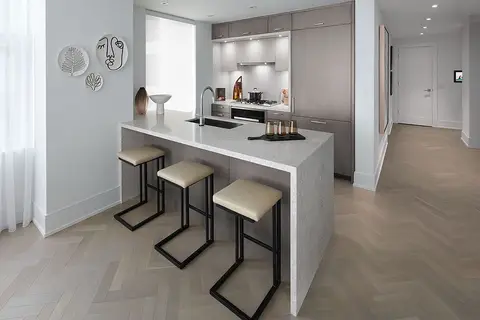
$8,450/mo
2+1 bd3 ba2 pk1400-1599 ft²
455 Wellington Street W 411
Waterfront Communities C1, Toronto
Condo Apartment · MLS® C13870416 · Sotheby's International Realty Canada, Brokerage
$8,300/mo
1 bd2 ba1 pk1200-1399 ft²
77 Charles Street W 902
Bay Street Corridor, Toronto
Condo Apartment · MLS® C13757124 · REMAX YOUR COMMUNITY REALTY