30 Herkley Drive
Madoc, Brampton, L6V 2E8
$799,000
- 6+2 bedrooms
- 4 bathrooms
- 4 parking
- 2000-2500 sq ft
Listed 26 days ago · MLS® W13822448
About this home
Welcome to 30 Herkley Drive, a truly unique and oversized property in Brampton's desirable Madoc neighbourhood. This home offers exceptional size, versatility, and potential for homeowners, investors, multi-generational families, contractors, and renovators alike. Currently featuring a separate apartment, the home provides immediate flexibility for extended family or potential rental income to help offset your mortgage. Additionally, there is potential to create a third residential unit, subject to City of Brampton approvals, zoning, permits, building code rules, and buyer due diligence. The upper level includes four spacious bedrooms, while the main floor boasts extraordinary living space. A massive rear addition-originally an indoor swimming pool-has been transformed into an impressive family room serviced by two newly installed heat pumps. This expansive area offers endless flexibility to add bedrooms, home offices, or entertainment space, or to reconfigure the layout for a multi-unit or multi-generational vision. The footprint expands even further with a basement recreation area and an additional bedroom. 30 Herkley Drive is not a typical home. It is a property with tremendous space, existing functionality, and significant potential for the right buyer with the vision to take advantage of everything it has to offer. Whether you are looking to live in a spacious home with rental income, house an extended family under one roof, or renovate to build equity, 30 Herkley Drive delivers rare size, existing functionality, and outstanding long-term upside.
Details
- Type
- Detached
- Style
- 2-Storey
- Size
- 2000-2500 sq ft
- Lot
- 50 × 100 ft
- Basement
- Finished
- Garage
- Attached
- Kitchens
- 2
- Property tax
- $4,767 (2025)
- Neighbourhood
- Madoc
- Municipality
- Brampton
- Price per sq ft
- $355 (37% below detached houses in Madoc, $566)
Interior
- Bedrooms
- 6 above ground + 2 below
- Bathrooms
- 1 × 2-piece (ground), 1 × 4-piece (second), 1 × 3-piece (ground), 1 × 3-piece (basement)
- Kitchens
- 2 (1 below ground)
- Rooms
- 11 above ground + 2 below
- Family room or den
- Yes
- Fireplace
- No
- Features
- In-Law Suite, Carpet Free, Solar Tube
Heating, cooling and services
- Heating
- Forced Air, Gas
- Air conditioning
- Central Air
- Water and sewer
- Sewer
Building and exterior
- Style
- 2-Storey
- Exterior
- Brick, Stucco (Plaster)
- Roof
- Flat, Asphalt Shingle
- Foundation
- Concrete
- Faces
- North
Parking
- Total parking
- 4
- Driveway and parking
- Private
Lot
- Size
- 50 × 100 ft (rectangular)
More
- Possession
- Immediate
- Nearby
- Hospital, School, Rec./Commun.Centre, School Bus Route, Public Transit, Place Of Worship
- Cross street
- Rutherford and Vodden
Rooms
| Room | Level | Size | Features |
|---|---|---|---|
| Foyer | Second | 3.34 × 1.76 m (10'11" × 5'9") | Crown Moulding, Ceramic Floor |
| Living Room | Main | 4.13 × 4.02 m (13'7" × 13'2") | Hardwood Floor, Pot Lights, Bay Window |
| Kitchen | Main | 4.59 × 2.51 m (15'1" × 8'3") | Ceramic Floor, Crown Moulding, B/I Microwave |
| Dining Room | Main | 3 × 3.33 m (9'10" × 10'11") | W/O To Patio, Sliding Doors, Ceramic Floor |
| Office | Main | 2.92 × 2.6 m (9'7" × 8'6") | Hardwood Floor, Large Window, Crown Moulding |
| Great Room | Main | 7.1 × 6.07 m (23'4" × 19'11") | Skylight, French Doors, W/O To Patio |
| Laundry | Main | 1.6 × 1.55 m (5'3" × 5'1") | |
| Recreation | Main | 6.03 × 4.97 m (19'9" × 16'4") | Skylight |
| Den | Main | 6.03 × 2.02 m (19'9" × 6'8") | |
| Den | Main | 3.51 × 2.31 m (11'6" × 7'7") | Hardwood Floor |
| Kitchen | Main | 4.04 × 3.46 m (13'3" × 11'4") | Ceramic Floor, Skylight, Eat-in Kitchen |
| Primary Bedroom | Second | 3.89 × 3.25 m (12'9" × 10'8") | Hardwood Floor, Bay Window |
| Bedroom 2 | Second | 3.25 × 2.78 m (10'8" × 9'1") | Hardwood Floor, Bay Window |
| Bedroom 3 | Second | 3.73 × 2.6 m (12'3" × 8'6") | Hardwood Floor, Large Window |
| Bedroom 4 | Second | 2.83 × 2.73 m (9'3" × 8'11") | Hardwood Floor, Large Window |
| Recreation | Basement | 6.57 × 3.21 m (21'7" × 10'6") | Ceramic Floor |
| Den | Basement | 3.39 × 2.3 m (11'1" × 7'7") |
History of this address
9 earlier listings at this address, with sold and leased prices. Create a free account or sign in to see them.
Location
Location is approximate. See nearby homes on the map
Recent sales nearby
See what similar homes within 1 km sold for in the last year. Create a free account or sign in to see them.
The neighbourhood
Getting around Walkable
- 🚆 Bramalea GO4.7 km
Within a 10-minute walk: 3 grocery stores, 11 cafés and restaurants, 10 parks, 3 pharmacies. Nearest grocery: Foodland (600 m). Nearest park: Seaborn Park (150 m).
Schools nearby
Elementary
- Harold F. Loughin Public School
EQAO: Gr 3 reading 87%, math 73%3 min walk - Father C.W. Sullivan Elementary School Catholic
EQAO: Gr 6 reading 83%, math 29%4 min walk - Madoc Drive Public School
EQAO: Gr 3 reading 57%, math 55%8 min walk - École élémentaire catholique Sainte-Jeanne-d'Arc Catholic · French
EQAO: Gr 6 reading 93%, math 62%16 min walk
Secondary
- Gordon Graydon Senior Public School7 min walk
- Central Peel Secondary School
EQAO: Gr 9 math 46%, literacy test 81%16 min walk - North Park Secondary School
EQAO: Gr 9 math 68%, literacy test 91%1.3 km
EQAO: share of students meeting the provincial standard (2024–25). Ontario average: Gr 6 reading 86%, math 51%; Gr 9 math 55%; literacy test 83%.
Closest schools, not school zones. Check which school serves this address with the school board before relying on it.
Who lives here postal area L6V
- Owners / renters
- 69% / 31%
- Median household income
- $93,000
- Average age
- 39
- Children under 15
- 16%
- Homes
- 28% detached, 13% high-rise
- Commute by transit
- 11%
- Population
- 42,392
Languages spoken most at home besides English: Punjabi (Panjabi) 7.8%, Urdu 2.5%, Spanish 2%, Hindi 1.6%.
Flood and conservation No mapped hazard
Not inside a mapped flood plain or regulated area.
Screening maps only. Ask the conservation authority for a property inquiry before relying on this.
Safety
Crime Severity Index for Peel Region (Mississauga/Brampton) police: 59 vs 57 for Ontario (2025).
Police-reported figures for the whole police service area, not this street. Rates use the area’s resident population.
Development nearby
-
342 VODDEN ST E · 350 mSite Plan Approval · Site Plan Approved · applied 2022Full Site Plan
Rezoning, site plan, subdivision and condominium applications filed with the city.
Distances are approximate. Places © OpenStreetMap contributors. Neighbourhood figures: Statistics Canada, 2021 Census. School results: EQAO via Ontario Data Catalogue (Open Government Licence – Ontario). Crime Severity Index: Statistics Canada. Planning applications: City of Brampton open data.
Living here
Commute
To Union Station (downtown Toronto): 30 km. Transit times · Driving times
Noise 1 source nearby
- 🛣️ Highway 410400 m
Distances from the map, not noise measurements. Visit at rush hour to judge for yourself.
Internet High-speed
50/10 Mbps or faster available here by cable, fibre or DSL (the federal high-speed target).
From the federal broadband map. Check exact speeds and providers for the address.
Roads, rail, airports and planned stations © OpenStreetMap contributors. Internet: Innovation, Science and Economic Development Canada, National Broadband Data.
Listed by EXP REALTY.
Listing information provided by PropTx Innovations Inc. and TRREB; deemed reliable but not guaranteed accurate by PropTx.
Similar homes nearby
See more in Brampton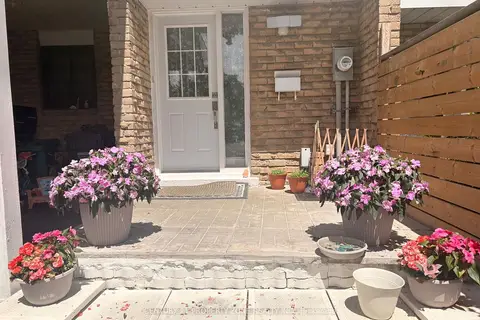
$799,000
3+1 bd3 ba3 pk1100-1500 ft²
244 Royal Salisbury Way
Madoc, Brampton
Att/Row/Townhouse · MLS® W13592316 · CENTURY 21 PROPERTY ZONE REALTY INC.
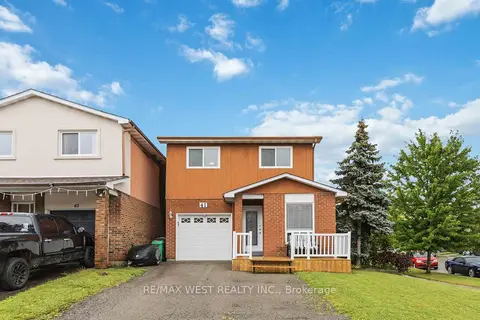
$799,000
3 bd2 ba3 pk1500-2000 ft²
41 Winterfold Drive
Madoc, Brampton
Detached · MLS® W13765320 · RE/MAX WEST REALTY INC.
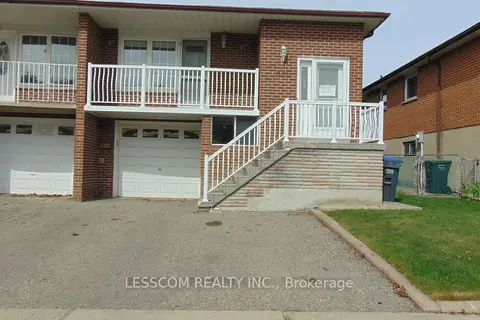
$799,000
4+1 bd3 ba3 pk1500-2000 ft²
335 Royal Salisbury Way
Madoc, Brampton
Semi-Detached · MLS® W13812402 · LESSCOM REALTY INC.
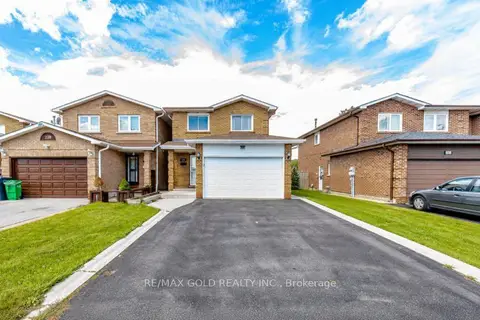
$799,000
4+1 bd3 ba5 pk1100-1500 ft²
240 Simmons Boulevard
Madoc, Brampton
Detached · MLS® W13840194 · RE/MAX GOLD REALTY INC.
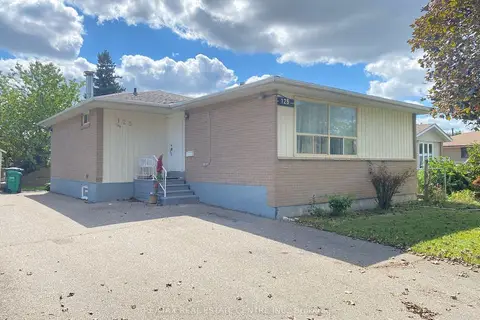
$799,900
3+2 bd2 ba4 pk700-1100 ft²
125 Rutherford Road N
Madoc, Brampton
Detached · MLS® W13748996 · RE/MAX REAL ESTATE CENTRE INC.
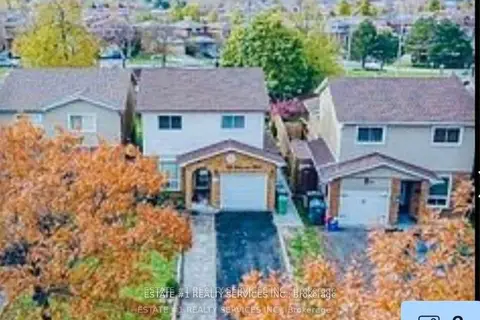
$799,900
3+1 bd4 ba5 pk1500-2000 ft²
84 Simmons Boulevard
Madoc, Brampton
Detached · MLS® W13884016 · ESTATE #1 REALTY SERVICES INC.
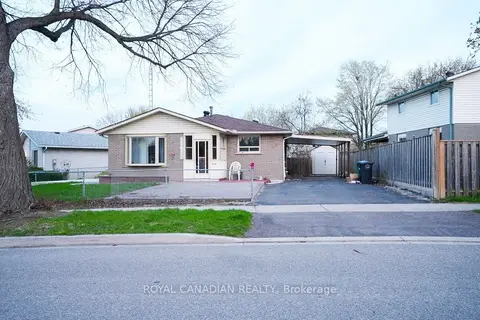
$799,999
3+2 bd4 ba5 pk1100-1500 ft²
67 Sutherland Avenue
Madoc, Brampton
Detached · MLS® W13139680 · ROYAL CANADIAN REALTY
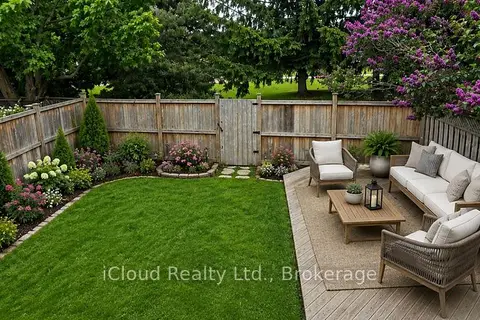
$799,999
Reduced $43,658
3+1 bd3 ba4 pk1100-1500 ft²
12 Simmons Boulevard
Madoc, Brampton
Link · MLS® W13726236 · iCloud Realty Ltd.