30 Gibbs Road S 1909
Islington-City Centre West, Toronto, M9B 6L6 · More in this building
$2,750/mo
- 2 bedrooms
- 2 bathrooms
- 1 parking
- 700-799 sq ft
Listed today · MLS® W14100600
About this home
Bright 2 bedroom, 2 washroom condo, approx. 788 sq ft with 242 sq ft wraparound balcony. Floor-to-ceiling windows, laminate flooring throughout, granite counters and modern kitchen with stainless steel appliances. Convenient access to Kipling subway, Sherway Gardens, Hwy 427 and QEW. Amenities include exercise room, concierge, gym, rooftop terraces and deck/garden.
Details
- Type
- Condo Apartment
- Style
- Apartment
- Age
- 6-10 years
- Size
- 700-799 sq ft
- Basement
- None
- Garage
- Underground
- Kitchens
- 1
- Neighbourhood
- Islington-City Centre West
- Municipality
- Toronto W08
- Rent increase limit
- Depends on when the unit was first lived in: before Nov. 15, 2018 it’s covered by Ontario’s yearly limit (2.1% in 2026); after, there’s no cap.
Interior
- Bedrooms
- 2 above ground
- Bathrooms
- 1 × 4-piece (flat), 1 × 3-piece (flat)
- Rooms
- 5 above ground
- Family room or den
- No
- Fireplace
- No
- Laundry
- Ensuite
- Furnished
- Unfurnished
Heating, cooling and services
- Heating
- Forced Air, Gas
- Air conditioning
- Central Air
Building and exterior
- Style
- Apartment
- Exterior
- Concrete
- Age
- 6-10 years
Parking
- Garage spaces
- 1
- Total parking
- 1
- Driveway and parking
- Underground
Condo
- Building
- Valhalla Town Square
- Amenities
- Bike Storage, Concierge, Exercise Room, Gym, Party Room/Meeting Room, Playground
- Balcony
- Open
- Exposure
- South West
- Pets
- Yes-with Restrictions
- Property manager
- Crossbridge Condominium Sevices
Rental terms
- Rent includes
- Building Insurance, Central Air Conditioning, Common Elements, Parking
More
- Nearby
- Clear View, Park, School, School Bus Route
- Cross street
- Valhalla Rd & Hwy 427
Rooms
| Room | Level | Size | Features |
|---|---|---|---|
| Living Room | Ground | 3.1 × 3.02 m (10'2" × 9'11") | Open Concept, Laminate |
| Dining Room | Ground | 4.12 × 5 m (13'6" × 16'5") | Combined w/Dining, W/O To Balcony, Open Concept |
| Kitchen | Ground | 3 × 2.5 m (9'10" × 8'2") | Combined w/Living, W/O To Balcony, Granite Counters |
| Primary Bedroom | Ground | 3.1 × 3.2 m (10'2" × 10'6") | Window, Laminate, Walk-In Closet(s) |
| Bedroom 2 | Ground | 2.53 × 2.44 m (8'4" × 8') | Window, Laminate, Closet |
History of this address
1 earlier listing at this address, with sold and leased prices. Create a free account or sign in to see them.
Living here
Short-term rentals
Only in your principal residence (where you live). The entire home can be rented up to 180 nights a year; renting up to 3 bedrooms while you live there has no limit. Hosts register with the City and collect the 6% accommodation tax.
Listed by RE/MAX REALTRON REALTY INC..
Listing information provided by PropTx Innovations Inc. and TRREB; deemed reliable but not guaranteed accurate by PropTx.
Similar homes nearby
See more in Toronto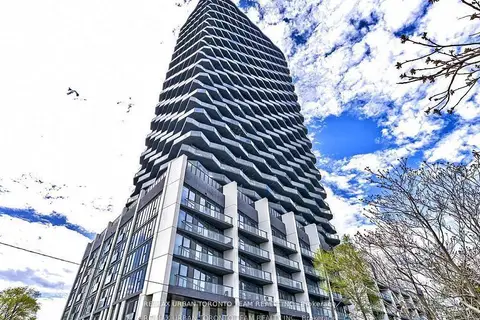
$2,750/mo
2 bd2 ba1 pk600-699 ft²
36 Zorra Street 3204
Islington-City Centre West, Toronto
Condo Apartment · MLS® W13734318 · RE/MAX URBAN TORONTO TEAM REALTY INC.
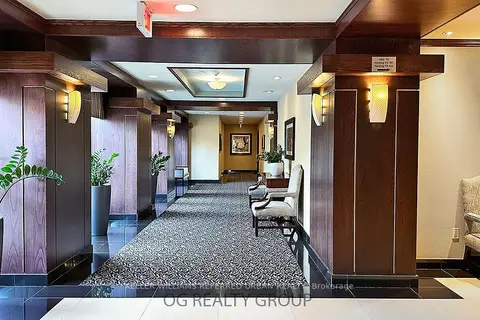
$2,750/mo
Reduced $100
1 bd2 ba1 pk900-999 ft²
101 Subway Crescent PH108
Islington-City Centre West, Toronto
Condo Apartment · MLS® W13759074 · KELLER WILLIAMS REFERRED URBAN REALTY
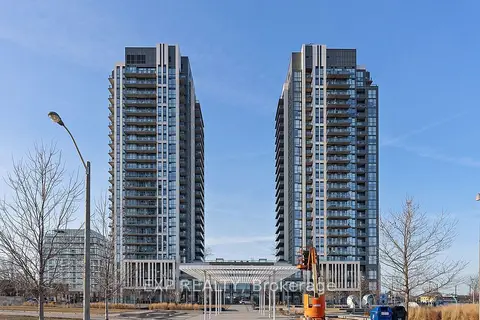
$2,750/mo
2 bd2 ba1 pk700-799 ft²
15 Zorra Street 1202
Islington-City Centre West, Toronto
Condo Apartment · MLS® W13881294 · EXP REALTY
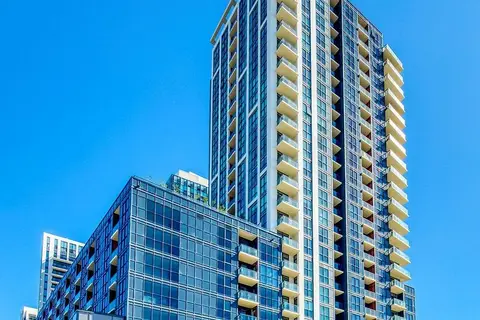
$2,800/mo
1+1 bd2 ba1 pk900-999 ft²
50 Thomas Riley Road W 205
Islington-City Centre West, Toronto
Condo Apartment · MLS® W13476040 · HOMELIFE FRONTIER REALTY INC.
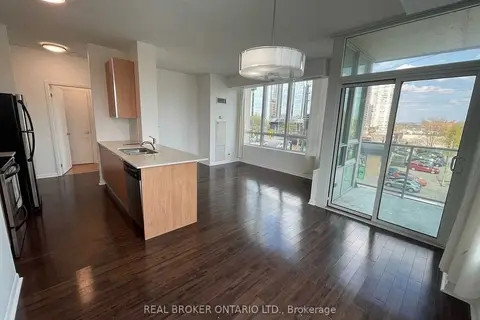
$2,800/mo
Reduced $200
2 bd2 ba1 pk900-999 ft²
3391 Bloor Street W 318
Islington-City Centre West, Toronto
Condo Apartment · MLS® W13728684 · REAL BROKER ONTARIO LTD.
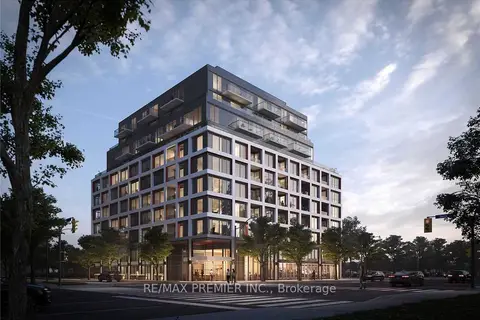
$2,700/mo
2 bd2 ba700-799 ft²
1195 The Queensway 903
Islington-City Centre West, Toronto
Condo Apartment · MLS® W13743012 · RE/MAX PREMIER INC.
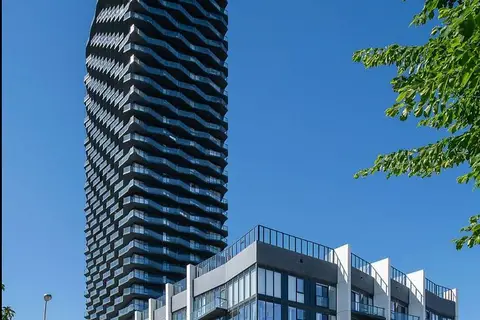
$2,700/mo
2 bd2 ba600-699 ft²
36 Zorra Street 512
Islington-City Centre West, Toronto
Condo Apartment · MLS® W13765296 · P2 REALTY INC.
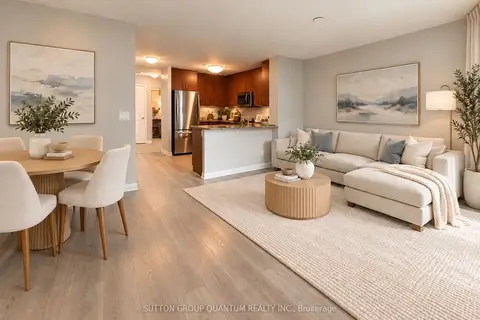
$2,800/mo
Reduced $50
1+1 bd1 ba1 pk800-899 ft²
215 Sherway Gardens Road 411
Islington-City Centre West, Toronto
Condo Apartment · MLS® W13808028 · SUTTON GROUP QUANTUM REALTY INC.