30 Gibbs Road E 2706
Islington-City Centre West, Toronto, M9B 0E4 · More in this building
$2,700/mo
- 2 bedrooms
- 2 bathrooms
- 1 parking
- 600-699 sq ft
Listed 28 days ago · MLS® W13816062
About this home
Welcome home to the best lease value condo in Etobicoke along with the best floor plan in the building! This spacious, sun-drenched, unit boasts 650 square feet (interior) and a 80 square foot balcony. The primary bedroom has a walk-in closet with an incredible 3-piece ensuite. The second bedroom comfortably fits a queen size bed. The second bathroom is a 3-piece with a spa-like bathtub. Living area is extra bright with floor-to-ceiling windows and the thoughtful layout naturally separates the kitchen and living area. Custom upgrades include lighting throughout, beautiful zebra blinds with lifetime warranty. The balcony has unobstructed views of the city and gorgeous sunsets. Amenities include rooftop pool, gym, rooftop deck and party room. Building also offers a bus ride to Kipling Station on regular intervals. Includes a parking spot and 24 hours concierge. Welcome to 30 Gibbs road Unit 2706
Details
- Type
- Condo Apartment
- Style
- Apartment
- Age
- 6-10 years
- Size
- 600-699 sq ft
- Basement
- None
- Garage
- Underground
- Kitchens
- 1
- Neighbourhood
- Islington-City Centre West
- Municipality
- Toronto W08
- Rent increase limit
- Depends on when the unit was first lived in: before Nov. 15, 2018 it’s covered by Ontario’s yearly limit (2.1% in 2026); after, there’s no cap.
Interior
- Bedrooms
- 2 above ground
- Bathrooms
- 1 × 3-piece, 1 × 3-piece
- Rooms
- 5 above ground
- Family room or den
- No
- Fireplace
- No
- Laundry
- In-Suite Laundry, Ensuite
- Features
- Auto Garage Door Remote, On Demand Water Heater
- Furnished
- Unfurnished
Heating, cooling and services
- Heating
- Forced Air, Gas
- Air conditioning
- Central Air
Building and exterior
- Style
- Apartment
- Exterior
- Concrete
- Age
- 6-10 years
Parking
- Garage spaces
- 1
- Total parking
- 1
Condo
- Amenities
- BBQs Allowed, Bike Storage, Gym, Rooftop Deck/Garden, Visitor Parking
- Balcony
- Open
- Exposure
- East
- Pets
- Yes-with Restrictions
- Security
- Concierge/Security
- Property manager
- Crossbridge Condominium Services Ltd
Rental terms
- Rent includes
- Building Insurance, Building Maintenance, Parking, Recreation Facility, Snow Removal
More
- Possession
- Tenant leaving Oct 3rd
- Cross street
- Bloor Street & The East Mall
Rooms
| Room | Level | Size | Features |
|---|---|---|---|
| Living Room | Ground | 3 × 2.1 m (9'10" × 6'11") | Open Concept, W/O To Balcony, Combined w/Dining |
| Kitchen | Ground | 3 × 2.1 m (9'10" × 6'11") | Stainless Steel Appl |
| Bedroom | Ground | 3 × 2.5 m (9'10" × 8'2") | 3 Pc Ensuite |
| Bedroom 2 | Ground | 2.5 × 2.1 m (8'2" × 6'11") | Closet, Sliding Doors |
| Bathroom | Ground | 2 × 2 m (6'7" × 6'7") | 3 Pc Bath |
Living here
Short-term rentals
Only in your principal residence (where you live). The entire home can be rented up to 180 nights a year; renting up to 3 bedrooms while you live there has no limit. Hosts register with the City and collect the 6% accommodation tax.
Listed by ROYAL STAR REALTY INC..
Listing information provided by PropTx Innovations Inc. and TRREB; deemed reliable but not guaranteed accurate by PropTx.
Similar homes nearby
See more in Toronto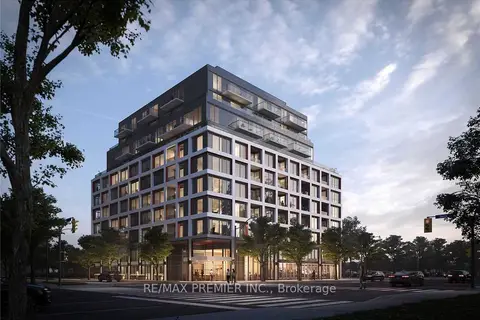
$2,700/mo
2 bd2 ba700-799 ft²
1195 The Queensway 903
Islington-City Centre West, Toronto
Condo Apartment · MLS® W13743012 · RE/MAX PREMIER INC.
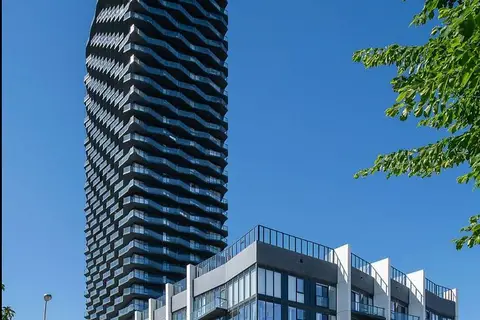
$2,700/mo
2 bd2 ba600-699 ft²
36 Zorra Street 512
Islington-City Centre West, Toronto
Condo Apartment · MLS® W13765296 · P2 REALTY INC.
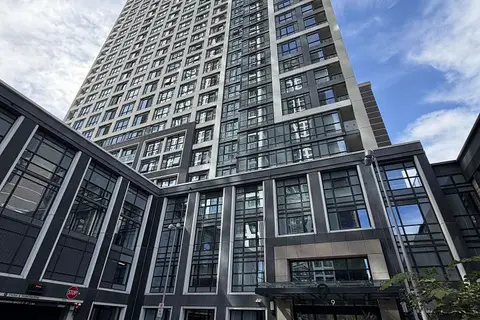
$2,700/mo
2 bd2 ba1 pk600-699 ft²
9 Mabelle Avenue 2916
Islington-City Centre West, Toronto
Condo Apartment · MLS® W13836050 · RIGHT AT HOME REALTY
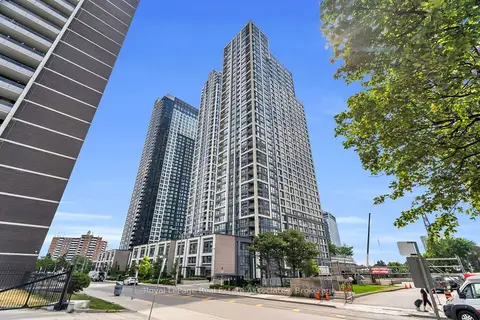
$2,700/mo
2 bd2 ba1 pk700-799 ft²
7 Mabelle Avenue 702
Islington-City Centre West, Toronto
Condo Apartment · MLS® W13882308 · Royal LePage Real Estate Associates
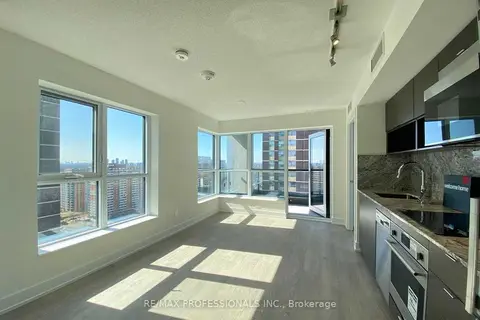
$2,700/mo
2 bd2 ba1 pk600-699 ft²
9 Mabelle Avenue 2616
Islington-City Centre West, Toronto
Condo Apartment · MLS® W14030158 · RE/MAX PROFESSIONALS INC.
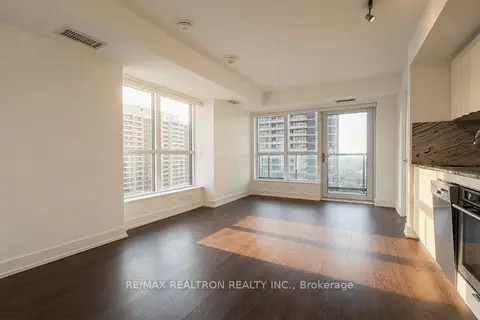
$2,700/mo
2 bd2 ba1 pk700-799 ft²
5 Mabelle Avenue 2533
Islington-City Centre West, Toronto
Common Element Condo · MLS® W14084690 · RE/MAX REALTRON REALTY INC.
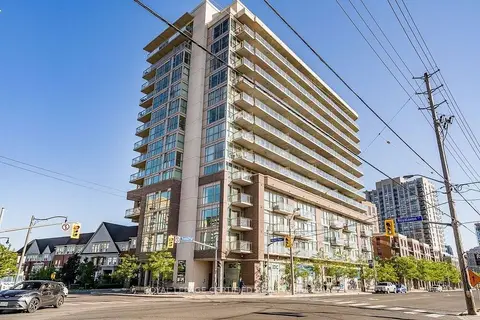 New
$2,700/mo
2 bd2 ba1 pk800-899 ft²
5101 Dundas Street W 308
Islington-City Centre West, Toronto
Condo Apartment · MLS® W14091798 · ROYAL LEPAGE CERTIFIED REALTY
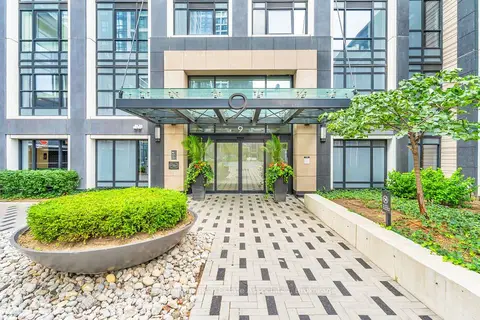 New
$2,700/mo
2 bd2 ba1 pk600-699 ft²
9 Mabelle Avenue 1516
Islington-City Centre West, Toronto
Condo Apartment · MLS® W14099540 · Royal LePage Real Estate Associates