30 Francis Street S 909
Kitchener, N2G 0H1
$2,200/mo
- 2 bedrooms
- 2 bathrooms
- 1 parking
- 600-699 sq ft
Listed 18 days ago · MLS® X13856814
About this home
Brand New, Ultra-Sleek 2 Bed, 2 Bath Suite At TEK Tower In The Heart Of Downtown Kitchener's Booming IT Innovation District! Perfect For Professionals Seeking Next-Level Style & Tech. This Bright, Open-Concept Layout Features High Ceilings, Carpet Free Flooring & Floor-To-Ceiling Windows Overlooking An Unobstructed City View. Modern, Euro-Style Chef's Kitchen Boasts Stone Countertops, Premium Cabinetry & Brand-New Stainless Steel Appliances. Fully Integrated Smart Home Tech: Alfred Smart Lock, Ecobee, Schneider Lighting & Aeotec Unit Hub. Includes 1 Underground Parking Space & 1 Storage Locker! Unrivalled Luxury Living Just Steps To The ION LRT Transit System, Google, Communitech & Vibrant Downtown Dining. Incredible Value: High-Speed Internet, Heat, & Water Included! Tenant Pays Hydro. Ideal Location For Those Wanting The Urban Lifestyle Where Everything Is At Your Doorstep!
Details
- Type
- Common Element Condo
- Style
- Apartment
- Size
- 600-699 sq ft
- Basement
- None
- Garage
- Underground
- Kitchens
- 1
- Municipality
- Kitchener
- Rent increase limit
- Depends on when the unit was first lived in: before Nov. 15, 2018 it’s covered by Ontario’s yearly limit (2.1% in 2026); after, there’s no cap.
Interior
- Bedrooms
- 2 above ground
- Bathrooms
- 1 × 3-piece (flat), 1 × 4-piece (flat)
- Rooms
- 5 above ground
- Family room or den
- No
- Fireplace
- No
- Laundry
- In-Suite Laundry, Ensuite
- Features
- Auto Garage Door Remote, Carpet Free, Intercom
- Furnished
- Unfurnished
Heating, cooling and services
- Heating
- Forced Air, Gas
- Air conditioning
- Central Air
Building and exterior
- Style
- Apartment
- Exterior
- Concrete
Parking
- Garage spaces
- 1
- Total parking
- 1
Condo
- Building
- TEK TOWERS
- Locker
- Exclusive
- Balcony
- Open
- Exposure
- North East
- Pets
- Yes-with Restrictions
- Property manager
- Hello Management
Rental terms
- Rent includes
- Heat, High Speed Internet, Water
More
- Possession
- Immediate
- Cross street
- Charles & Victoria St. E
Rooms
| Room | Level | Size | Features |
|---|---|---|---|
| Living Room | Flat | 4.5 × 2.74 m (14'9" × 9') | Combined w/Dining, Laminate, Window Floor to Ceiling |
| Dining Room | Flat | 4.5 × 2.74 m (14'9" × 9') | Combined w/Living, Walk-Out, Laminate |
| Kitchen | Flat | 2.72 × 2.9 m (8'11" × 9'6") | Open Concept, Corian Counter, Backsplash |
| Primary Bedroom | Flat | 2.67 × 3.71 m (8'9" × 12'2") | 4 Pc Ensuite, Laminate, Window Floor to Ceiling |
| Bedroom 2 | Flat | 2.82 × 2.59 m (9'3" × 8'6") | Laminate, Window Floor to Ceiling |
Location
Location is approximate. See nearby homes on the map
The neighbourhood
Getting around Very walkable
- 🚇 Central Station LRT3 min walk
- 🚇 Victoria Park LRT6 min walk
Within a 10-minute walk: 6 grocery stores, 67 cafés and restaurants, 15 parks, 7 pharmacies. Nearest grocery: Marché Leo's (250 m). Nearest park: Francis Green (50 m).
Schools nearby
Elementary
- King Edward Public School
EQAO: Gr 6 reading 77%, math 30%13 min walk - St. John Catholic Elementary School Catholic
EQAO: Gr 6 reading 63%, math 43%16 min walk - Suddaby Public School
EQAO: Gr 6 reading 90%, math 58%19 min walk - J.F. Carmichael Public School
EQAO: Gr 6 reading 70%, math 33%1.5 km
Secondary
- St. Louis Education Centre - Main Campus Catholic8 min walk
- St. Louis Education Centre - St. Mary's Campus Catholic9 min walk
- Kitchener–Waterloo Collegiate and Vocational School
EQAO: Gr 9 math 73%, literacy test 88%16 min walk
EQAO: share of students meeting the provincial standard (2024–25). Ontario average: Gr 6 reading 86%, math 51%; Gr 9 math 55%; literacy test 83%.
Closest schools, not school zones. Check which school serves this address with the school board before relying on it.
Who lives here postal area N2G
- Owners / renters
- 31% / 69%
- Median household income
- $62,400
- Average age
- 42
- Children under 15
- 10%
- Homes
- 22% detached, 41% high-rise
- Commute by transit
- 11%
- Population
- 14,580
Languages spoken most at home besides English: Arabic 1.1%, Portuguese 1%, Spanish 1%, Mandarin 0.9%.
Safety
Crime Severity Index for Waterloo Region (Kitchener) police: 67 vs 57 for Ontario (2025).
Police-reported figures for the whole police service area, not this street. Rates use the area’s resident population.
Distances are approximate. Places © OpenStreetMap contributors. Neighbourhood figures: Statistics Canada, 2021 Census. School results: EQAO via Ontario Data Catalogue (Open Government Licence – Ontario). Crime Severity Index: Statistics Canada.
Living here
Commute
Noise 1 source nearby
- 🚆 Rail line (Metrolinx Guelph Subdivision)250 m
Distances from the map, not noise measurements. Visit at rush hour to judge for yourself.
Internet High-speed
50/10 Mbps or faster available here by cable, fibre or DSL (the federal high-speed target).
From the federal broadband map. Check exact speeds and providers for the address.
Roads, rail, airports and planned stations © OpenStreetMap contributors. Internet: Innovation, Science and Economic Development Canada, National Broadband Data.
Listed by ROYAL LEPAGE REAL ESTATE SERVICES LTD..
Listing information provided by PropTx Innovations Inc. and TRREB; deemed reliable but not guaranteed accurate by PropTx.
Similar homes nearby
See more in Kitchener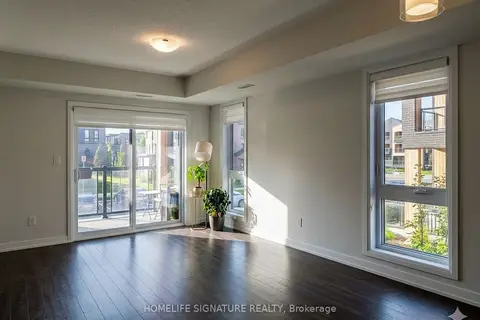
$2,200/mo
Reduced $100
2 bd3 ba1 pk1200-1399 ft²
16 URBANE Boulevard
Kitchener
Condo Townhouse · MLS® X13628166 · HOMELIFE SIGNATURE REALTY
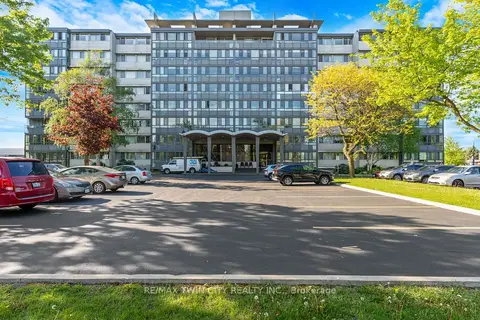
$2,200/mo
Reduced $200
3 bd2 ba2 pk1200-1399 ft²
24 Midland Drive 306
Kitchener
Condo Apartment · MLS® X13737392 · RE/MAX TWIN CITY REALTY INC.
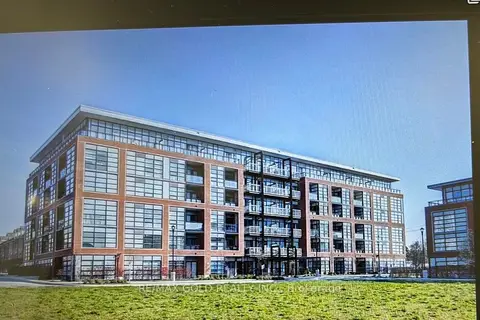
$2,200/mo
Reduced $100
2 bd2 ba1 pk1000-1199 ft²
15 Prince Albert Boulevard 113
Kitchener
Condo Apartment · MLS® X13756536 · RE/MAX GOLD REALTY INC.
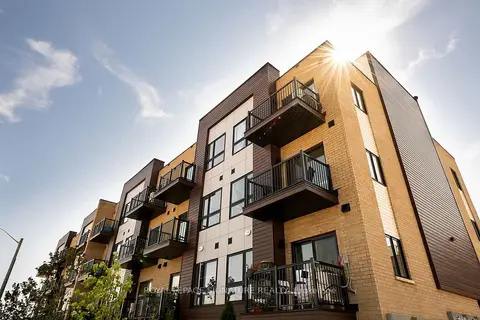
$2,200/mo
2 bd3 ba1 pk1000-1199 ft²
40 Palace Street L6
Kitchener
Condo Townhouse · MLS® X13780564 · ROYAL LEPAGE SIGNATURE REALTY
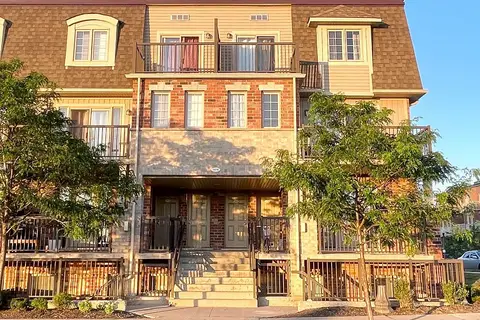
$2,200/mo
2 bd2 ba1 pk900-999 ft²
1676 Fischer Hallman Road C
Kitchener
Condo Townhouse · MLS® X13797192 · CITYSCAPE REAL ESTATE LTD.
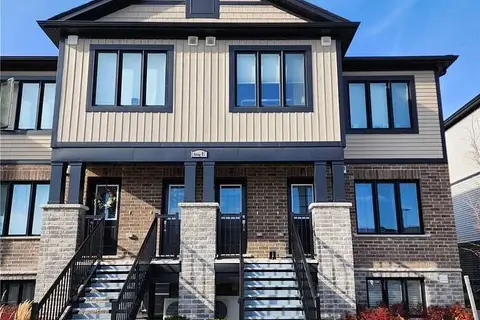
$2,200/mo
2 bd2 ba1 pk1000-1199 ft²
160 Rochefort Street E8
Kitchener
Condo Townhouse · MLS® X13829550 · CITYSCAPE REAL ESTATE LTD.

$2,200/mo
2 bd2 ba1 pk600-699 ft²
30 Francis Street 4111
Kitchener
Condo Apartment · MLS® X13853474 · FIRST CLASS REALTY INC.

$2,200/mo
2 bd2 ba1 pk600-699 ft²
30 Francis Street 4211
Kitchener
Condo Apartment · MLS® X13853566 · FIRST CLASS REALTY INC.