30 Elm Drive W 1707
Fairview, Mississauga, L5B 0N6 · More in this building
$2,350/mo
- 1+1 bedrooms
- 2 bathrooms
- 1 parking
- 600-699 sq ft
Listed 27 days ago · MLS® W13818884
About this home
Location Location Location Experience luxury and convenience at Solmars Edge Towers 2, amasterpiece. This beautiful 1+1-bedroom, 2-bathroom condo features a modern kitchen withgranite countertops and stainless-steel appliances. Enjoy stunning southeast views and 5-staramenities, including a 24-hour concierge.Located right close to transit and shopping, you'llhave 24/7 Bus service with access to Brampton, Mississauga, and Toronto. The unit comes withone underground parking spot and a storage locker. Beautifully Located near Burnhamthorpe andHurontario. Indulge in the Height of Luxury Living within this masterpiece, Edge Towers 2,known for its high-quality craftsmanship and 5-star amenities .Enjoy the convenience of 24-hourTransit just steps away from the building, providing seamless access to Brampton, Mississauga,and York. Elevate your lifestyle with amenities that go beyond expectations, including theassurance of a 24-hour concierge for your comfort and security. This is not just a residence;it's a testament to sophisticated living and a gateway to a lifestyle of unparalleledconvenience.Embrace luxury in this spacious well designed Sleek Kitchen, BI Appliances AndAmple Storage. Enjoy Fresh Air From Your Private Balcony. A grand lobby and round-the-clockconcierge. Enjoy luxury amenities: outdoor terraces, gym & partyrooms.Conveniently located nearSquare One, Cooksville Go Station, future Hurontario LRT, SheridanCollege, Celebration Square,Central Library, YMCA, and a 10-min drive to UofT Mississauga.Accessible via major highways(401,403,407,410,Q.E.W).
Details
- Type
- Condo Apartment
- Style
- Apartment
- Age
- 0-5 years
- Size
- 600-699 sq ft
- Basement
- None
- Garage
- Underground
- Kitchens
- 1
- Neighbourhood
- Fairview
- Municipality
- Mississauga
- Rent increase limit
- Probably not covered: units first occupied after Nov. 15, 2018 have no yearly cap in Ontario, so ask the landlord.
Interior
- Bedrooms
- 1 above ground + 1 below
- Bathrooms
- 2 × 3-piece (main)
- Rooms
- 5 above ground
- Family room or den
- No
- Fireplace
- No
- Laundry
- Ensuite
- Furnished
- Unfurnished
Heating, cooling and services
- Heating
- Forced Air, Gas
- Air conditioning
- Central Air
Building and exterior
- Style
- Apartment
- Exterior
- Concrete
- Roof
- Asphalt Shingle
- Age
- 0-5 years
Parking
- Garage spaces
- 1
- Total parking
- 1
- Driveway and parking
- Underground
Condo
- Building
- EDGE TOWERS 2
- Amenities
- BBQs Allowed, Concierge, Elevator, Gym, Indoor Pool, Party Room/Meeting Room
- Locker
- Owned (level Level D (P4))
- Balcony
- Open
- Exposure
- South East
- View
- Clear
- Security
- Alarm System, Carbon Monoxide Detectors, Concierge/Security, Smoke Detector
- Property manager
- Melbourne PM 905-896-2282
Rental terms
- Rent includes
- Building Insurance, Central Air Conditioning, Common Elements, Heat, Parking, Water
More
- Possession
- December 1
- Nearby
- Clear View, Hospital, Library, Park, Public Transit, School
- Cross street
- Burnhamthorpe & Hurontario
Rooms
| Room | Level | Size | Features |
|---|---|---|---|
| Living Room | Main | 3.05 × 4.27 m (10' × 14') | Laminate, Combined w/Dining, W/O To Balcony |
| Dining Room | Main | 3.05 × 4.27 m (10' × 14') | Combined w/Living, Laminate |
| Kitchen | Main | 3.05 × 3.35 m (10' × 11') | Ceramic Floor, Stainless Steel Appl |
| Primary Bedroom | Main | 3.05 × 3.54 m (10' × 11'7") | 3 Pc Ensuite, Walk-In Closet(s), Large Closet |
| Den | Flat | 2.13 × 2.44 m (7' × 8') | Laminate, Closet |
| Bathroom | Main | ||
| Bathroom | Main |
History of this address
1 earlier listing at this address, with sold and leased prices. Create a free account or sign in to see them.
Living here
Short-term rentals
Only in your principal residence, with a City licence: not allowed in investment properties. Up to 180 nights a year, no more than 30 in a row.
Listed by CENTURY 21 PEOPLE`S CHOICE REALTY INC..
Listing information provided by PropTx Innovations Inc. and TRREB; deemed reliable but not guaranteed accurate by PropTx.
Similar homes nearby
See more in Mississauga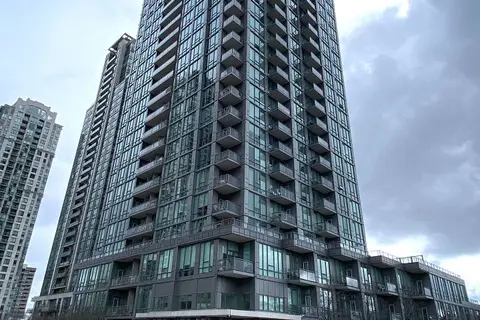
$2,400/mo
1+1 bd1 ba1 pk600-699 ft²
3525 Kariya Drive 1712
Fairview, Mississauga
Condo Apartment · MLS® W13861580 · RE/MAX ABOUTOWNE REALTY CORP.
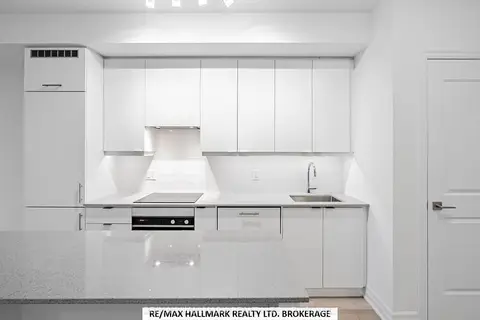
$2,450/mo
1+1 bd2 ba1 pk600-699 ft²
36 Elm Drive W 1405
Fairview, Mississauga
Condo Apartment · MLS® W13849318 · RE/MAX HALLMARK REALTY LTD.
$2,150/mo
1 bd1 ba1 pk0-499 ft²
3504 Hurontario Street 2606
Fairview, Mississauga
Condo Apartment · MLS® W13791540 · HOMELIFE/MIRACLE REALTY LTD
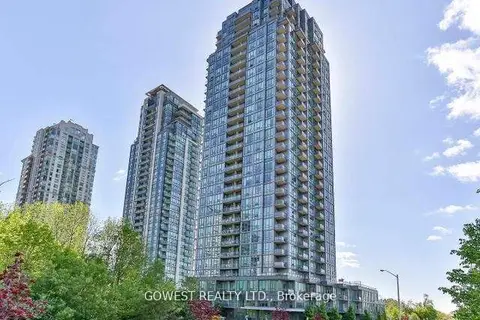 New
$2,100/mo
1 bd1 ba1 pk500-599 ft²
3525 Kariya Drive 1805
Fairview, Mississauga
Condo Apartment · MLS® W14092366 · GOWEST REALTY LTD.
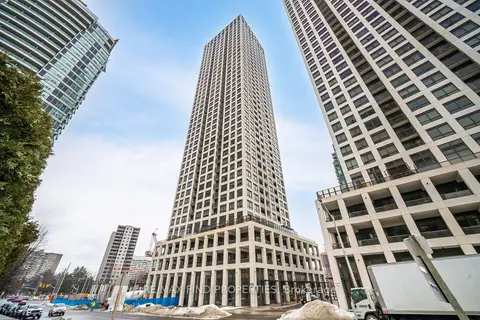
$2,650/mo
2 bd2 ba1 pk700-799 ft²
30 Elm Drive W 3604
Fairview, Mississauga
Condo Apartment · MLS® W13869324 · RE/MAX FIND PROPERTIES
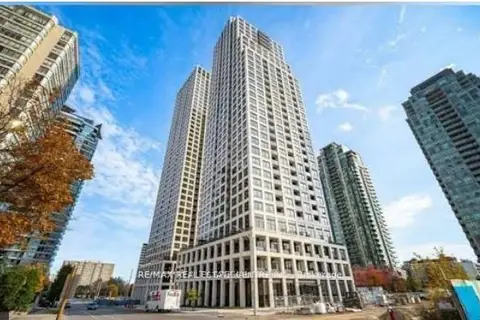 New
$2,000/mo
1 bd1 ba0-499 ft²
36 ELM Drive W 3605
Fairview, Mississauga
Condo Apartment · MLS® W14093418 · RE/MAX REAL ESTATE CENTRE INC.
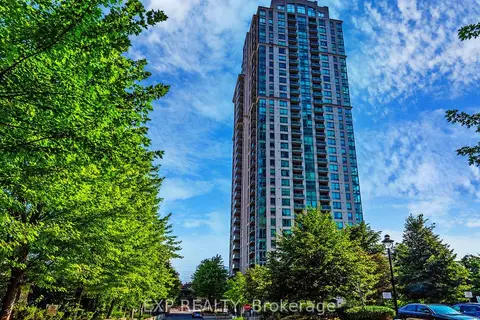 New
$1,996/mo
1 bd1 ba1 pk500-599 ft²
3504 Hurontario Street 2509
Fairview, Mississauga
Condo Apartment · MLS® W14091402 · EXP REALTY
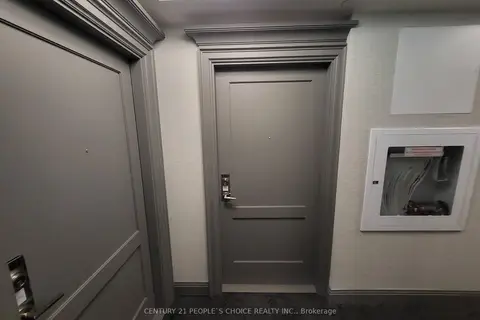
$2,750/mo
2 bd2 ba1 pk700-799 ft²
30 Elm Drive W 1102
Fairview, Mississauga
Condo Apartment · MLS® W13873454 · CENTURY 21 PEOPLE`S CHOICE REALTY INC.