30 Elm Drive 3601
Fairview, Mississauga, L5B 0N6
$639,000
- 2 bedrooms
- 2 bathrooms
- 1 parking
- 600-699 sq ft
Listed 45 days ago · MLS® W13747784
About this home
Absolutely Brand New , Never Lived Bright and Spacious 2-bedroom, 2-full-bathroom condo features floor-to-ceiling windows that fill the home with natural light, Enjoy a contemporary kitchen, 9-ft ceilings, 1 parking space, 1 locker, and 24-hour concierge service. Ideally located just minutes from Square One, Sheridan College, top restaurants, nightlife, public transit, Celebration Square, and major highways 401 and 403. A perfect blend of comfort, style, and convenience-an excellent opportunity to own in one of Mississauga's most sought-after communities!
Details
- Type
- Condo Apartment
- Style
- Multi-Level
- Size
- 600-699 sq ft
- Basement
- None
- Garage
- Underground
- Kitchens
- 1
- Property tax
- $4,178 (2026)
- Maintenance fee
- $610/month
- Neighbourhood
- Fairview
- Municipality
- Mississauga
- Price per sq ft
- $984 (31% above condo apartments in Fairview, $753)
- Fee per sq ft
- $0.94/month (Mississauga median $0.87)
Interior
- Bedrooms
- 2 above ground
- Bathrooms
- 1 × 3-piece (main), 1 × 3-piece (main)
- Rooms
- 2 above ground
- Family room or den
- Yes
- Fireplace
- No
- Laundry
- In-Suite Laundry, Ensuite
- Features
- Storage, Storage Area Lockers
Heating, cooling and services
- Heating
- Forced Air
- Air conditioning
- Central Air
Building and exterior
- Style
- Multi-Level
- Exterior
- Brick
Parking
- Garage spaces
- 1
- Total parking
- 1
- Driveway and parking
- Underground
Condo
- Monthly fee
- $610
- Fee includes
- Heat Included
- Locker
- Owned (level P2)
- Balcony
- Open
- Exposure
- North
- Pets
- Yes-with Restrictions
- Property manager
- Melbourne Property Management
More
- Possession
- Flexible
- Cross street
- Hurontario & Central Prkwy
Rooms
| Room | Level | Size | Features |
|---|---|---|---|
| Living Room | Main | 3.05 × 2.74 m (10' × 9') | Combined w/Dining, W/O To Balcony |
| Dining Room | Main | 3.05 × 2.74 m (10' × 9') | Combined w/Dining |
| Kitchen | Main | 2.13 × 2.74 m (7' × 9') | Combined w/Dining |
| Primary Bedroom | Main | 3.05 × 3.35 m (10' × 11') | 3 Pc Ensuite, Walk-In Closet(s), Window |
| Bedroom 2 | Main | 2.74 × 2.74 m (9' × 9') | Closet, Window |
Living here
Short-term rentals
Only in your principal residence, with a City licence: not allowed in investment properties. Up to 180 nights a year, no more than 30 in a row.
Listed by CENTURY 21 PEOPLE`S CHOICE REALTY INC..
Listing information provided by PropTx Innovations Inc. and TRREB; deemed reliable but not guaranteed accurate by PropTx.
Similar homes nearby
See more in Mississauga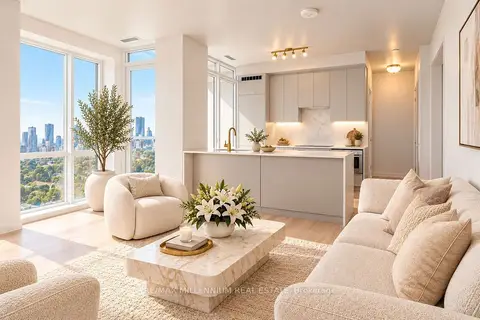
$639,900
2+1 bd2 ba1 pk800-899 ft²
36 Elm Drive W 2607
Fairview, Mississauga
Condo Apartment · MLS® W13851988 · RE/MAX MILLENNIUM REAL ESTATE
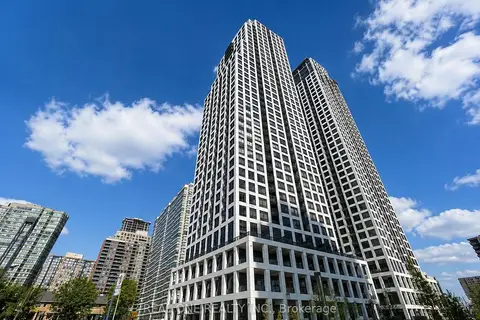
$649,000
Reduced $30,000
2+1 bd2 ba1 pk800-899 ft²
36 Elm Drive W 3008
Fairview, Mississauga
Condo Apartment · MLS® W13739606 · REAL ONE REALTY INC.
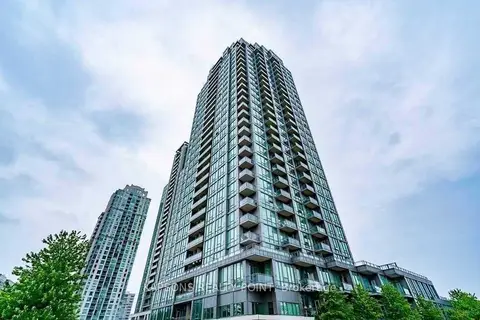
$650,000
2+1 bd2 ba1 pk800-899 ft²
3525 Kariya Drive 2108
Fairview, Mississauga
Condo Apartment · MLS® W12645390 · KAPSONS REALTY POINT
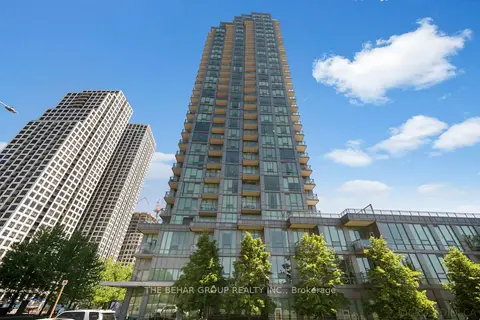
$625,000
2+1 bd2 ba2 pk900-999 ft²
3525 Kariya Drive 3503
Fairview, Mississauga
Condo Apartment · MLS® W13571242 · THE BEHAR GROUP REALTY INC.
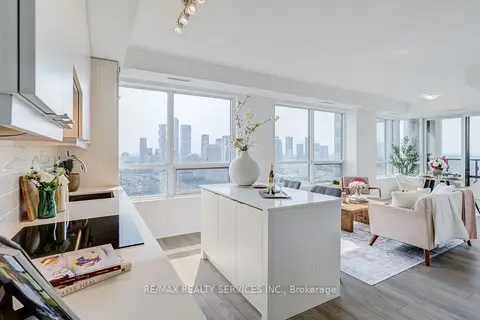
$658,800
Reduced $70,200
2 bd2 ba1 pk800-899 ft²
36 Elm Drive 2909
Fairview, Mississauga
Condo Apartment · MLS® W13615012 · RE/MAX REALTY SERVICES INC.
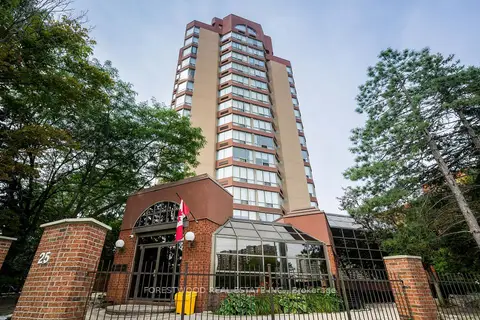
$660,000
Reduced $214,900
3 bd3 ba3 pk1800-1999 ft²
25 Fairview Road W UPH4
Fairview, Mississauga
Condo Apartment · MLS® W13722212 · FORESTWOOD REAL ESTATE INC.
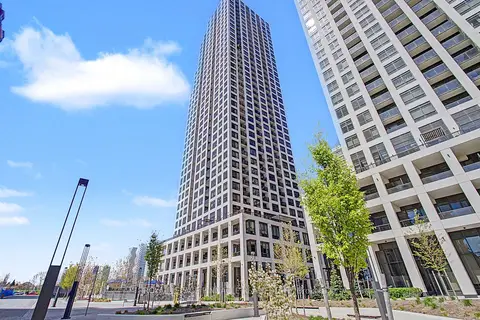
$609,000
2 bd2 ba1 pk700-799 ft²
36 Elm Drive W 3202
Fairview, Mississauga
Condo Apartment · MLS® W13520836 · ROYAL LEPAGE PINNACLE REAL ESTATE
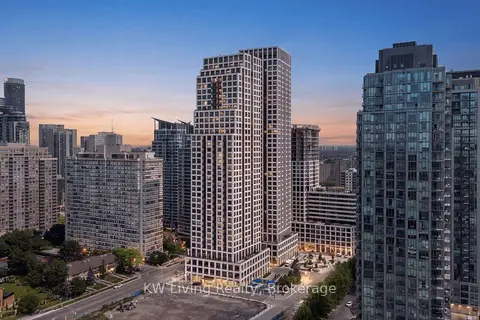
$569,900
Reduced $30,000
2 bd2 ba1 pk700-799 ft²
30 Elm Drive W 3502
Fairview, Mississauga
Condo Apartment · MLS® W13625302 · KW Living Realty