30 Commerce Trail #49
Rockcliffe-Smythe, Toronto, M6N 0C2
$4,500/mo
- 3 bedrooms
- 2 bathrooms
- 2 parking
- 1500-2000 sq ft
Listed yesterday · MLS® W14091770
About this home
Step into sophisticated contemporary living in this stunning brand-new Dunpar townhome, featuring generous proportions, refined finishes, and an abundance of natural light throughout. The main level features an open-concept design with elevated ceilings, expansive windows, and a gas fireplace. The designer kitchen blends style and functionality and stainless-steel appliances. The kitchen flows seamlessly into the dining and living areas, creating an exceptional setting for both everyday living and entertaining. Upstairs, the primary bedroom level offers a tranquil retreat. The primary suite features a luxurious ensuite and generous closet space, while the additional bedrooms provide flexibility for family, guests, or a private office. The spectacular private rooftop terrace extends the living space outdoors, offering breathtaking skyline views and an exceptional setting for outdoor entertaining. Private indoor parking with a two-car autostacker provides secure and effortless parking within the residence - an increasingly coveted amenity in Toronto. Set in one of Toronto's most desirable neighborhoods, this home is just minutes from the Stockyards, Lambton Golf & Country Club, Humber River trails, top-rated schools, parks, shopping, restaurants, Jane or Old Mill Subway Station, and major highways. Coming soon, Lambton Village will be just steps away, featuring Il Fornello, Rally Pickleball, a yoga studio, and a range of shops and amenities. A rare opportunity to experience brand-new luxury living, with refined interiors, exceptional outdoor space, and the privacy and comfort of a beautifully designed townhome.
Details
- Type
- Att/Row/Townhouse
- Style
- 3-Storey
- Size
- 1500-2000 sq ft
- Basement
- None
- Garage
- Other
- Kitchens
- 1
- Neighbourhood
- Rockcliffe-Smythe
- Municipality
- Toronto W03
- Rent increase limit
- Depends on when the unit was first lived in: before Nov. 15, 2018 it’s covered by Ontario’s yearly limit (2.1% in 2026); after, there’s no cap.
Interior
- Bedrooms
- 3 above ground
- Bathrooms
- 1 × 4-piece (upper), 1 × 5-piece (upper)
- Rooms
- 6 above ground
- Family room or den
- No
- Fireplace
- Yes
- Laundry
- Laundry Closet
- Furnished
- Unfurnished
Heating, cooling and services
- Heating
- Forced Air, Gas
- Air conditioning
- Central Air
- Water and sewer
- Sewer
Building and exterior
- Style
- 3-Storey
- Exterior
- Brick, Stone
- Faces
- North
Parking
- Garage spaces
- 2
- Total parking
- 2
Rental terms
- Rent includes
- Common Elements, Exterior Maintenance, Snow Removal
More
- Possession
- FEB 5, 2027
- Nearby
- Public Transit, School
- Cross street
- St. Clair and Scarlett
Living here
Short-term rentals
Only in your principal residence (where you live). The entire home can be rented up to 180 nights a year; renting up to 3 bedrooms while you live there has no limit. Hosts register with the City and collect the 6% accommodation tax.
Listed by ROYAL LEPAGE PREMIUM ONE REALTY.
Listing information provided by PropTx Innovations Inc. and TRREB; deemed reliable but not guaranteed accurate by PropTx.
Similar homes nearby
See more in Toronto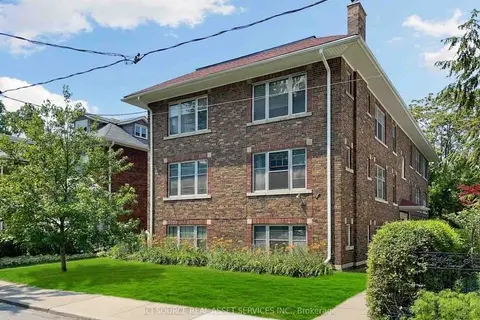
$4,500/mo
4 bd1 ba1100-1500 ft²
12 Kendal Avenue 5
Annex, Toronto
Upper Level · MLS® C13541748 · ICI SOURCE REAL ASSET SERVICES INC.
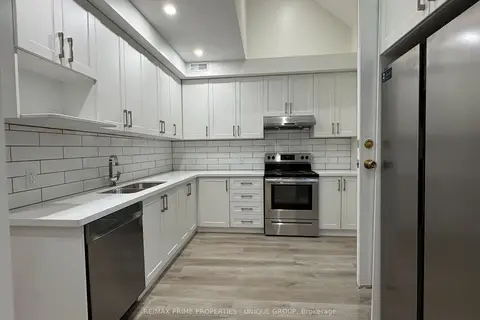
$4,500/mo
3 bd3 ba700-1100 ft²
62 Henry Street 2
Kensington-Chinatown, Toronto
Semi-Detached · MLS® C13701768 · RE/MAX PRIME PROPERTIES - UNIQUE GROUP
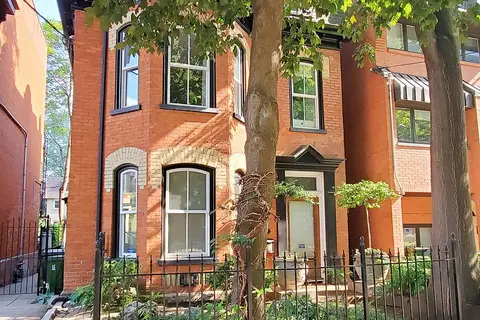
$4,500/mo
Reduced $200
2 bd2 ba1 pk1100-1500 ft²
47 Gloucester Street Upper
Church-Yonge Corridor, Toronto
Detached · MLS® C13719496 · ROYAL LEPAGE SIGNATURE REALTY
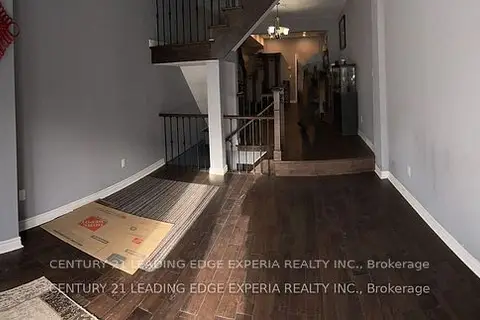
$4,500/mo
3+2 bd4 ba2 pk1500-2000 ft²
670 Dundas Street W
Kensington-Chinatown, Toronto
Att/Row/Townhouse · MLS® C13739382 · CENTURY 21 LEADING EDGE EXPERIA REALTY INC.
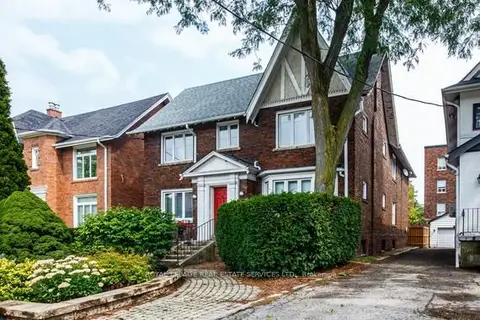
$4,500/mo
4 bd2 ba2 pk1500-2000 ft²
11 HIGHBOURNE Road SECOND FL.
Forest Hill South, Toronto
Detached · MLS® C13757330 · ROYAL LEPAGE REAL ESTATE SERVICES LTD.
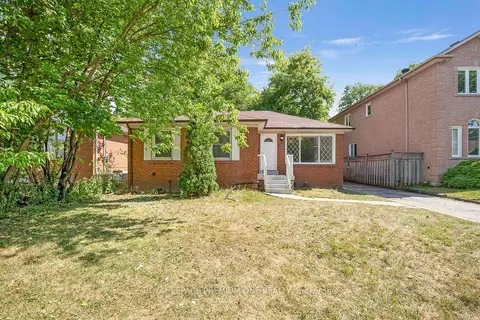
$4,500/mo
5+1 bd2 ba3 pk700-1100 ft²
139 Mckee Avenue ENTIRE
Willowdale East, Toronto
Detached · MLS® C13787672 · ROYAL LEPAGE PREMIUM ONE REALTY
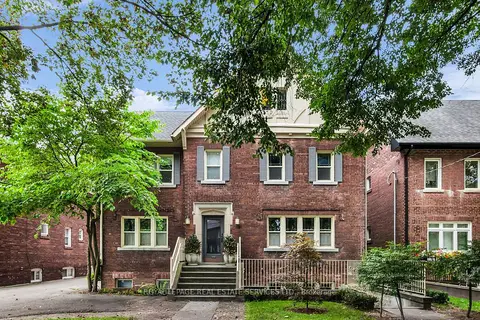
$4,500/mo
2+1 bd2 ba1 pk1500-2000 ft²
113 Chaplin Crescent 2nd Floor
Forest Hill South, Toronto
Detached · MLS® C13791316 · ROYAL LEPAGE REAL ESTATE SERVICES LTD.
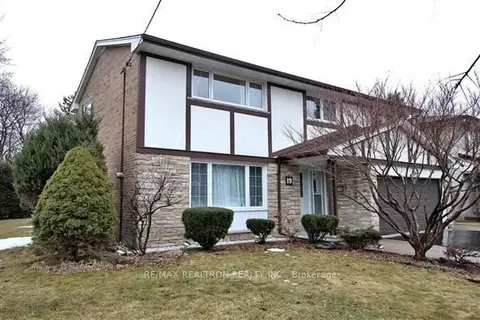
$4,500/mo
Reduced $480
4+1 bd3 ba6 pk2500-3000 ft²
19 Appian Drive
Bayview Village, Toronto
Detached · MLS® C13795440 · RE/MAX REALTRON REALTY INC.