30 Chapman Court 1005
North I, London North, N6G 4Y4
$299,900
- 2 bedrooms
- 2 bathrooms
- 1 parking
- 1000-1199 sq ft
Listed today · MLS® X14098304
About this home
Welcome to Unit 1005 at 30 Chapman Court! Located on the 10th floor, this bright and inviting 2-bedroom, 2-bathroom condo offers a functional layout with plenty of space to make your own. The spacious primary bedroom features its own private ensuite bathroom, while the second bedroom and additional full bathroom provide flexibility for family, guests, a roommate or home office. Fresh paint and newly refinished kitchen cabinetry give the unit a clean, updated feel, with the added convenience of in-suite laundry and a private balcony. Ideally located on major transit routes and just minutes from Western University (UWO), with Costco, T&T Supermarket, restaurants, shopping and everyday amenities close by. A great option for first-time buyers, downsizers, professionals, students or investors looking for comfortable, low-maintenance living in a convenient location. *Some photos have been virtually staged.*
Details
- Type
- Condo Apartment
- Style
- 1 Storey/Apt
- Size
- 1000-1199 sq ft
- Basement
- None
- Garage
- None
- Kitchens
- 1
- Property tax
- $2,694 (2026)
- Maintenance fee
- $560/month
- Neighbourhood
- North I
- Municipality
- London North
- Price per sq ft
- $273 (23% below condo apartments in North I, $356)
- Fee per sq ft
- $0.51/month
Interior
- Bedrooms
- 2 above ground
- Bathrooms
- 1 × 4-piece, 1 × 4-piece
- Rooms
- 6 above ground
- Family room or den
- Yes
- Fireplace
- No
- Laundry
- In-Suite Laundry, Ensuite
- Features
- Carpet Free
Heating, cooling and services
- Heating
- Water
- Air conditioning
- Central Air
Building and exterior
- Style
- 1 Storey/Apt
- Exterior
- Brick
Parking
- Total parking
- 1
- Driveway and parking
- Unreserved
Condo
- Monthly fee
- $560
- Fee includes
- Common Elements Included, Water Included, Building Insurance Included
- Amenities
- Gym, Visitor Parking
- Balcony
- Open
- Exposure
- South West
- Pets
- Yes-with Restrictions
- Property manager
- Arnsby Property
More
- Possession
- Immediate
- Nearby
- Public Transit, School, Library, Park, Hospital
- Cross street
- Sarnia Road
Rooms
| Room | Level | Size | Features |
|---|---|---|---|
| Foyer | Main | 1.55 × 3.42 m (5'1" × 11'3") | |
| Kitchen | Main | 2.22 × 3.4 m (7'3" × 11'2") | |
| Living Room | Main | 3.09 × 6.48 m (10'2" × 21'3") | |
| Dining Room | Main | 2.79 × 5 m (9'2" × 16'5") | |
| Primary Bedroom | Main | 3.12 × 5.2 m (10'3" × 17'1") | Walk-In Closet(s), 3 Pc Ensuite |
| Bedroom | Main | 2.69 × 4.18 m (8'10" × 13'9") | |
| Utility Room | Main | 1.9 × 2.87 m (6'3" × 9'5") | Combined w/Library |
History of this address
2 earlier listings at this address, with sold and leased prices. Create a free account or sign in to see them.
Listed by CENTURY 21 FIRST CANADIAN CORP.
Listing information provided by PropTx Innovations Inc. and TRREB; deemed reliable but not guaranteed accurate by PropTx.
Similar homes nearby
See more in London North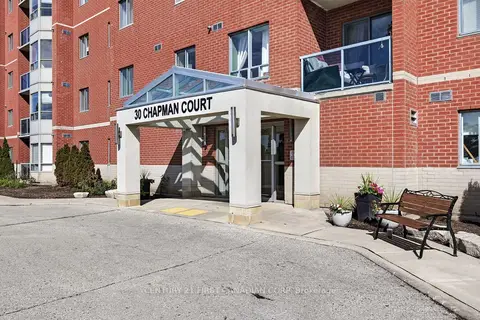
$314,999
Reduced $10,001
2 bd2 ba1 pk1000-1199 ft²
30 Chapman Court 203
North I, London North
Condo Apartment · MLS® X13772590 · CENTURY 21 FIRST CANADIAN CORP
$323,000
Reduced $12,000
2 bd2 ba3 pk1000-1199 ft²
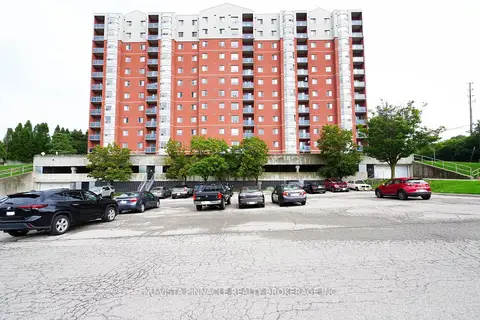
30 Chapman Court 406
North I, London North
Condo Apartment · MLS® X13733738 · NU-VISTA PINNACLE REALTY BROKERAGE INC
$338,000
2 bd2 ba1 pk900-999 ft²
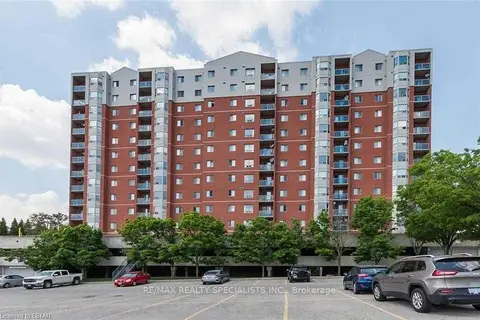
30 Chapman Court 510
North I, London North
Condo Apartment · MLS® X13796244 · RE/MAX REALTY SPECIALISTS INC.
$344,900
Reduced $25,099
1 bd1 ba2 pk700-799 ft²
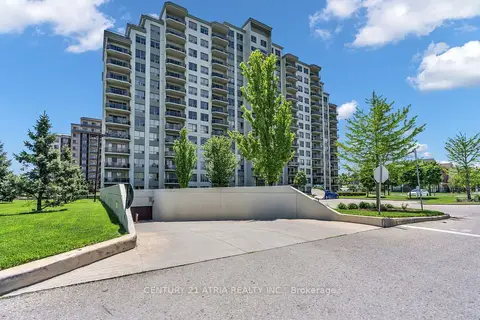
1030 Coronation Drive 1014
North I, London North
Condo Apartment · MLS® X13715476 · CENTURY 21 ATRIA REALTY INC.
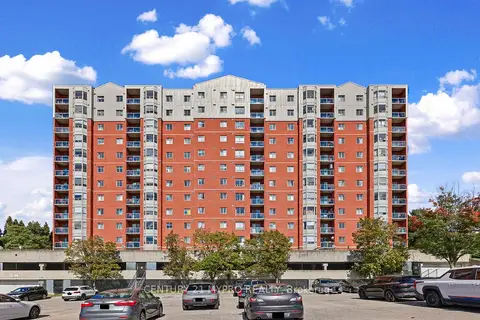
$349,900
2 bd2 ba1 pk1000-1199 ft²
30 Chapman Court 1204
North I, London North
Condo Apartment · MLS® X13882544 · CENTURY 21 MYPRO REALTY
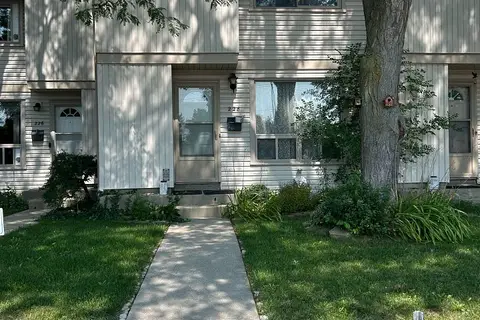
$299,900
3 bd2 ba2 pk1000-1199 ft²
228 Monmore Road 5
North F, London North
Condo Townhouse · MLS® X13652504 · ROYAL LEPAGE TRILAND REALTY
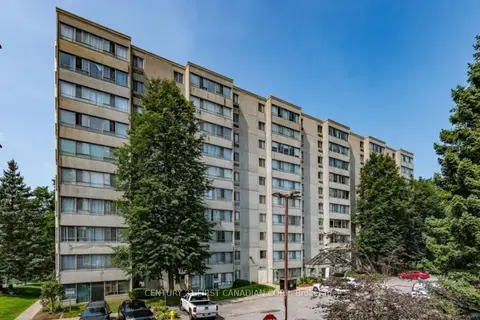
$299,900
Reduced $15,000
2 bd2 ba1 pk1000-1199 ft²
570 Proudfoot Lane 211
North N, London North
Condo Apartment · MLS® X13794512 · CENTURY 21 FIRST CANADIAN CORP
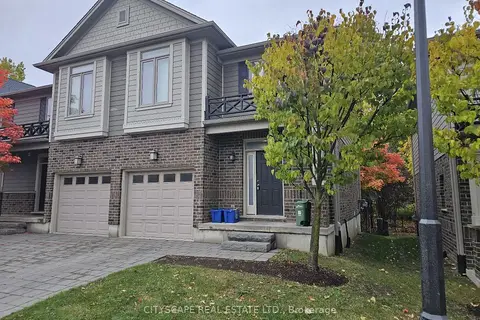
$299,000
3 bd3 ba2 pk1400-1599 ft²
112 North Centre Road 50
North B, London North
Leasehold Condo · MLS® X13548422 · CITYSCAPE REAL ESTATE LTD.