3 Stonegate Drive
Snelgrove, Brampton, L6Z 3L7
$1,749,000
- 4 bedrooms
- 3 bathrooms
- 4 parking
- 3500-5000 sq ft
Listed 76 days ago · MLS® W13640554
About this home
Welcome to this exceptional executive 4-bedroom home in desirable Heart Lake, where luxury, comfort, and accessibility come together in one remarkable home. Over $400,000 has been invested on professional renovations and Stunning Backyard Oasis Featuring A Professionally Landscaped Yard with outdoor lighting & Inground Pool Equipped With A Handicap Lift, this extraordinary outdoor space is perfect for entertaining or enjoying your summer days. Backyard features built-in cedar pool equipment room, cedar change room convertible for winter storage and BBQ weather protection with lighting, Custom Gourmet Kitchen With Premium Miele Cooktop and Dishwasher, Built-In Wolf Microwave, Oven and warming drawer, Oversized Sub-Zero Fridge, Granite Counters, Marble Backsplash, 3 Level Centre Island & Custom Pantry with plenty of additional features. Bright Glass Sunroom, Private Den & Elegant Dining Room With Cathedral Ceiling. Three Gas Fireplaces Located In The Family Room, Glass Sunroom & Luxurious Primary Bedroom. Family Room has built in custom lit shelving and a custom bar with quartz countertop. The home includes a lift from garage to the mudroom accessible and so handy for groceries and an elevator to navigate access between main floor and second floor. The spacious primary bedroom has a cozy sitting area, gas fireplace, oversized walk-in closet, luxurious ensuite, and direct access to the second-floor laundry room. One secondary bedroom features a custom-built Queen Murphy bed with built-in lighting and a matching desk, making it an ideal guest room or home office. Additional features include pot lights throughout, an unfinished basement offering outstanding potential for a future recreation area or an in-law suite or additional living space. This one-of-a-kind executive home offers luxury living, thoughtful accessibility features, and an unmatched outdoor lifestyle in a truly spectacular setting.
Details
- Type
- Detached
- Style
- 2-Storey
- Age
- 31-50 years
- Size
- 3500-5000 sq ft
- Lot
- 48.51 × 152.99 ft
- Basement
- Unfinished
- Garage
- Attached
- Kitchens
- 1
- Property tax
- $11,431 (2026)
- Neighbourhood
- Snelgrove
- Municipality
- Brampton
- Price per sq ft
- ~$412 (15% below detached houses in Snelgrove, $485)
Interior
- Bedrooms
- 4 above ground
- Bathrooms
- 1 × 4-piece (second), 1 × 4-piece (second), 1 × 2-piece (ground)
- Rooms
- 10 above ground
- Family room or den
- Yes
- Fireplace
- Natural Gas
- Features
- Auto Garage Door Remote, Built-In Oven, Countertop Range, Central Vacuum
Heating, cooling and services
- Heating
- Forced Air, Gas
- Air conditioning
- Central Air
- Water and sewer
- Sewer
Building and exterior
- Style
- 2-Storey
- Exterior
- Brick
- Roof
- Asphalt Shingle
- Foundation
- Poured Concrete
- Age
- 31-50 years
- Faces
- East
- Pool
- Inground
Parking
- Garage spaces
- 2
- Total parking
- 4
- Driveway and parking
- Private Double
Lot
- Size
- 48.51 × 152.99 ft
More
- Possession
- Flexible
- Nearby
- Fenced Yard, Greenbelt/Conservation, Hospital, Lake/Pond, Public Transit, School Bus Route
- Cross street
- Mayfield/Stonegate Drive
Rooms
| Room | Level | Size | Features |
|---|---|---|---|
| Living Room | Main | 6.24 × 3.94 m (20'6" × 12'11") | Large Window, Separate Room, Elevator |
| Dining Room | Main | 4.43 × 4.31 m (14'6" × 14'2") | Cathedral Ceiling(s), Marble Floor, Large Window |
| Kitchen | Main | 6.2 × 3.9 m (20'4" × 12'10") | Hardwood Floor, Granite Counters, W/O To Yard |
| Family Room | Main | 6.51 × 4.09 m (21'4" × 13'5") | W/O To Sunroom, Laminate, Gas Fireplace |
| Sunroom | Main | 4.72 × 4.04 m (15'6" × 13'3") | Gas Fireplace, W/O To Yard, Bar Sink |
| Den | Main | 3.65 × 3.67 m (12' × 12') | Large Window, Separate Room, Bay Window |
| Primary Bedroom | Upper | 8.69 × 6.13 m (28'6" × 20'1") | Combined w/Sitting, Gas Fireplace, Combined w/Laundry |
| Bedroom 2 | Upper | 4.1 × 3.91 m (13'5" × 12'10") | Elevator, Large Window, Large Window |
| Bedroom 3 | Upper | 5.48 × 3.91 m (18' × 12'10") | Murphy Bed, Large Window, Large Closet |
| Bedroom 4 | Upper | 4.03 × 3.32 m (13'3" × 10'11") | Hardwood Floor, Large Window, Large Closet |
Location
Location is approximate. See nearby homes on the map
Recent sales nearby
See what similar homes within 1 km sold for in the last year. Create a free account or sign in to see them.
The neighbourhood
Getting around Car-dependent
No subway, LRT or GO station within a short trip.
Within a 10-minute walk: no grocery stores, 0 cafés and restaurants, 4 parks. Nearest park: Kingfisher Park (450 m).
Schools nearby
Elementary
- École élémentaire catholique Saint-Jean-Bosco Catholic · French
EQAO: Gr 6 reading 80%, math 60%14 min walk - Sacred Heart Catholic Elementary Catholic
EQAO: Gr 6 reading 92%, math 60%1.7 km - St. Rita Elementary School Catholic
EQAO: Gr 6 reading 85%, math 45%1.7 km - SouthFields Village Public School
EQAO: Gr 6 reading 90%, math 43%1.8 km
Secondary
- Robert H. Lagerquist Senior Public School1.9 km
EQAO: share of students meeting the provincial standard (2024–25). Ontario average: Gr 6 reading 86%, math 51%; Gr 9 math 55%; literacy test 83%.
Closest schools, not school zones. Check which school serves this address with the school board before relying on it.
Who lives here postal area L6Z
- Owners / renters
- 87% / 13%
- Median household income
- $119,000
- Average age
- 40
- Children under 15
- 17%
- Homes
- 62% detached, 0% high-rise
- Commute by transit
- 8%
- Population
- 33,888
Languages spoken most at home besides English: Punjabi (Panjabi) 9.6%, Urdu 2.4%, Hindi 1.4%, Spanish 1.2%.
Flood and conservation No mapped hazard
Not inside a mapped flood plain or regulated area.
Screening maps only. Ask the conservation authority for a property inquiry before relying on this.
Safety
Crime Severity Index for Peel Region (Mississauga/Brampton) police: 59 vs 57 for Ontario (2025).
Police-reported figures for the whole police service area, not this street. Rates use the area’s resident population.
Development nearby
No planning applications within 500 m in the last five years.
Rezoning, site plan, subdivision and condominium applications filed with the city.
Distances are approximate. Places © OpenStreetMap contributors. Neighbourhood figures: Statistics Canada, 2021 Census. School results: EQAO via Ontario Data Catalogue (Open Government Licence – Ontario). Crime Severity Index: Statistics Canada.
Living here
Commute
To Union Station (downtown Toronto): 36 km. Transit times · Driving times
Noise Nothing major nearby
No highway within 500 m, rail line within 300 m, or airport flight path nearby.
Distances from the map, not noise measurements. Visit at rush hour to judge for yourself.
Internet High-speed
50/10 Mbps or faster available here by cable, fibre or DSL (the federal high-speed target).
From the federal broadband map. Check exact speeds and providers for the address.
Roads, rail, airports and planned stations © OpenStreetMap contributors. Internet: Innovation, Science and Economic Development Canada, National Broadband Data.
Listed by TAILOR MADE REAL ESTATE INC..
Listing information provided by PropTx Innovations Inc. and TRREB; deemed reliable but not guaranteed accurate by PropTx.
Similar homes nearby
See more in Brampton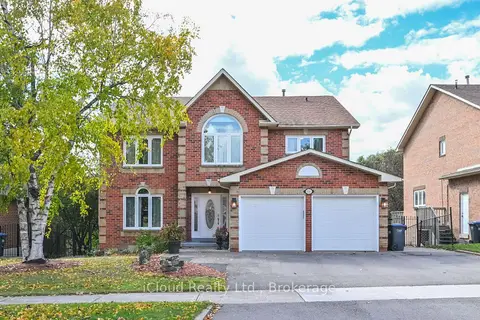
$1,749,000
4+3 bd4 ba6 pk3000-3500 ft²
141 Kenpark Avenue
Snelgrove, Brampton
Detached · MLS® W13882406 · iCloud Realty Ltd.
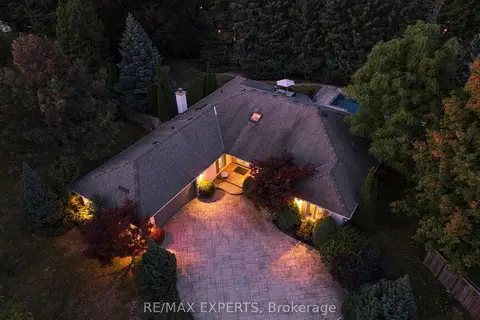
$1,569,000
3 bd4 ba12 pk2500-3000 ft²
8 Fendley Court
Snelgrove, Brampton
Detached · MLS® W13871318 · RE/MAX EXPERTS
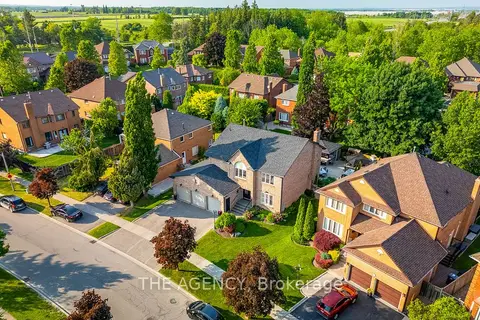
$1,549,999
4+2 bd5 ba6 pk3000-3500 ft²
7 Stonegate Drive
Snelgrove, Brampton
Detached · MLS® W13795644 · THE AGENCY
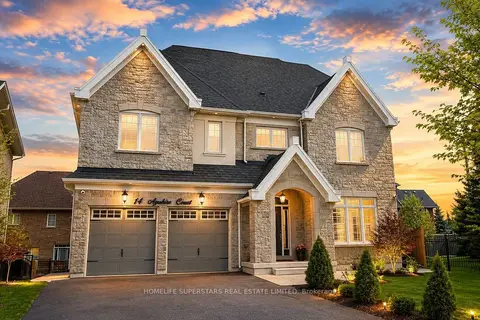
$1,549,000
5+2 bd6 ba6 pk3500-5000 ft²
14 Ayrshire Court
Snelgrove, Brampton
Detached · MLS® W13864596 · HOMELIFE SUPERSTARS REAL ESTATE LIMITED
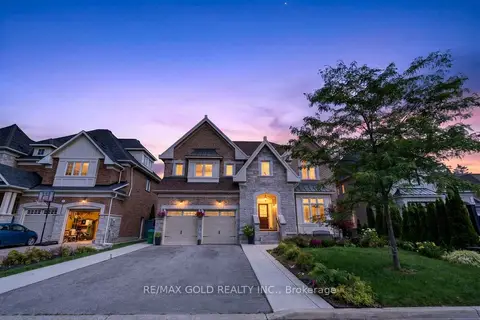
$1,499,999
6+2 bd8 ba6 pk3500-5000 ft²
6 Ayrshire Court
Snelgrove, Brampton
Detached · MLS® W13882618 · RE/MAX GOLD REALTY INC.
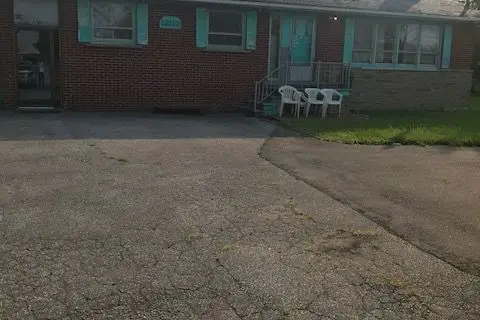
$1,999,990
3+2 bd2 ba10 pk1100-1500 ft²
12112 Hurontario Street
Snelgrove, Brampton
Detached · MLS® W13535430 · RE/MAX CHAMPIONS REALTY INC.
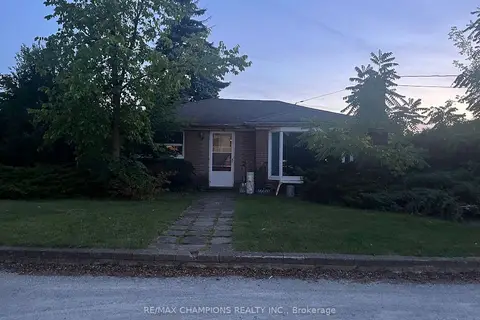
$1,999,990
2+2 bd2 ba5 pk700-1100 ft²
12104 Hurontario Street
Snelgrove, Brampton
Detached · MLS® W13535432 · RE/MAX CHAMPIONS REALTY INC.
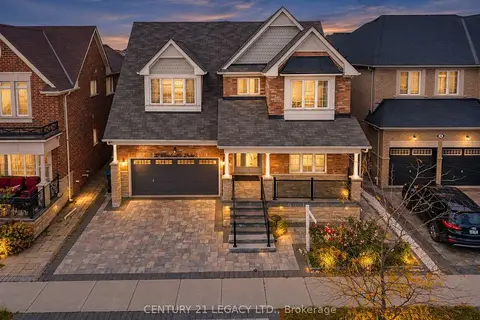
$1,750,000
4+1 bd7 ba6 pk3500-5000 ft²
20 Wardsville Drive W
Bram West, Brampton
Detached · MLS® W14019394 · CENTURY 21 LEGACY LTD.