3 Sara Drive Basement
562 - Hurricane/Merrittville, Thorold, L3B 0G2
$1,650/mo
- 2 bedrooms
- 1 bathrooms
- 1 parking
- 2500-3000 sq ft
Listed 25 days ago · MLS® X13824660
About this home
2 Bedroom LEGAL BASEMENT Apartment Available For Lease Located at 3 Sara Dr, Thorold.
Details
- Type
- Detached
- Style
- 2-Storey
- Age
- 0-5 years
- Size
- 2500-3000 sq ft
- Lot
- 43.96 × 91.86 ft
- Basement
- Finished, Separate Entrance
- Garage
- Built-In
- Kitchens
- 1
- Neighbourhood
- 562 - Hurricane/Merrittville
- Municipality
- Thorold
- Rent increase limit
- Probably not covered: units first occupied after Nov. 15, 2018 have no yearly cap in Ontario, so ask the landlord.
Interior
- Bedrooms
- 2 above ground
- Bathrooms
- 1 × 3-piece (basement)
- Rooms
- 4 above ground
- Family room or den
- Yes
- Fireplace
- No
- Laundry
- Ensuite
- Furnished
- Unfurnished
Heating, cooling and services
- Heating
- Forced Air, Gas
- Water and sewer
- Sewer
Building and exterior
- Style
- 2-Storey
- Exterior
- Aluminum Siding
- Age
- 0-5 years
- Faces
- East
Parking
- Total parking
- 1
- Driveway and parking
- Private
Lot
- Size
- 43.96 × 91.86 ft
Rental terms
- Rent includes
- Parking
More
- Possession
- 30-59 days
- Cross street
- Kottmeier Rd/Port Robinson Rd
Rooms
| Room | Level | Size | Features |
|---|---|---|---|
| Bedroom 4 | Second | 3.72 × 3.6 m (12'2" × 11'10") | Broadloom, Closet, Window |
| Bedroom 3 | Second | 3.48 × 3.23 m (11'5" × 10'7") | Broadloom, Closet, Window |
| Breakfast | Main | 3.65 × 4.14 m (12' × 13'7") | Ceramic Floor, Combined w/Kitchen, W/O To Yard |
| Kitchen | Main | 3.35 × 4.14 m (11' × 13'7") | Ceramic Floor, Pantry, Window |
| Bedroom 2 | Second | 3.66 × 3.23 m (12' × 10'7") | Broadloom, Closet, Window |
| Loft | Second | 6.19 × 5.21 m (20'4" × 17'1") | Broadloom, Open Concept, Window |
| Primary Bedroom | Second | 4.45 × 5.27 m (14'7" × 17'3") | Broadloom, Walk-In Closet(s), Ensuite Bath |
| Family Room | Main | 7.01 × 4.57 m (23' × 15') | Hardwood Floor, Open Concept, Large Window |
| Bedroom | Basement | 3.2 × 3.35 m (10'6" × 11') | Vinyl Floor, Closet, Window |
| Bedroom | Basement | 3.35 × 3.44 m (11' × 11'3") | Vinyl Floor, Closet, Window |
| Family Room | Basement | 3.04 × 5.79 m (10' × 19') | Vinyl Floor, Carpet Free, Window |
| Kitchen | Basement | 6.7 × 2.89 m (22' × 9'6") | Backsplash, Breakfast Area, B/I Fridge |
Location
Location is approximate. See nearby homes on the map
The neighbourhood
Getting around Car-dependent
No subway, LRT or GO station within a short trip.
Within a 10-minute walk: no grocery stores, 0 cafés and restaurants, 0 parks.
Who lives here postal area L3B
- Owners / renters
- 65% / 35%
- Median household income
- $66,500
- Average age
- 43
- Children under 15
- 16%
- Homes
- 65% detached, 3% high-rise
- Commute by transit
- 2%
- Population
- 25,869
Languages spoken most at home besides English: Spanish 0.6%, Italian 0.5%, Urdu 0.4%, Punjabi (Panjabi) 0.2%.
Flood and conservation No mapped hazard
Not inside a mapped flood plain or regulated area in Niagara Peninsula Conservation’s mapping.
Screening maps only. Ask the conservation authority for a property inquiry before relying on this.
Safety
Crime Severity Index for Niagara Region (St. Catharines) police: 54 vs 57 for Ontario (2025).
Police-reported figures for the whole police service area, not this street. Rates use the area’s resident population.
Distances are approximate. Places © OpenStreetMap contributors. Neighbourhood figures: Statistics Canada, 2021 Census. Flood and regulation mapping: Niagara Peninsula Conservation open data. Crime Severity Index: Statistics Canada.
Living here
Commute
To Union Station (downtown Toronto): 68 km. Transit times · Driving times
Noise 1 source nearby
- 🛣️ Highway 406250 m
Distances from the map, not noise measurements. Visit at rush hour to judge for yourself.
Internet High-speed
50/10 Mbps or faster available here by cable, fibre or DSL (the federal high-speed target).
From the federal broadband map. Check exact speeds and providers for the address.
Roads, rail, airports and planned stations © OpenStreetMap contributors. Internet: Innovation, Science and Economic Development Canada, National Broadband Data.
Listed by CENTURY 21 PEOPLE`S CHOICE REALTY INC..
Listing information provided by PropTx Innovations Inc. and TRREB; deemed reliable but not guaranteed accurate by PropTx.
Similar homes nearby
See more in Thorold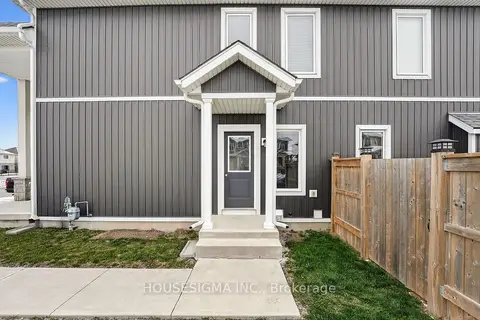
$1,800/mo
2 bd1 ba1 pk700-1100 ft²
14 Lamb (Lower Level) Crescent
562 - Hurricane/Merrittville, Thorold
Detached · MLS® X13855494 · HOUSESIGMA INC.
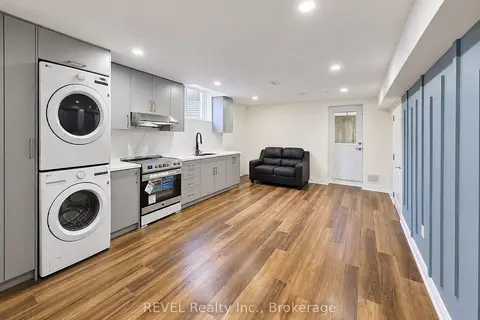
$1,650/mo
2 bd2 ba2 pk700-1100 ft²
15 IRONWOOD Court LOWER
558 - Confederation Heights, Thorold
Detached · MLS® X13805834 · REVEL Realty Inc., Brokerage
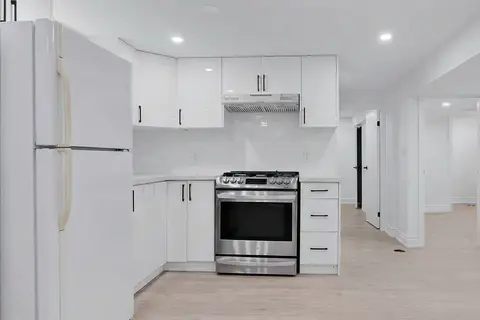
$1,750/mo
2 bd1 ba1 pk700-1100 ft²
210 Mackan Street Lower Unit
556 - Allanburg/Thorold South, Thorold
Detached · MLS® X14079804 · RE/MAX NIAGARA REALTY LTD, BROKERAGE
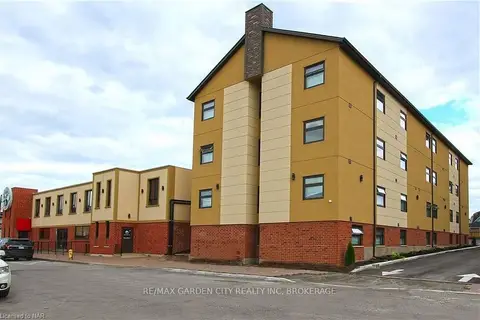
$1,775/mo
1 bd1 ba< 700 ft²
54 Front Street S
557 - Thorold Downtown, Thorold
Multiplex · MLS® X13827234 · RE/MAX GARDEN CITY REALTY INC, BROKERAGE
$1,800/mo
2 bd1 ba1 pk< 700 ft²
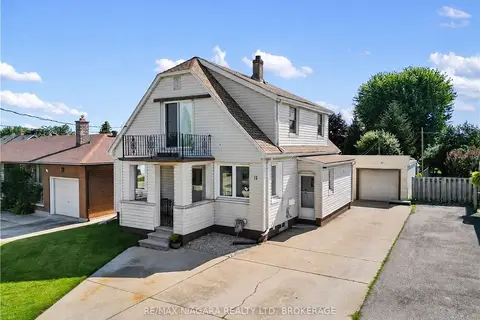
12 West Street S UPPER
557 - Thorold Downtown, Thorold
Detached · MLS® X13839312 · RE/MAX NIAGARA REALTY LTD, BROKERAGE
$1,849/mo
2 bd1 ba1 pk700-1100 ft²
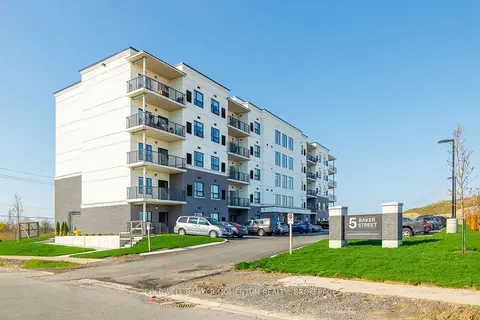
5 Baker Street 505
557 - Thorold Downtown, Thorold
Multiplex · MLS® X13845348 · COLDWELL BANKER MOMENTUM REALTY, BROKERAGE
$1,450/mo
1 bd1 ba< 700 ft²
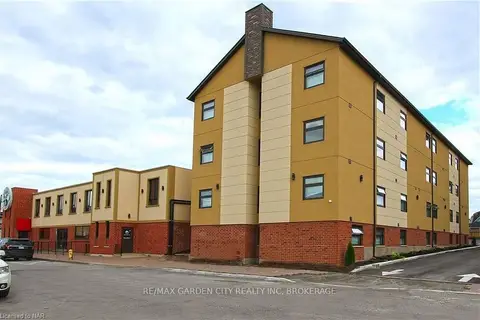
54 Front Street S
557 - Thorold Downtown, Thorold
Multiplex · MLS® X13855022 · RE/MAX GARDEN CITY REALTY INC, BROKERAGE
$1,899/mo
2 bd1 ba1 pk700-1100 ft²
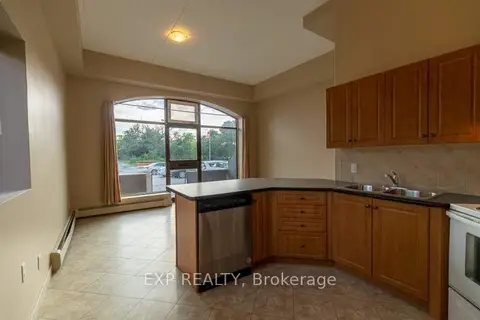
40 Front Street N
557 - Thorold Downtown, Thorold
Multiplex · MLS® X13411560 · EXP REALTY