3 Ruby Lane
Georgetown, Halton Hills, L7G 0H6
$1,244,945
- 2 bedrooms
- 3 bathrooms
- 4 parking
- 1100-1500 sq ft
Listed 133 days ago · MLS® W13419300
About this home
New home being built by Award Winning Builder Remington Homes. Rare opportunity to purchase a new bungalow in the Juniper Gate adult lifestyle community in Georgetown's most desirable new home community. 1,230 Sq. Ft. ground floor plus 787 Sq. Ft. of finished basement, Ableforth model with 2 car garage. Ideally located just steps from all essential amenities, including shopping, parks, schools, and major highways, as well as being minutes from the Toronto Premium Outlets. Don't miss out on the chance to make this dream home yours! *** Home Is Eligible For Enhanced H.S.T. Rebate If Buyer Qualifies *** OPEN HOUSE every Saturday and Sunday from 12-5 PM. Please visit our sales office at 10130 Tenth Line for access and tours.
Details
- Type
- Detached
- Style
- Bungalow
- Age
- New
- Size
- 1100-1500 sq ft
- Lot
- 39.4 × 96.1 ft
- Basement
- Finished
- Garage
- Built-In
- Kitchens
- 1
- Neighbourhood
- Georgetown
- Municipality
- Halton Hills
- Price per sq ft
- $958 (68% above detached houses in Georgetown, $571)
Interior
- Bedrooms
- 2 above ground
- Bathrooms
- 1 × 3-piece (ground), 1 × 4-piece (ground), 1 × 4-piece (basement)
- Rooms
- 5 above ground + 1 below
- Family room or den
- Yes
- Fireplace
- Family Room
- Features
- ERV/HRV
Heating, cooling and services
- Heating
- Forced Air, Gas
- Air conditioning
- Central Air
- Water and sewer
- Sewer
Building and exterior
- Style
- Bungalow
- Exterior
- Brick
- Roof
- Asphalt Shingle
- Foundation
- Concrete
- Age
- New
- Faces
- West
Parking
- Garage spaces
- 2
- Total parking
- 4
- Driveway and parking
- Private
Lot
- Size
- 39.4 × 96.1 ft
More
- Possession
- Immediate
- Nearby
- Golf, Hospital, Library, Rec./Commun.Centre
- Cross street
- 10th Sideroad & Hartwell Road
Rooms
| Room | Level | Size | Features |
|---|---|---|---|
| Great Room | Main | 5.39 × 3.66 m (17'8" × 12') | Hardwood Floor, Fireplace, W/O To Yard |
| Den | Main | 2.78 × 2.44 m (9'1" × 8') | Ceramic Floor, Large Window |
| Primary Bedroom | Main | 3.35 × 4.26 m (11' × 14') | Hardwood Floor, Ensuite Bath, Walk-In Closet(s) |
| Bedroom 2 | Main | 2.77 × 2.96 m (9'1" × 9'9") | Hardwood Floor, Closet, Large Window |
| Kitchen | Main | 2.78 × 2.77 m (9'1" × 9'1") | Ceramic Floor, Open Concept |
| Recreation | Basement | 5.54 × 9.29 m (18'2" × 30'6") |
Listed by INTERCITY REALTY INC..
Listing information provided by PropTx Innovations Inc. and TRREB; deemed reliable but not guaranteed accurate by PropTx.
Similar homes nearby
See more in Halton Hills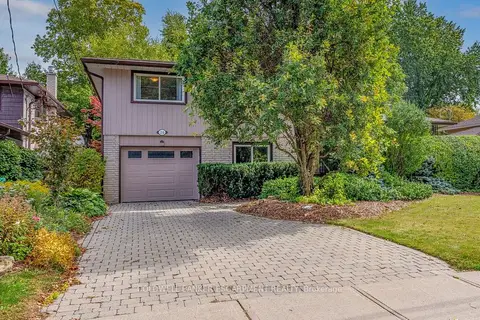
$1,249,900
4 bd3 ba4 pk2000-2500 ft²
20 Princess Anne Drive
Georgetown, Halton Hills
Detached · MLS® W13867040 · COLDWELL BANKER ESCARPMENT REALTY
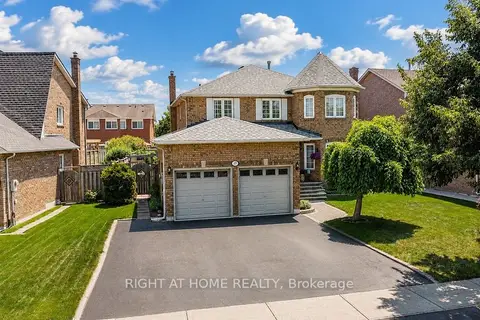
$1,249,900
4+2 bd4 ba5 pk2500-3000 ft²
17 Eaton Street
Georgetown, Halton Hills
Detached · MLS® W14080948 · RIGHT AT HOME REALTY
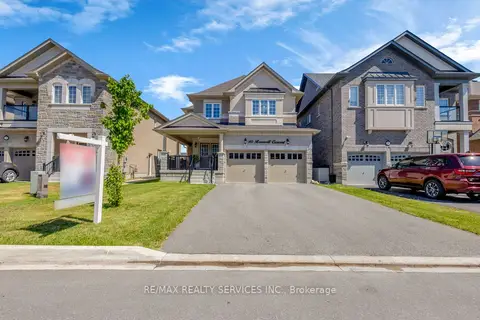
$1,249,990
4 bd4 ba6 pk2500-3000 ft²
40 Rosewell Crescent
Georgetown, Halton Hills
Detached · MLS® W13649166 · RE/MAX REALTY SERVICES INC.
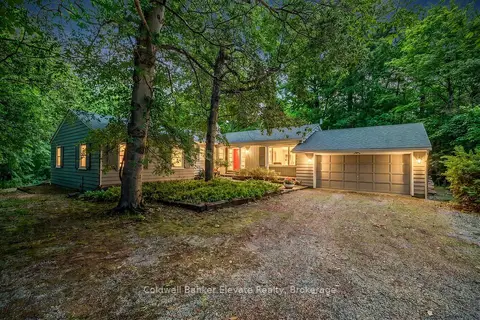
$1,259,000
4+1 bd3 ba12 pk2000-2500 ft²
9761 Eighth Line
Georgetown, Halton Hills
Detached · MLS® W13830446 · Coldwell Banker Elevate Realty
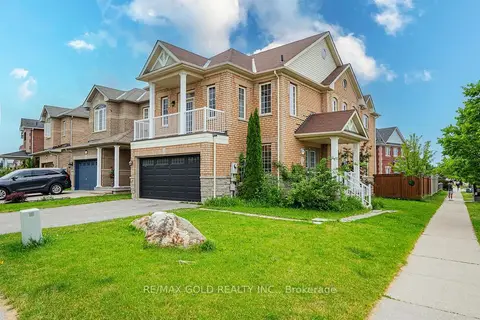
$1,259,900
4+2 bd5 ba4 pk2000-2500 ft²
424 Barber Drive
Georgetown, Halton Hills
Detached · MLS® W13831360 · RE/MAX GOLD REALTY INC.
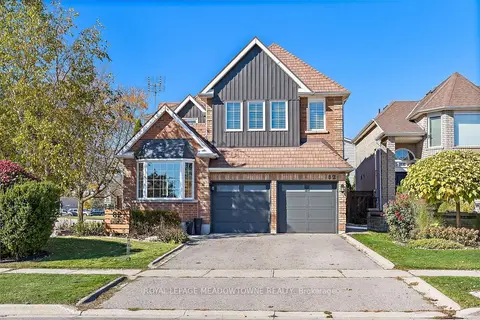 New
$1,227,700
4 bd3 ba4 pk2000-2500 ft²
82 Eaton Street
Georgetown, Halton Hills
Detached · MLS® W14096752 · ROYAL LEPAGE MEADOWTOWNE REALTY
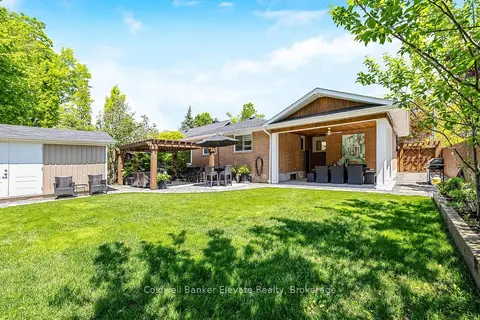
$1,279,000
3+1 bd2 ba7 pk1100-1500 ft²
21 Market Street
Georgetown, Halton Hills
Detached · MLS® W13851514 · Coldwell Banker Elevate Realty
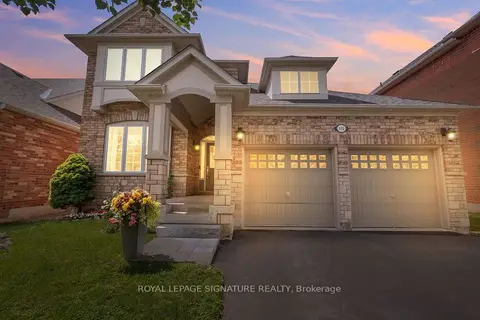
$1,280,000
3 bd3 ba6 pk2000-2500 ft²
115 Arborglen Drive
Georgetown, Halton Hills
Detached · MLS® W13555748 · ROYAL LEPAGE SIGNATURE REALTY