3 Prosperity Pt Way
Malvern, Toronto, M1B 4G8
$3,000/mo
- 3 bedrooms
- 2 bathrooms
- 1 parking
- 1200-1399 sq ft
Listed 16 days ago · MLS® E13859382
About this home
Beautifully Renovated Detached Condo in the Heart of Malvern. Welcome To This Beautifully Renovated Detached Condo Offering The Space, Privacy and Comfort of A Detached Home With The Convenience Of A Low-Maintenance Condo Lifestyle. This Bright And Well-Maintained Home Has Been Thoughtfully Updated Throughout, Featuring Brand-New Flooring on the Main And Upper Levels, Fresh Paint, And A Spacious Open-Concept Layout. The Renovated Kitchen Features Contemporary Cabinetry, Tiled Backsplash And Stainless-Steel Appliances, While The Updated Bathrooms Offer Modern Vanities And Tasteful Finishes. The Inviting Layout Provides Comfortable Living And Dining Spaces, Making This Home Ideal For Both Everyday Living And Entertaining. Conveniently Located In A Family-Friendly Community Close To Schools, Parks, Community Centres, Shopping, Public Transit And Highway 401. Enjoy The Best Of Convenience And Accessibility While Living In A Quiet Residential Setting. One Driveway Parking Space Is Included. The Attached Garage Is Reserved By The Landlord For Storage And Is Not Available For Tenant Use. A Move-In-Ready Home Offering Modern Updates, Generous Living Space And An Excellent Location In Malvern.
Details
- Type
- Detached Condo
- Style
- 2-Storey
- Size
- 1200-1399 sq ft
- Basement
- Unfinished
- Garage
- Attached
- Kitchens
- 1
- Neighbourhood
- Malvern
- Municipality
- Toronto E11
- Rent increase limit
- Depends on when the unit was first lived in: before Nov. 15, 2018 it’s covered by Ontario’s yearly limit (2.1% in 2026); after, there’s no cap.
Interior
- Bedrooms
- 3 above ground
- Bathrooms
- 1 × 2-piece (ground), 1 × 4-piece (second)
- Rooms
- 6 above ground
- Family room or den
- No
- Fireplace
- No
- Laundry
- In Basement
- Features
- Carpet Free
- Furnished
- Unfurnished
Heating, cooling and services
- Heating
- Forced Air, Gas
- Air conditioning
- Central Air
Building and exterior
- Style
- 2-Storey
- Exterior
- Aluminum Siding
- Roof
- Asphalt Shingle
- Foundation
- Concrete
Parking
- Total parking
- 1
Condo
- Exposure
- West
- Property manager
- Wilson Blanchard
More
- Possession
- Immediate/Flexible
- Cross street
- Neilson Rd and Mclevin Ave
Rooms
| Room | Level | Size | Features |
|---|---|---|---|
| Kitchen | Ground | 4.35 × 2.73 m (14'3" × 8'11") | Renovated, Open Concept |
| Living Room | Ground | 4.98 × 3.15 m (16'4" × 10'4") | Renovated, Open Concept |
| Primary Bedroom | Second | 4.87 × 3.84 m (16' × 12'7") | Renovated, Walk-In Closet(s) |
| Bedroom 2 | Second | 3.49 × 2.71 m (11'5" × 8'11") | Renovated, Closet |
| Bedroom 3 | Second | 3.24 × 2.59 m (10'8" × 8'6") | Renovated, Closet |
History of this address
2 earlier listings at this address, with sold and leased prices. Create a free account or sign in to see them.
Living here
Short-term rentals
Only in your principal residence (where you live). The entire home can be rented up to 180 nights a year; renting up to 3 bedrooms while you live there has no limit. Hosts register with the City and collect the 6% accommodation tax.
Listed by RE/MAX REALTRON JIM MO REALTY.
Listing information provided by PropTx Innovations Inc. and TRREB; deemed reliable but not guaranteed accurate by PropTx.
Similar homes nearby
See more in Toronto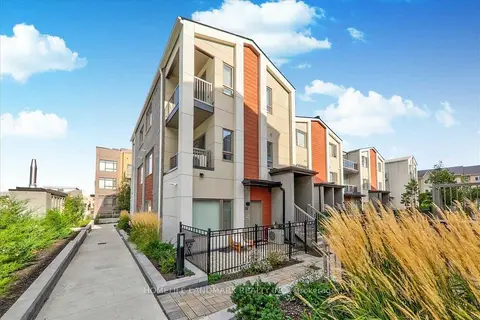
$3,000/mo
3 bd3 ba1 pk1000-1199 ft²
70 Orchid Place Drive 15
Malvern, Toronto
Condo Townhouse · MLS® E13882180 · HOMELIFE LANDMARK REALTY INC.
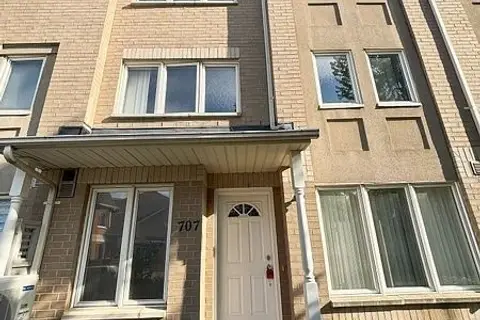
$2,950/mo
3 bd3 ba1 pk1400-1599 ft²
29 Rosebank Drive 707
Malvern, Toronto
Condo Townhouse · MLS® E13882630 · RE/MAX REALTRON REALTY INC.
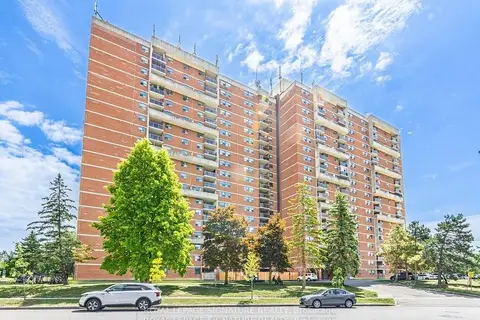 New
$2,800/mo
3 bd2 ba1 pk1000-1199 ft²
100 Wingarden Court 1711
Malvern, Toronto
Condo Apartment · MLS® E14096788 · ROYAL LEPAGE SIGNATURE REALTY
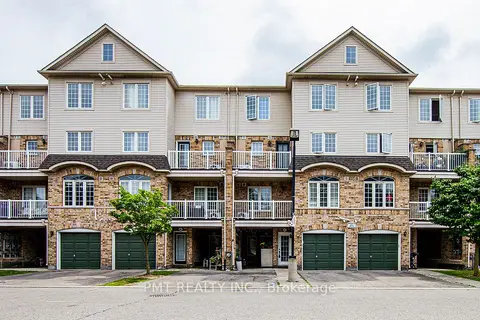
$2,700/mo
2 bd2 ba1 pk1000-1199 ft²
42 Pinery Trail 93
Malvern, Toronto
Condo Townhouse · MLS® E14082900 · PMT REALTY INC.
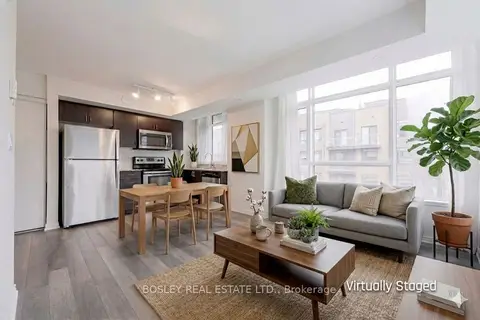
$2,650/mo
Reduced $150
2 bd2 ba1 pk1000-1199 ft²
1070 Progress Avenue 310
Malvern, Toronto
Condo Townhouse · MLS® E13834230 · BOSLEY REAL ESTATE LTD.
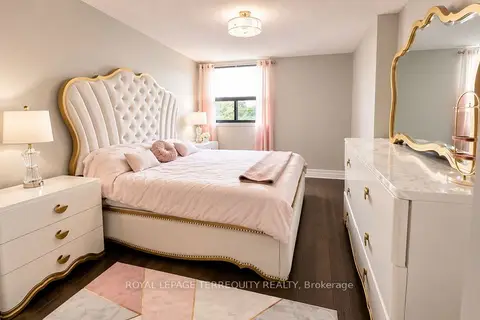
$2,650/mo
2+1 bd2 ba1 pk1000-1199 ft²
100 Wingarden Court 409
Malvern, Toronto
Common Element Condo · MLS® E13864186 · ROYAL LEPAGE TERREQUITY REALTY
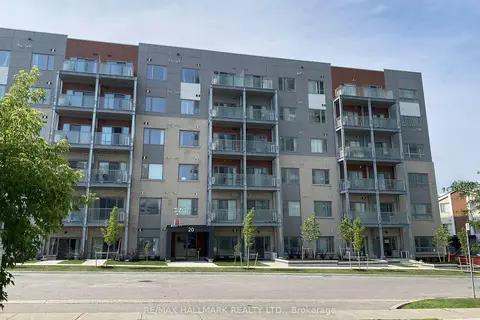
$2,650/mo
2 bd2 ba1 pk800-899 ft²
20 Orchid Place Drive 306
Malvern, Toronto
Condo Apartment · MLS® E14086590 · RE/MAX HALLMARK REALTY LTD.
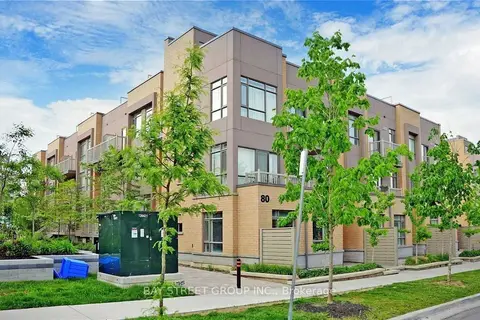
$2,600/mo
2 bd2 ba1 pk1000-1199 ft²
80 ORCHID PLACE Drive 306
Malvern, Toronto
Condo Townhouse · MLS® E13805368 · BAY STREET GROUP INC.