3 Parnell Avenue 1
Clairlea-Birchmount, Toronto, M1K 1B1
$3,900/mo
Listed 77 days ago · MLS® E13632500
About this home
Exceptional opportunity to lease a versatile office space in a convenient Scarborough location. 2nd floor unit suitable for a wide range of office, industrial and commercial uses, with flexible layout options to accommodate various business requirements. Functional space with public transit at your doorsteps. Available immediately.
Details
- Type
- Office
- Garage
- Outside/Surface
- Neighbourhood
- Clairlea-Birchmount
- Municipality
- Toronto E04
Heating, cooling and services
- Heating
- Gas Forced Air Open
- Air conditioning
- Yes
- Utilities
- Available
Building and exterior
- Building area
- 2,500 Square Feet
Rental terms
- Minimum term
- 12 months
More
- Possession
- Immediate
- Cross street
- Birchmount & Danforth Rd
History of this address
1 earlier listing at this address, with sold and leased prices. Create a free account or sign in to see them.
Location
Location is approximate. See nearby homes on the map
The neighbourhood
Getting around Walkable
- 🚇 Warden Subway1.3 km
- 🚇 Victoria Park Subway2.2 km
- 🚆 Scarborough GO1.5 km
Within a 10-minute walk: 2 grocery stores, 6 cafés and restaurants, 4 parks, 1 pharmacy. Nearest grocery: Red Rose (300 m). Nearest park: Sadler Parkette (450 m).
Schools nearby
Elementary
- J G Workman Public School
EQAO: Gr 6 reading 44%, math 19%4 min walk - Danforth Gardens Public School
EQAO: Gr 6 reading 69%, math 40%8 min walk - Birch Cliff Heights Public School
EQAO: Gr 6 reading 74%, math 52%9 min walk - Immaculate Heart of Mary Catholic School Catholic
EQAO: Gr 6 reading 93%, math 64%17 min walk
Secondary
- Birchmount Park Collegiate Institute
EQAO: Gr 9 math 35%, literacy test 72%15 min walk
EQAO: share of students meeting the provincial standard (2024–25). Ontario average: Gr 6 reading 86%, math 51%; Gr 9 math 55%; literacy test 83%.
Closest schools, not school zones. Check which school serves this address with the school board before relying on it.
Who lives here postal area M1K
- Owners / renters
- 50% / 50%
- Median household income
- $72,500
- Average age
- 41
- Children under 15
- 16%
- Homes
- 29% detached, 45% high-rise
- Commute by transit
- 36%
- Population
- 48,175
Languages spoken most at home besides English: Tamil 5%, Tagalog (Pilipino, Filipino) 4.3%, Bengali 4.1%, Yue (Cantonese) 2%.
Flood and conservation No mapped hazard
Not inside a mapped flood plain or regulated area.
Screening maps only. Ask the conservation authority for a property inquiry before relying on this.
Safety
Major crime per resident in Clairlea-Birchmount (2025): 45% above the Toronto average, about the same from the year before.
- Assault70% above average
- Break and enterabout average
- Auto theft28% above average
- Robbery38% below average
- Theft from vehicles37% above average
- Shootings20% above average
Crime Severity Index for Toronto police: 60 vs 57 for Ontario (2025).
Police-reported figures for the whole neighbourhood, not this street. Rates use the area’s resident population.
Development nearby
-
468-480 DANFORTH RD · 350 mOfficial Plan / Zoning By-law Amendment · Closed · applied 2022Revised Proposal- May 6, 2024. The applicant is proposing a 12 Storey mixed used buildng with a total of 431 units and 6,000sq.ft of retail units. The owner…Application details
Rezoning, site plan, subdivision and condominium applications filed with the city.
Distances are approximate. Places © OpenStreetMap contributors. Neighbourhood figures: Statistics Canada, 2021 Census. School results: EQAO via Ontario Data Catalogue (Open Government Licence – Ontario). Neighbourhood crime: Toronto Police Service Public Safety Data Portal (Open Government Licence – Toronto Police Service). Crime Severity Index: Statistics Canada. Planning applications: City of Toronto open data.
Living here
Commute
To Union Station (downtown Toronto): 11 km. Transit times · Driving times
Noise 1 source nearby
- 🚆 Rail line (Kingston Subdivision)200 m
Distances from the map, not noise measurements. Visit at rush hour to judge for yourself.
What can be built E
Employment Industrial.
From Toronto’s Zoning By-law 569-2013 map. Lot size, setbacks and trees decide what actually fits; check with a planner before you buy.
Building permits
- Other · 2023 · Refusal NoticeNew egress windows on existing non-load infill walls, installed in Unit #18 and Unit #19.
Permits filed with the City of Toronto. A permit doesn’t mean the work passed final inspection.
Trees
26 City street trees within 100 m, mostly maples. That’s fewer than the Toronto average of 42.
Trees on City boulevards only, not private yards or parks.
Internet High-speed
50/10 Mbps or faster available here by cable, fibre or DSL (the federal high-speed target).
From the federal broadband map. Check exact speeds and providers for the address.
Zoning, heritage, building permits and street trees: City of Toronto open data (Open Government Licence – Toronto). Roads, rail, airports and planned stations © OpenStreetMap contributors. Internet: Innovation, Science and Economic Development Canada, National Broadband Data.
Listed by RE/MAX ULTIMATE REALTY INC..
Listing information provided by PropTx Innovations Inc. and TRREB; deemed reliable but not guaranteed accurate by PropTx.
Similar homes nearby
See more in Toronto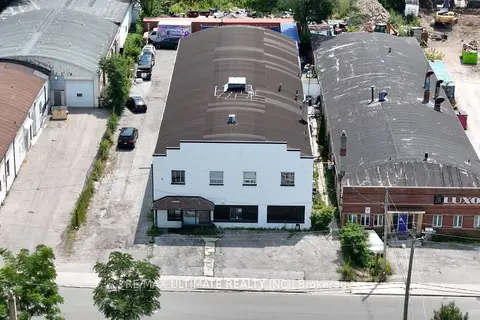
$3,900/mo
3 Parnell Avenue 1
Clairlea-Birchmount, Toronto
Industrial · MLS® E13632494 · RE/MAX ULTIMATE REALTY INC.
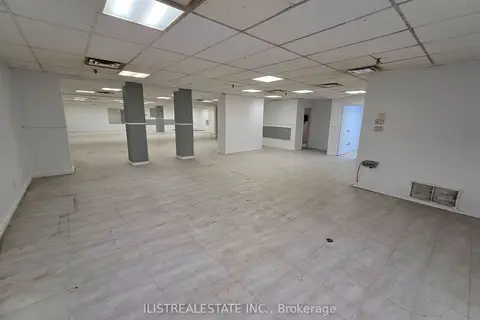
$4,000/mo
2 ba
433 Comstock Road Basement Unit 8
Clairlea-Birchmount, Toronto
Commercial Retail · MLS® E12905284 · ILISTREALESTATE INC.
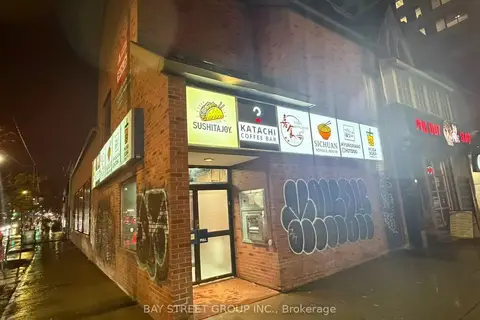
$3,900/mo
Reduced $1,600
648 Spadina Avenue 1 or 5
University, Toronto
Commercial Retail · MLS® C12722044 · BAY STREET GROUP INC.
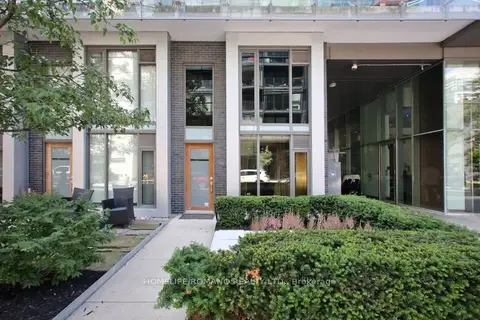
$3,900/mo
49 Stewart Street 101
Waterfront Communities C1, Toronto
Commercial Retail · MLS® C13550080 · HOMELIFE/ROMANO REALTY LTD.
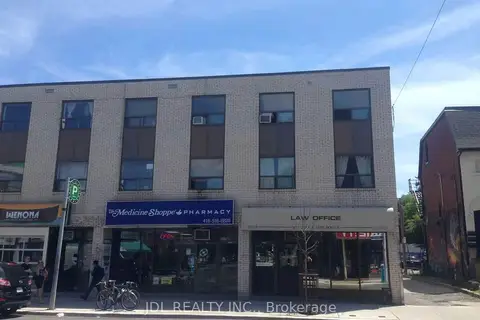
$3,900/mo
1071-B Bloor Street W
Dufferin Grove, Toronto
Office · MLS® C13680158 · JDL REALTY INC.
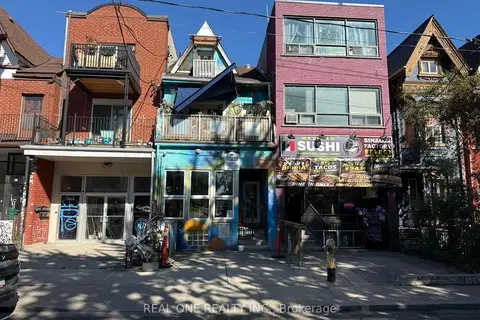
$3,900/mo
183 Augusta Avenue
Kensington-Chinatown, Toronto
Commercial Retail · MLS® C13831406 · REAL ONE REALTY INC.
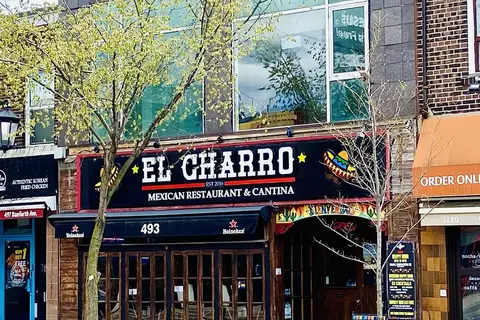
$3,900/mo
Reduced $600
493A Danforth Avenue
North Riverdale, Toronto
Commercial Retail · MLS® E12809146 · REAL ESTATE HOMEWARD
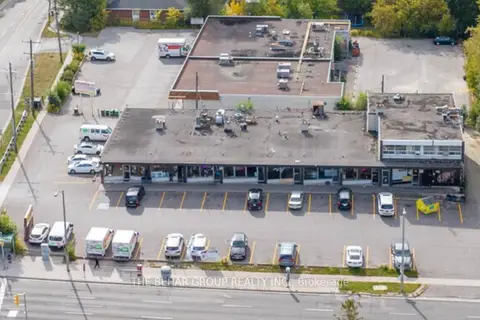
$3,900/mo
2995 Sheppard Avenue E
Tam O'Shanter-Sullivan, Toronto
Commercial Retail · MLS® E13566860 · THE BEHAR GROUP REALTY INC.