3 Cherry Street
108 - Virgil, Niagara-on-the-Lake, L0S 1J0
$786,583
Reduced $6,917 from $793,500
- 3+1 bedrooms
- 2 bathrooms
- 3 parking
- 700-1100 sq ft
Listed 42 days ago · MLS® X13758808
About this home
Welcome to this beautiful and inviting classic red brick raised bungalow that offers over 1000 sq ft of main floor living...its going to will like home as soon as you walk thru the door. Attention to detail and care is evident throughout the entire home, almost all the work done in the past 5 years, leaving you nothing to do but enjoy the lovely community of Virgil. This simple but special home is bright with a clean comfort that offers an attached garage on a property that is just shy of a 1/4 of an acre. The backyard is private and a generous size, perfect for those looking for a quiet escape and still wanting space for some gardens and trees. Enter thru the front door and a sunny window fills the living room as you soak in the updated decor. Around the corner is the thoughtfully updated kitchen with spacious island, quartz counters, lots of cupboards and a tucked in banquet for dining at home. All the appliances will stay, making this an even easier move. The 3 bed bungalow is a rare find in the area, and each of these rooms are a nice size with closets one with unique accent wall. The main 4 piece bath was also recently updated. Head down a few steps to reach the garage access right off the kitchen, perfect for bringing in the groceries. Then a few more steps down to the fully finished basement, all done within the past 5 years. What a great space with a beautifully finished family room and handy workout/office space. Always nice to have a second bathroom, this one is 3 pieces and a comfortable 4th bed/bonus room, perfect for family that comes to visit. Roof, fence, widows, basement, insulation (attic blown in & basement spray foam),AC...and so much more all done since 2021. These owners love the private oasis of the backyard along with their neighbours that share this great community of Virgil...what greater selling point is there?! Only a few minutes to the QEW but you will feel a world away from the busyness of life here at 3 Cherry Street.
Details
- Type
- Detached
- Style
- Bungalow-Raised
- Size
- 700-1100 sq ft
- Lot
- 70 × 140 ft
- Basement
- Finished, Separate Entrance
- Garage
- Attached
- Kitchens
- 1
- Property tax
- $4,014 (2026)
- Neighbourhood
- 108 - Virgil
- Municipality
- Niagara-on-the-Lake
- Price per sq ft
- $874 (42% above detached houses in 108 - Virgil, $615)
Interior
- Bedrooms
- 3 above ground + 1 below
- Bathrooms
- 1 × 4-piece (main), 1 × 3-piece (basement)
- Rooms
- 6 above ground + 3 below
- Family room or den
- Yes
- Fireplace
- No
- Features
- In-Law Capability, Water Heater Owned
Heating, cooling and services
- Heating
- Forced Air, Gas
- Air conditioning
- Central Air
- Water and sewer
- Sewer
Building and exterior
- Style
- Bungalow-Raised
- Exterior
- Brick Front
- Roof
- Asphalt Shingle
- Foundation
- Block
- Faces
- North
Parking
- Garage spaces
- 1
- Total parking
- 3
- Driveway and parking
- Private
Lot
- Size
- 70 × 140 ft (rectangular)
More
- Possession
- some flexibility around 45-70 days
- Cross street
- Andres and Henry
Rooms
| Room | Level | Size | Features |
|---|---|---|---|
| Living Room | Main | 5.44 × 3.49 m (17'10" × 11'5") | |
| Kitchen | Main | 4.9 × 3.49 m (16'1" × 11'5") | |
| Bedroom | Main | 3.52 × 3.01 m (11'7" × 9'11") | |
| Bedroom 2 | Main | 2.45 × 2.86 m (8' × 9'5") | |
| Primary Bedroom | Main | 3.51 × 3.02 m (11'6" × 9'11") | |
| Bathroom | Main | 2.45 × 2.05 m (8' × 6'9") | |
| Bedroom | Lower | 3.25 × 2.85 m (10'8" × 9'4") | |
| Bathroom | Lower | 2.27 × 1.71 m (7'5" × 5'7") | |
| Family Room | Lower | 7.14 × 3.25 m (23'5" × 10'8") | |
| Exercise Room | Lower | 4.72 × 3.24 m (15'6" × 10'8") | |
| Laundry | Lower | 3.18 × 2.53 m (10'5" × 8'4") | |
| Dining Room | Main | 2 × 1.85 m (6'7" × 6'1") | |
| Utility Room | Basement | 3.47 × 2.97 m (11'5" × 9'9") |
History of this address
2 earlier listings at this address, with sold and leased prices. Create a free account or sign in to see them.
Location
Location is approximate. See nearby homes on the map
Recent sales nearby
See what similar homes within 1 km sold for in the last year. Create a free account or sign in to see them.
The neighbourhood
Getting around Somewhat walkable
No subway, LRT or GO station within a short trip.
Within a 10-minute walk: 2 grocery stores, 5 cafés and restaurants, 1 park. Nearest grocery: Your Independent Grocer (750 m). Nearest park: Centennial Sports Park (900 m).
Schools nearby
Elementary
- Crossroads Public School
EQAO: Gr 6 reading 98%, math 78%9 min walk - St. Michael Catholic Elementary School Catholic
EQAO: Gr 6 reading 100%, math 92%1.5 km
EQAO: share of students meeting the provincial standard (2024–25). Ontario average: Gr 6 reading 86%, math 51%; Gr 9 math 55%; literacy test 83%.
Closest schools, not school zones. Check which school serves this address with the school board before relying on it.
Who lives here postal area L0S
- Owners / renters
- 87% / 13%
- Median household income
- $95,000
- Average age
- 48
- Children under 15
- 13%
- Homes
- 83% detached, 1% high-rise
- Commute by transit
- 0%
- Population
- 60,409
Languages spoken most at home besides English: Spanish 0.4%, Mandarin 0.4%, German 0.4%, Polish 0.2%.
Flood and conservation No mapped hazard
Not inside a mapped flood plain or regulated area in Niagara Peninsula Conservation’s mapping.
Screening maps only. Ask the conservation authority for a property inquiry before relying on this.
Safety
Crime Severity Index for Niagara Region (St. Catharines) police: 54 vs 57 for Ontario (2025).
Police-reported figures for the whole police service area, not this street. Rates use the area’s resident population.
Distances are approximate. Places © OpenStreetMap contributors. Neighbourhood figures: Statistics Canada, 2021 Census. School results: EQAO via Ontario Data Catalogue (Open Government Licence – Ontario). Flood and regulation mapping: Niagara Peninsula Conservation open data. Crime Severity Index: Statistics Canada.
Living here
Commute
To Union Station (downtown Toronto): 51 km. Transit times · Driving times
Noise 1 source nearby
- ✈️ In line with a St Catharines / Niagara District Airport (YCM) runway4.0 km
Distances from the map, not noise measurements. Visit at rush hour to judge for yourself.
Internet High-speed
50/10 Mbps or faster available here by cable, fibre or DSL (the federal high-speed target).
From the federal broadband map. Check exact speeds and providers for the address.
Roads, rail, airports and planned stations © OpenStreetMap contributors. Internet: Innovation, Science and Economic Development Canada, National Broadband Data.
Listed by COLDWELL BANKER MOMENTUM REALTY, BROKERAGE.
Listing information provided by PropTx Innovations Inc. and TRREB; deemed reliable but not guaranteed accurate by PropTx.
Similar homes nearby
See more in Niagara-on-the-Lake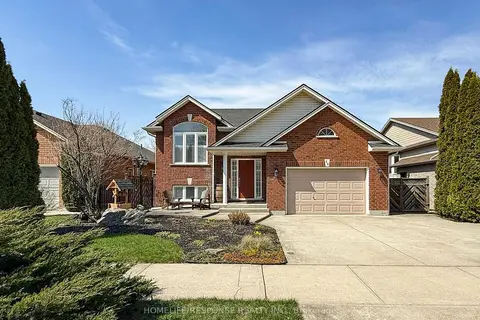
$799,000
2+2 bd2 ba3 pk1100-1500 ft²
14 Bianca Drive
108 - Virgil, Niagara-on-the-Lake
Detached · MLS® X13877526 · HOMELIFE/RESPONSE REALTY INC.
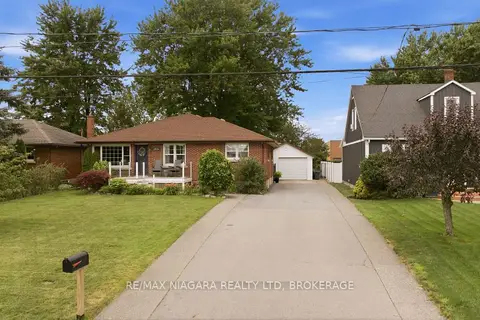
$799,900
3+2 bd3 ba6 pk1100-1500 ft²
1876 FOUR MILE CREEK Road
108 - Virgil, Niagara-on-the-Lake
Detached · MLS® X14084412 · RE/MAX NIAGARA REALTY LTD, BROKERAGE
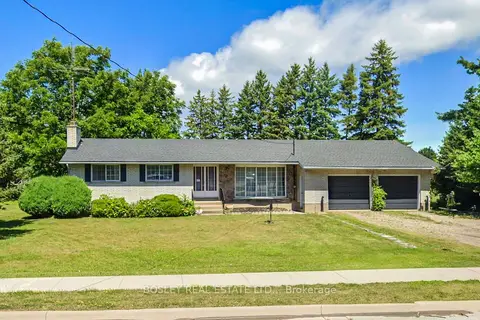
$749,000
3 bd2 ba6 pk1100-1500 ft²
1320 Niagara Stone Road
108 - Virgil, Niagara-on-the-Lake
Detached · MLS® X13488488 · BOSLEY REAL ESTATE LTD.,
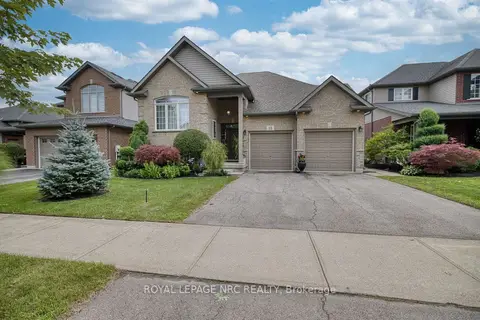
$749,000
Reduced $130,900
2+2 bd3 ba4 pk1500-2000 ft²
15 Fisher Drive
108 - Virgil, Niagara-on-the-Lake
Detached · MLS® X13559828 · ROYAL LEPAGE NRC REALTY
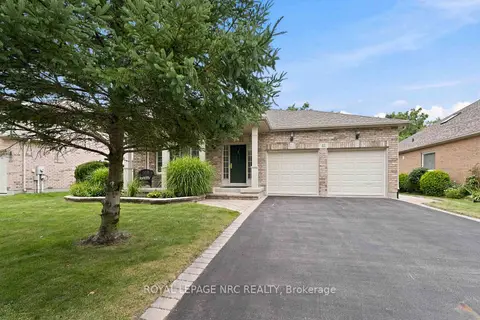
$729,000
Reduced $71,000
2 bd2 ba4 pk1100-1500 ft²
42 Loretta Drive
108 - Virgil, Niagara-on-the-Lake
Detached · MLS® X13719108 · ROYAL LEPAGE NRC REALTY
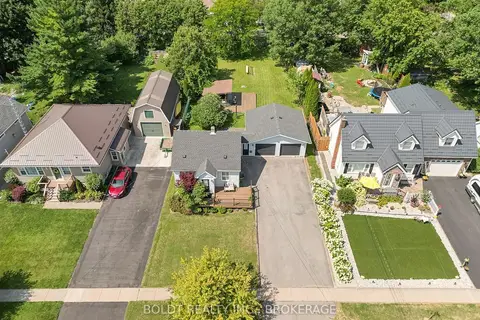
$678,900
3+1 bd2 ba7 pk1100-1500 ft²
642 PENNER Road
108 - Virgil, Niagara-on-the-Lake
Detached · MLS® X13864134 · BOLDT REALTY INC., BROKERAGE
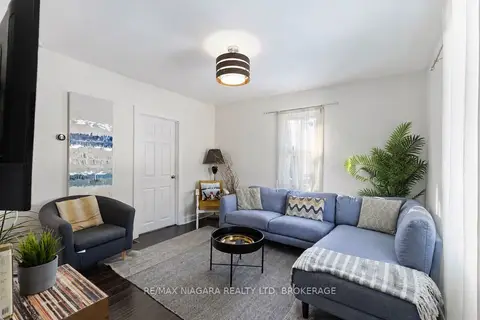
$675,000
3+1 bd2 ba2 pk700-1100 ft²
1459 Niagara Stone Road
108 - Virgil, Niagara-on-the-Lake
Detached · MLS® X13844264 · RE/MAX NIAGARA REALTY LTD, BROKERAGE
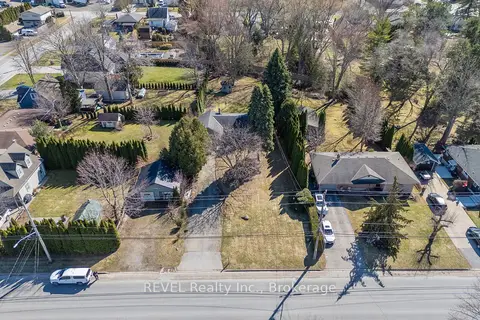
$669,000
3 bd1 ba6 pk1100-1500 ft²
639 Penner Street
108 - Virgil, Niagara-on-the-Lake
Detached · MLS® X14005826 · REVEL Realty Inc., Brokerage