3 Cathcart Street
Huron-Kinloss, Huron-Kinloss, N2Z 2X6
$849,990
Reduced $75,010 from $925,000
- 4 bedrooms
- 2 bathrooms
- 6 parking
- 2000-2500 sq ft
Listed 215 days ago · MLS® X12899744
About this home
Steps from Lake Huron's white sandy shoreline and legendary sunsets, this inviting backsplit is tucked into the sought-after lakeside community of Lurgan Beach. Set on a spacious and private lot with plenty of parking, the property features a new wrap-around deck, large yard for outdoor activities, fire pit area, outdoor shower with warm water, two storage sheds for beach gear, outdoor equipment and workshop with electricity. Inside, the bright open-concept kitchen, dining, and living area offers vaulted ceilings and a wall of windows, along with a cozy wood stove. The lower levels features a spacious family room with beautiful stone gas fireplace and built-ins, fourth bedroom, second bath, and laundry, while the upper level offers two bedrooms, a 4-piece bath, and a primary bedroom with patio doors leading to a Juliet balcony. Extensively updated inside and out, including flooring, bathroom remodel, natural gas fireplace and furnace, new hot water tank, Tesla 60 amp charger and freshly primed and painted throughout. Close to the boat launch, parks, tennis courts, and scenic walking trails. Many extensive updates inside and out! Whether you're searching for a private Lake Huron getaway or a property with proven income potential, this one offers the best of both worlds.
Details
- Type
- Detached
- Style
- Backsplit 4
- Size
- 2000-2500 sq ft
- Lot
- 122 × 205 ft
- Basement
- Full
- Garage
- None
- Kitchens
- 1
- Property tax
- $4,181 (2026)
- Neighbourhood
- Huron-Kinloss
- Municipality
- Huron-Kinloss
- Price per sq ft
- $378 (20% below detached houses in Huron-Kinloss, $471)
Interior
- Bedrooms
- 4 above ground
- Bathrooms
- 1 × 4-piece, 1 × 2-piece
- Rooms
- 13 above ground
- Family room or den
- Yes
- Fireplace
- Yes
- Features
- Sump Pump, Storage, Water Heater Owned
Heating, cooling and services
- Heating
- Forced Air, Gas
- Air conditioning
- Central Air
- Water and sewer
- Septic
Building and exterior
- Style
- Backsplit 4
- Exterior
- Wood
- Roof
- Asphalt Shingle
- Foundation
- Concrete
- Faces
- West
Parking
- Total parking
- 6
Lot
- Size
- 122 × 205 ft
More
- Possession
- Flexible
- Cross street
- Bell Drive
Rooms
| Room | Level | Size | Features |
|---|---|---|---|
| Bathroom | Main | 2.68 × 1.69 m (8'10" × 5'7") | 3 Pc Bath |
| Dining Room | Main | 2.39 × 5.09 m (7'10" × 16'8") | |
| Kitchen | Main | 2.25 × 3.14 m (7'5" × 10'4") | |
| Living Room | Main | 4.64 × 4.35 m (15'3" × 14'3") | |
| Bedroom | Upper | 3.41 × 2.72 m (11'2" × 8'11") | |
| Bedroom | Upper | 4.62 × 2.91 m (15'2" × 9'7") | |
| Primary Bedroom | Upper | 4.65 × 2.91 m (15'3" × 9'7") | |
| Bedroom | Lower | 4 × 4.71 m (13'1" × 15'5") | |
| Family Room | Lower | 4.48 × 6.41 m (14'8" × 21') | |
| Recreation | Lower | 4.41 × 3.54 m (14'6" × 11'7") | |
| Other | Lower | 4.27 × 3.85 m (14' × 12'8") | |
| Utility Room | Lower | 4.26 × 3.16 m (14' × 10'4") |
History of this address
7 earlier listings at this address, with sold and leased prices. Create a free account or sign in to see them.
Location
Location is approximate. See nearby homes on the map
Recent sales nearby
See what similar homes within 1 km sold for in the last year. Create a free account or sign in to see them.
The neighbourhood
Getting around Car-dependent
No subway, LRT or GO station within a short trip.
Within a 10-minute walk: no grocery stores, 0 cafés and restaurants, 0 parks.
Who lives here postal area N2Z
- Owners / renters
- 81% / 19%
- Median household income
- $103,000
- Average age
- 45
- Children under 15
- 17%
- Homes
- 81% detached
- Commute by transit
- 0%
- Population
- 12,341
Languages spoken most at home besides English: German 0.8%, Gujarati 0.4%, Arabic 0.2%, Hindi 0.2%.
Distances are approximate. Places © OpenStreetMap contributors. Neighbourhood figures: Statistics Canada, 2021 Census.
Living here
Commute
Noise Nothing major nearby
No highway within 500 m, rail line within 300 m, or airport flight path nearby.
Distances from the map, not noise measurements. Visit at rush hour to judge for yourself.
Internet High-speed
50/10 Mbps or faster available here by cable, fibre or DSL (the federal high-speed target).
From the federal broadband map. Check exact speeds and providers for the address.
Roads, rail, airports and planned stations © OpenStreetMap contributors. Internet: Innovation, Science and Economic Development Canada, National Broadband Data.
Listed by Lake Range Realty Ltd..
Listing information provided by PropTx Innovations Inc. and TRREB; deemed reliable but not guaranteed accurate by PropTx.
Similar homes nearby
See more in Huron-Kinloss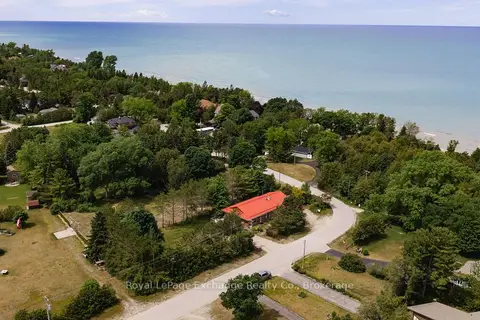
$775,000
6 bd4 ba6 pk2000-2500 ft²
141 Bell Drive
Huron-Kinloss, Huron-Kinloss
Triplex · MLS® X13694880 · Royal LePage Exchange Realty Co.
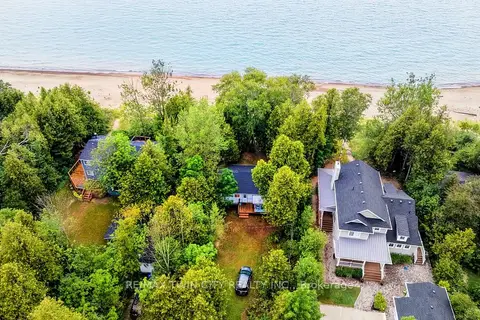
$925,000
2 bd1 ba6 pk700-1100 ft²
757 Victoria Road
Huron-Kinloss, Huron-Kinloss
Rural Residential · MLS® X13650858 · RE/MAX TWIN CITY REALTY INC.
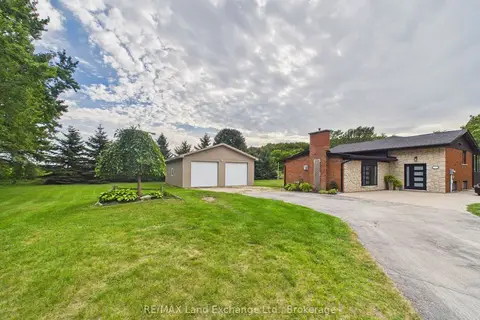
$749,000
Reduced $70,900
1+2 bd3 ba12 pk1100-1500 ft²
2 Park Street
Huron-Kinloss, Huron-Kinloss
Detached · MLS® X13695128 · RE/MAX Land Exchange Ltd.
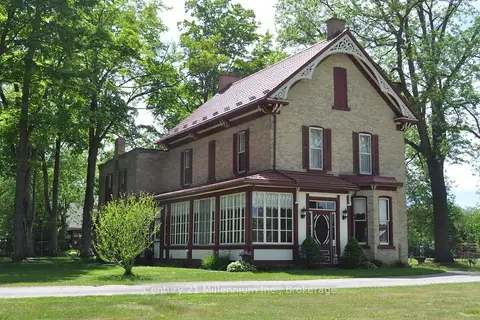
$749,000
4 bd2 ba17 pk2500-3000 ft²
1 Jessie Street
Huron-Kinloss, Huron-Kinloss
Detached · MLS® X13740404 · Century 21 Millennium Inc.
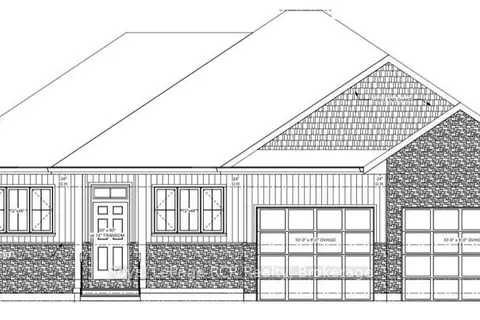
$749,000
3 bd2 ba6 pk1500-2000 ft²
60 McTavish Crescent
Huron-Kinloss, Huron-Kinloss
Detached · MLS® X13762908 · Royal LePage RCR Realty
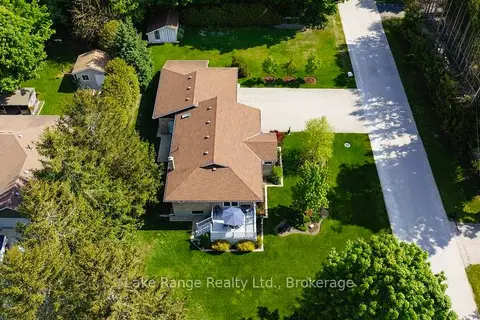
$725,000
3 bd2 ba6 pk1100-1500 ft²
201 Shadywood Crescent
Huron-Kinloss, Huron-Kinloss
Detached · MLS® X13424314 · Lake Range Realty Ltd.
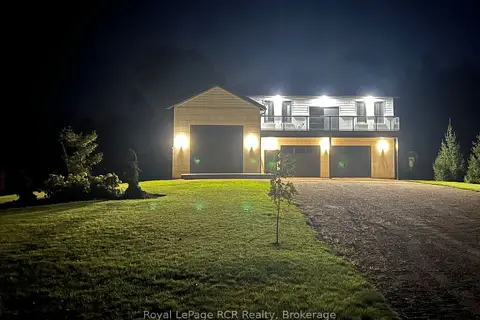
$975,000
3 bd3 ba13 pk3500-5000 ft²
9 Sunset Place
Huron-Kinloss, Huron-Kinloss
Detached · MLS® X13761802 · Royal LePage RCR Realty
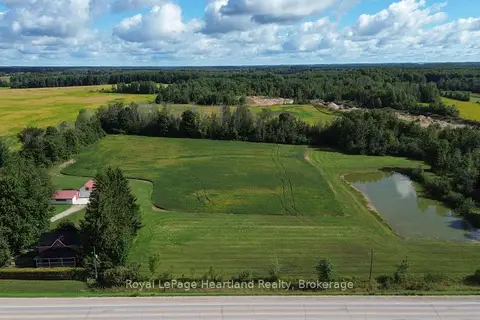
$720,000
4 bd1 ba10 pk1100-1500 ft²
78 Bruce Rd 86
Huron-Kinloss, Huron-Kinloss
Detached · MLS® X13730500 · Royal LePage Heartland Realty